Detached House for rent in Ottawa, Ontario. Asking $3,650.
5 bedrooms · 4 bathrooms
MLS® 30080178
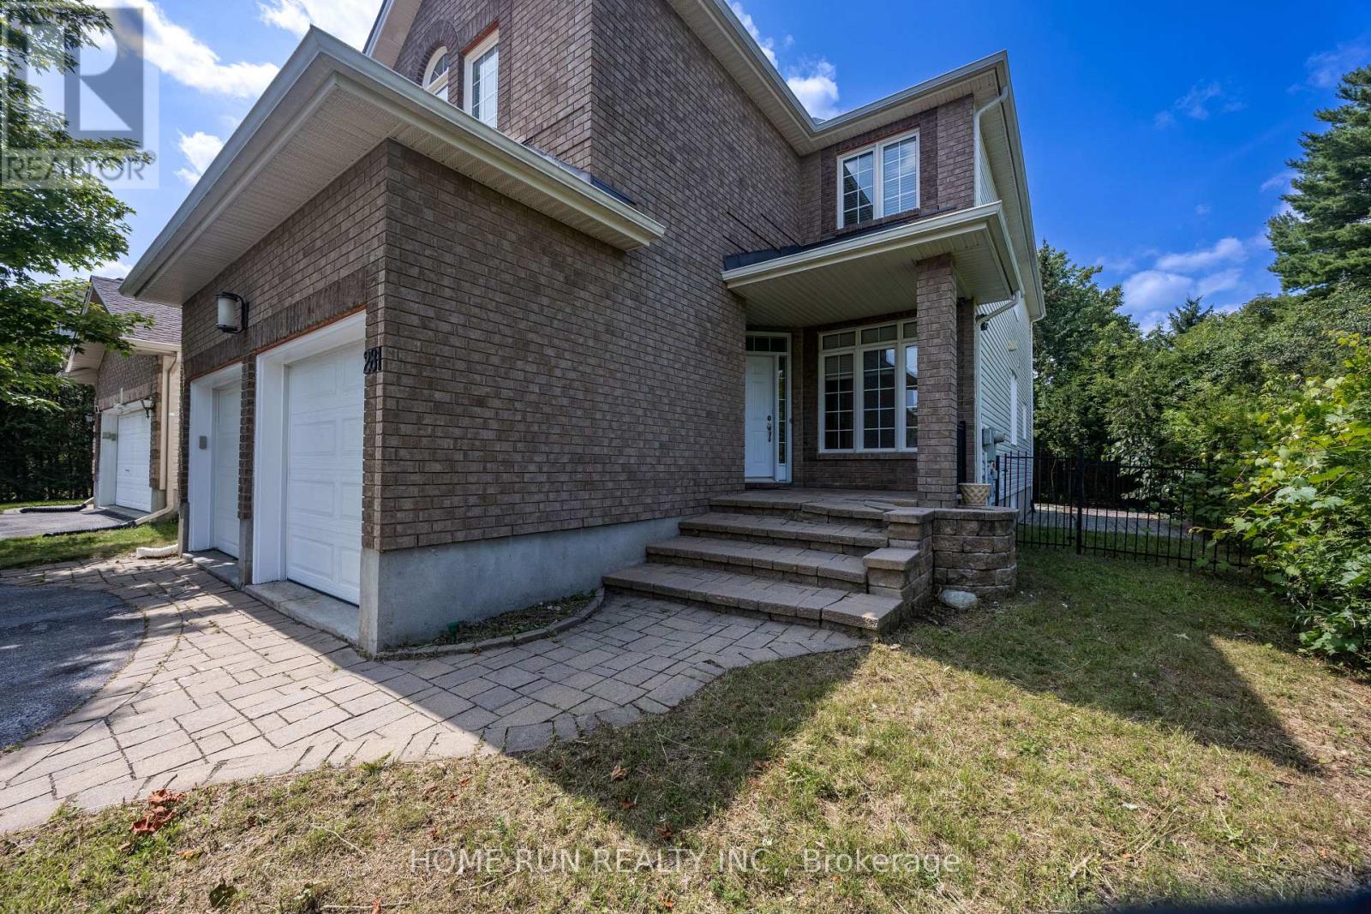
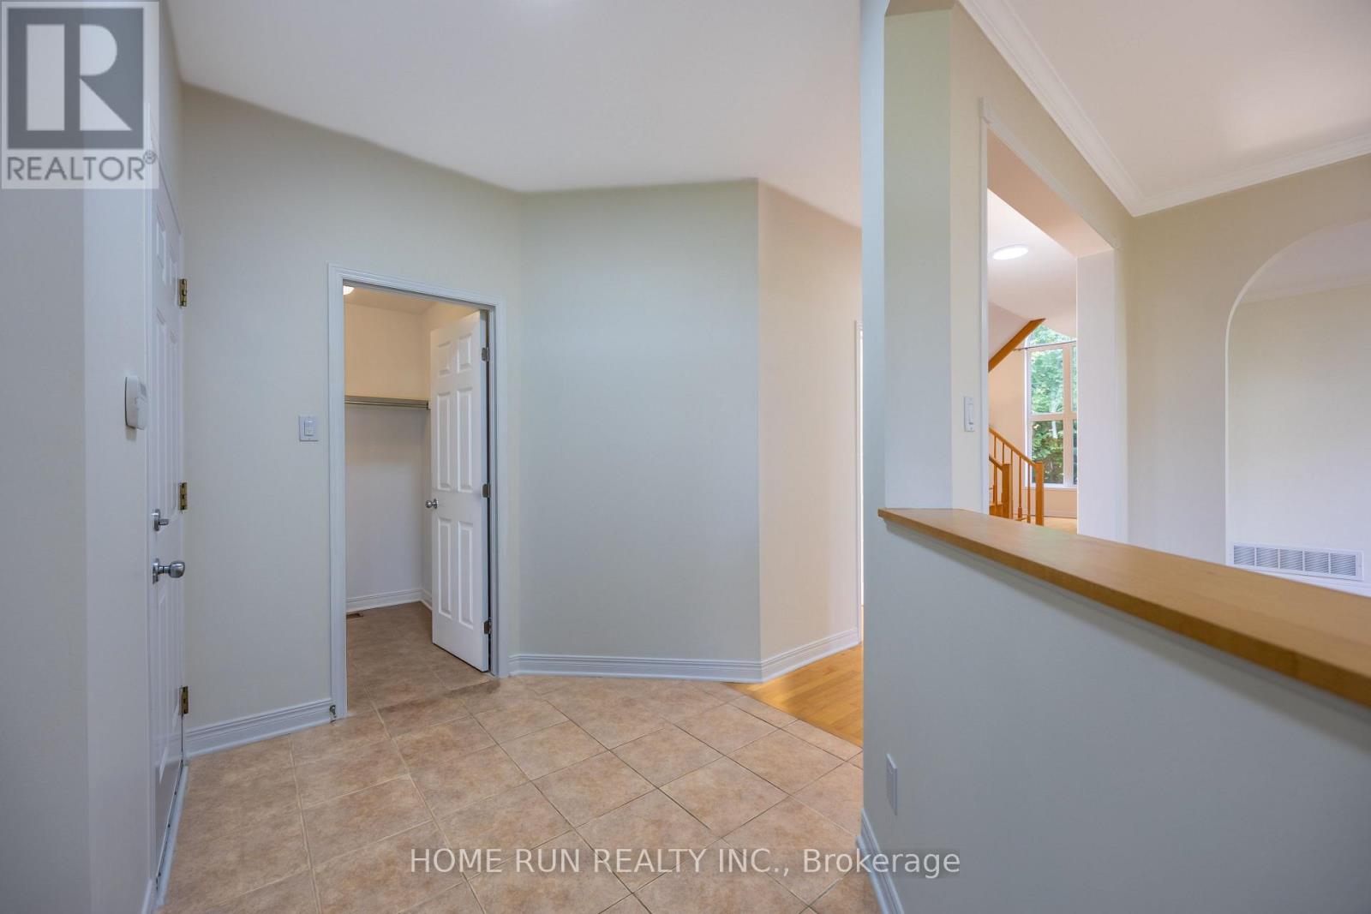
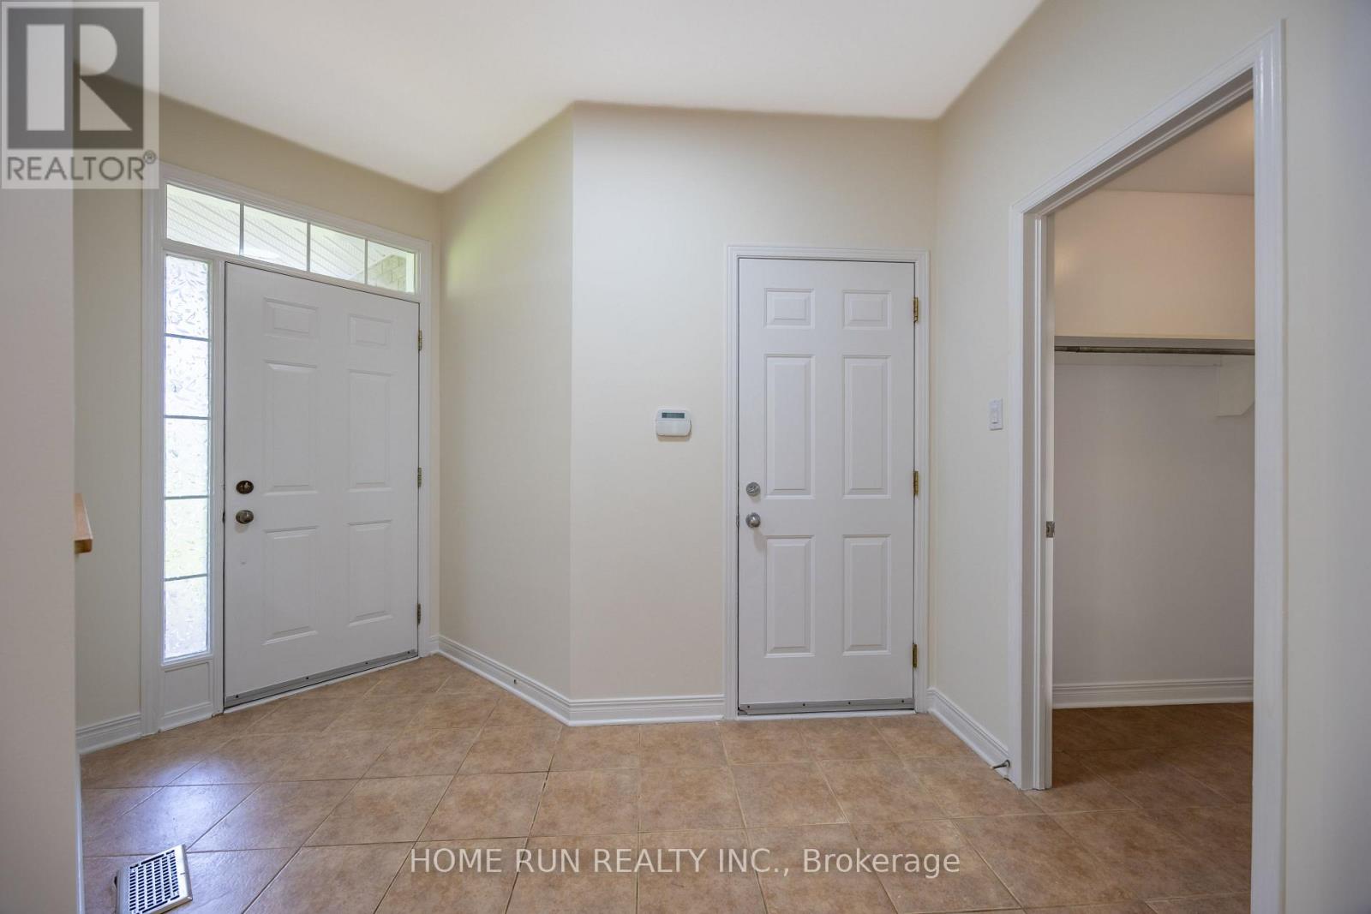
Right in the middle of Kanata lakes proper with NO rear neighbors & backs onto Tanmount Park! FORMAL living & dining room- this 2630 square home offers a classic floor plan! Site finished hardwood on the main floor & hardwood staircase with window for extra brightness! Granite countertops in the kitchen with shaker style cabinets, window over the sink & large island. MAIN floor den! Open to above in the GREAT room with a wall of windows & stone surround on the gas fireplace! LARGE primary bedrooom with walk in & recently renovated 5 piece ensuite with a glass shower. 3 additional BIG bedrooms on the second level PLUS laundry. FULLY finished lower level offers an OVERSIZED rec room, 5th bedroom & FULL bath w tub & shower combo! Fenced backyard & cedars allow for a very private backyard.Close to top schools of all levels, DND campus, and much more! (id:27495)
Listing courtesy of HOME RUN REALTY INC. · Lei Zhan
Communities.ca Inc.
Stuart Hall, REALTOR® · Licence #LIC-00651009 · Century 21 Bravo
Data from MLS® System. Deemed reliable but not guaranteed accurate by CREA. The trademarks MLS®, Multiple Listing Service® and the associated logos are owned by The Canadian Real Estate Association (CREA) and identify the quality of services provided by real estate professionals who are members of CREA.
REALTOR®, REALTORS®, and the REALTOR® logo are certification marks that are owned by REALTOR® Canada Inc. and licensed exclusively to The Canadian Real Estate Association (CREA). These certification marks identify real estate professionals who are members of CREA and who must abide by CREA’s By-Laws, Rules, and the REALTOR® Code.
Powered by CREA DDF®