Detached House for sale in Ottawa, Ontario. Listed at $850,000.
4 bedrooms · 3 bathrooms
MLS® 30086027
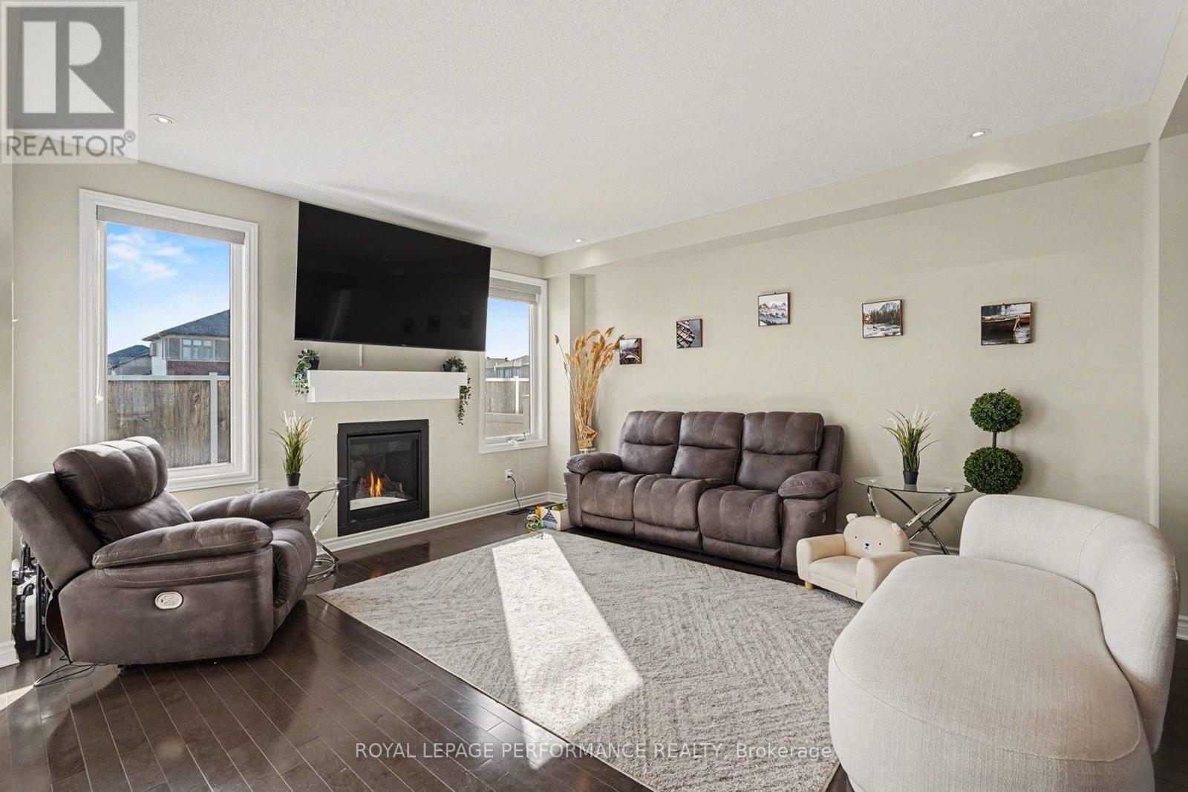
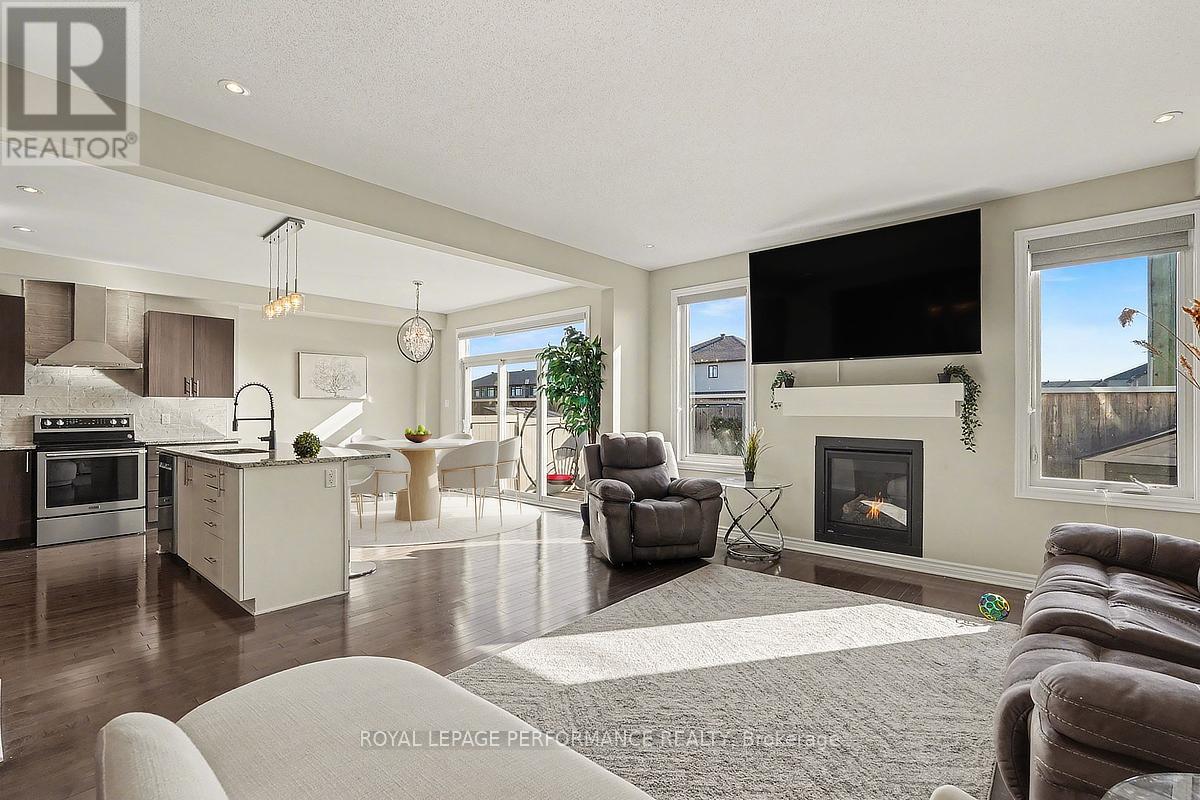
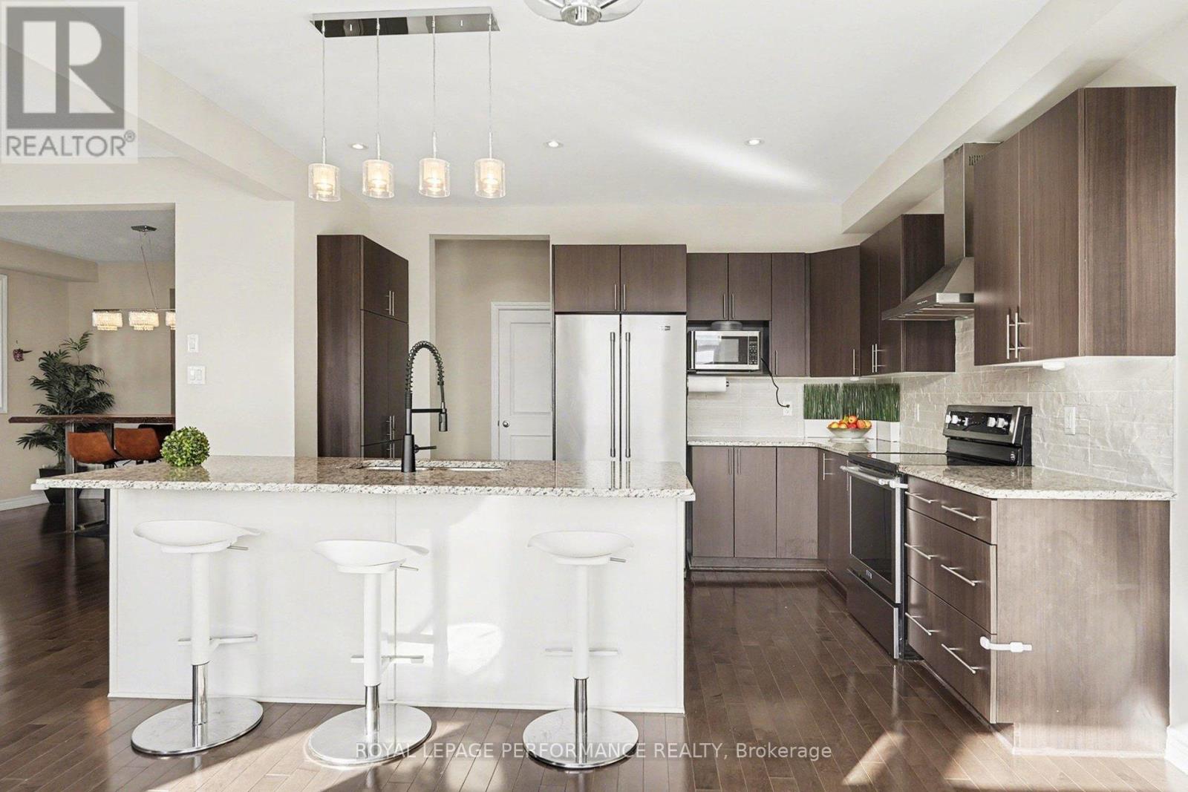
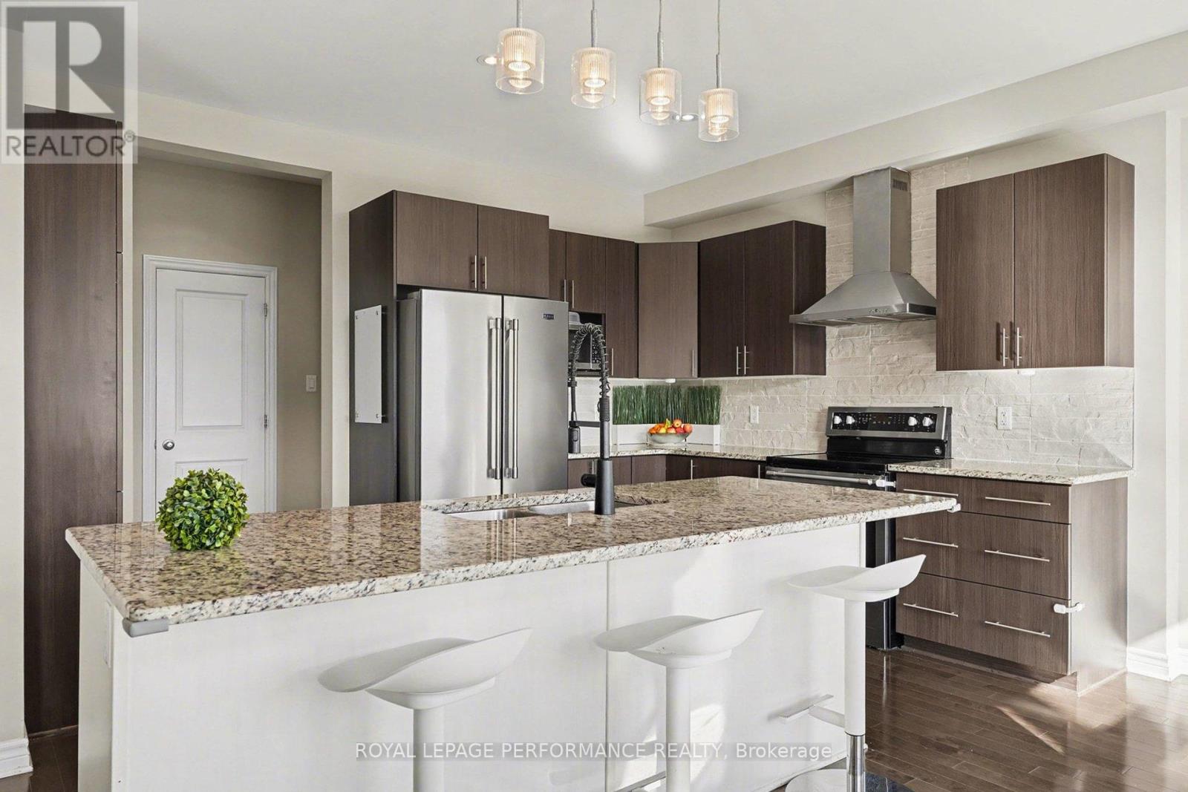
PRICED TO SELL! Outstanding value for this spacious 4-bedroom + LOFT family home offering an excellent combination of space, comfort & functionality! Step inside to find rich HARDWOOD flooring, an elegant formal dining room & a bright living room centred around a warm gas fireplace. The modern kitchen features GRANITE countertops, a stylish backsplash, STAINLESS STEEL appliances & a sun-filled eat-in area with direct access to the deck overlooking the fully fenced, landscaped backyard-perfect for entertaining or everyday enjoyment. A graceful curved staircase leads to the versatile LOFT, ideal as a home office, reading nook or additional family space. The generous primary retreat offers two walk-in closets & a 5-piece ensuite with a soaker tub, oversized glass shower & double vanity. Three additional well-sized bedrooms & a full 4-piece bathroom complete the upper level. The finished basement provides even more living space with laminate flooring, a spacious recreation room, a separate DEN ideal for a home office or gym, plus a well-equipped laundry room featuring cabinetry, countertops, a sink & excellent storage. Beautiful front landscaping enhances the curb appeal of this well-maintained home. An exceptional opportunity to own a spacious family home at an attractive price. (id:27495)
Communities.ca Inc.
Stuart Hall, REALTOR® · Licence #LIC-00651009 · Century 21 Bravo
Data from MLS® System. Deemed reliable but not guaranteed accurate by CREA. The trademarks MLS®, Multiple Listing Service® and the associated logos are owned by The Canadian Real Estate Association (CREA) and identify the quality of services provided by real estate professionals who are members of CREA.
REALTOR®, REALTORS®, and the REALTOR® logo are certification marks that are owned by REALTOR® Canada Inc. and licensed exclusively to The Canadian Real Estate Association (CREA). These certification marks identify real estate professionals who are members of CREA and who must abide by CREA’s By-Laws, Rules, and the REALTOR® Code.
Powered by CREA DDF®