Detached House for sale in Peterborough (Monaghan Ward 2), Ontario. Listed at $699,500.
4 bedrooms · 3 bathrooms
MLS® 30092778
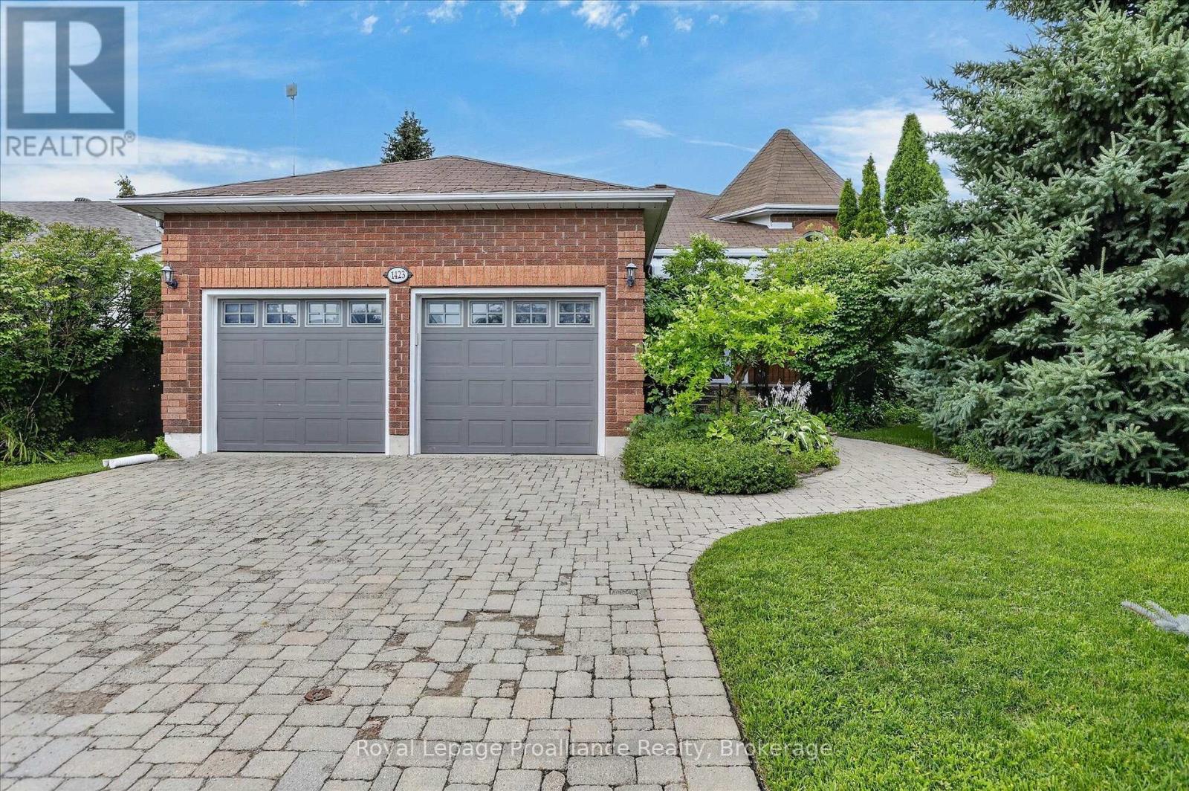
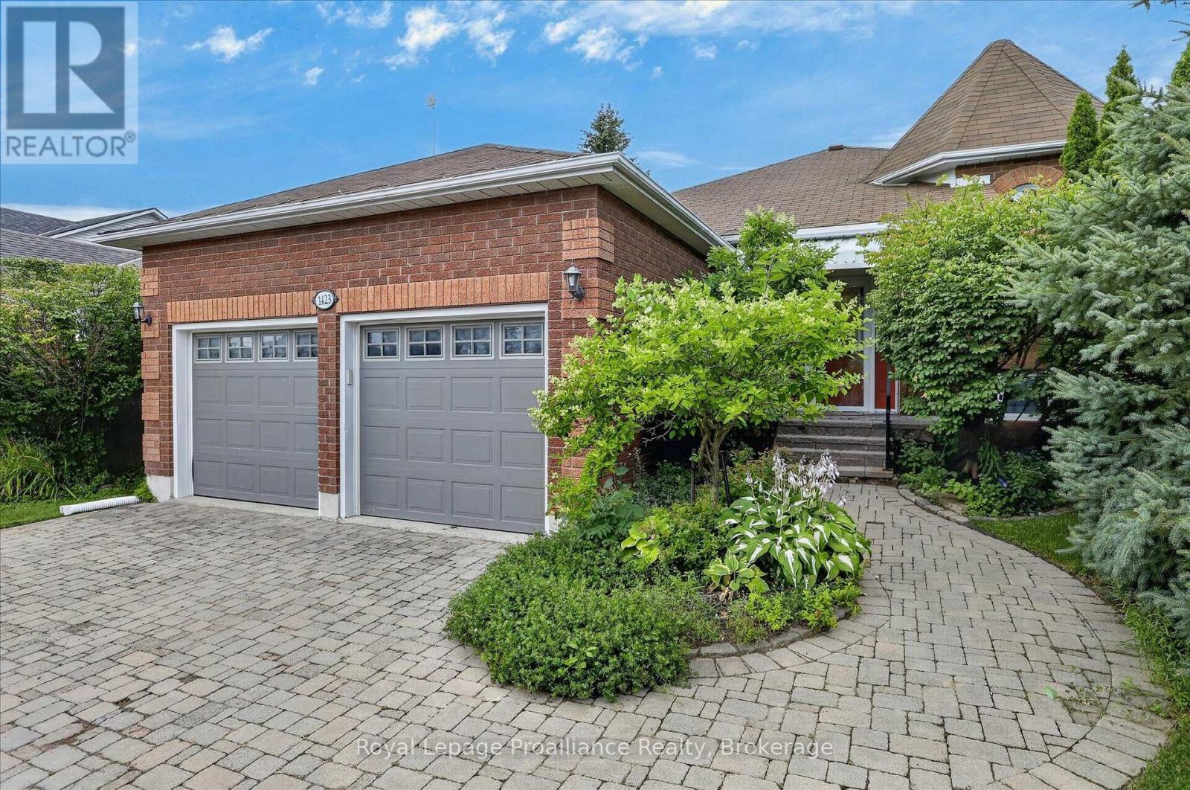
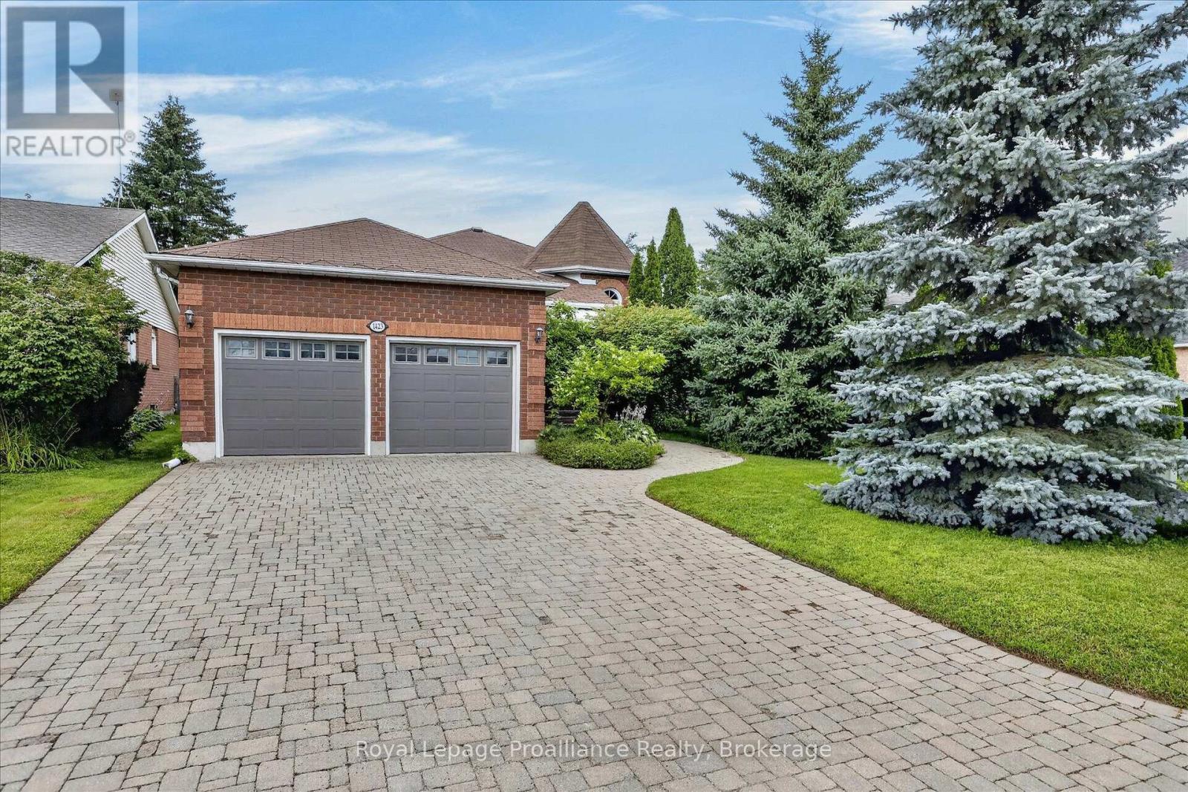
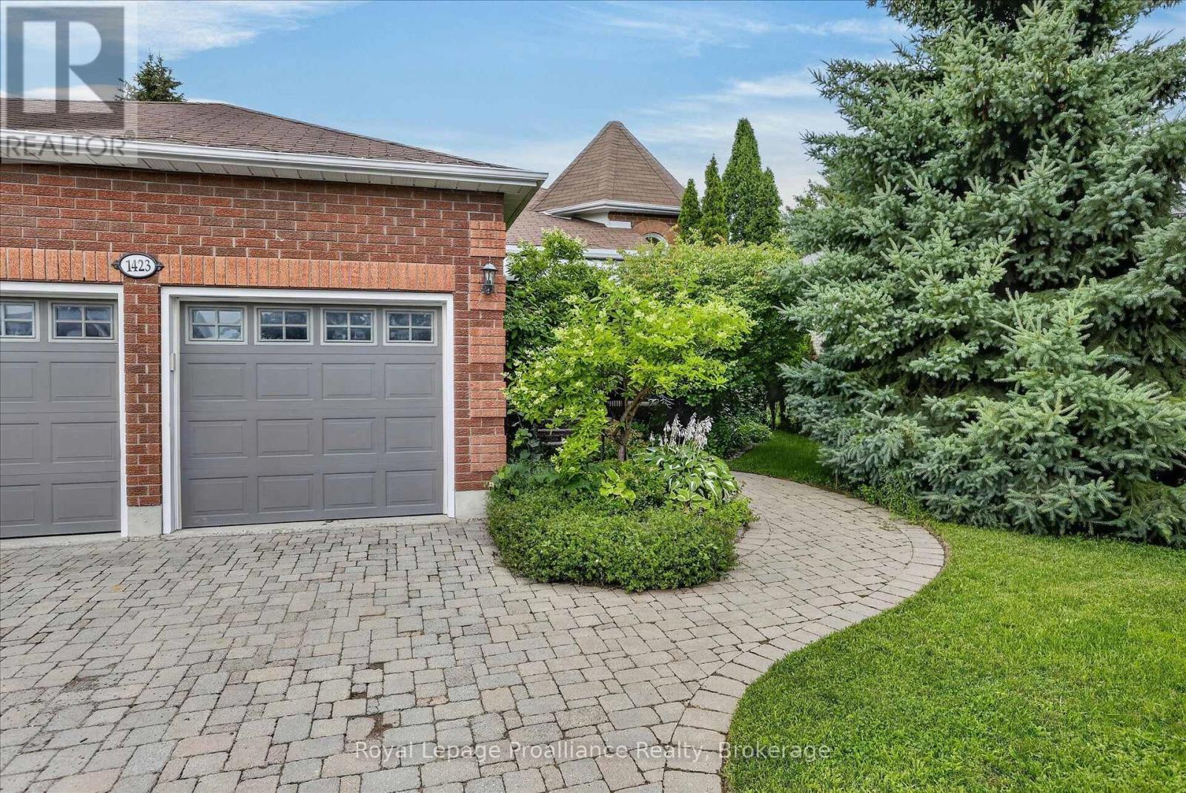
Gorgeous 2+2 bedroom raised bungalow on Glenforest Crescent, a quiet and attractive community of homes in Peterborough's sought-after west end. Great schools, minutes to the PRHC hospital, and close to golf course, parks and trails. As you enter the home, you are immediately impressed with the large foyer, crown moulding, the trayed ceilings and elegant hardwood floors. The primary bedroom features a large 4 piece ensuite with separate shower and soaker tub, and his/her closets. The kitchen has quartz countertops and a walkout to the two-tier Trex decking, where the power awning compliments the fairy tale backyard. In-ground sprinkler system and roof/gutter heaters added for convenience across seasons. With 9 foot ceilings, a gas fireplace and large windows, the lower level is just about perfect! Such a superb home, in one of the best locations in the City of Peterborough. Just move right in! (id:27495)
Communities.ca Inc.
Stuart Hall, REALTOR® · Licence #LIC-00651009 · Century 21 Bravo
Data from MLS® System. Deemed reliable but not guaranteed accurate by CREA. The trademarks MLS®, Multiple Listing Service® and the associated logos are owned by The Canadian Real Estate Association (CREA) and identify the quality of services provided by real estate professionals who are members of CREA.
REALTOR®, REALTORS®, and the REALTOR® logo are certification marks that are owned by REALTOR® Canada Inc. and licensed exclusively to The Canadian Real Estate Association (CREA). These certification marks identify real estate professionals who are members of CREA and who must abide by CREA’s By-Laws, Rules, and the REALTOR® Code.
Powered by CREA DDF®