Detached House for sale in Ponoka, Alberta. Listed at $278,000.
5 bedrooms · 3 bathrooms · 1028 sq ft · Built in 1980
MLS® 30086873
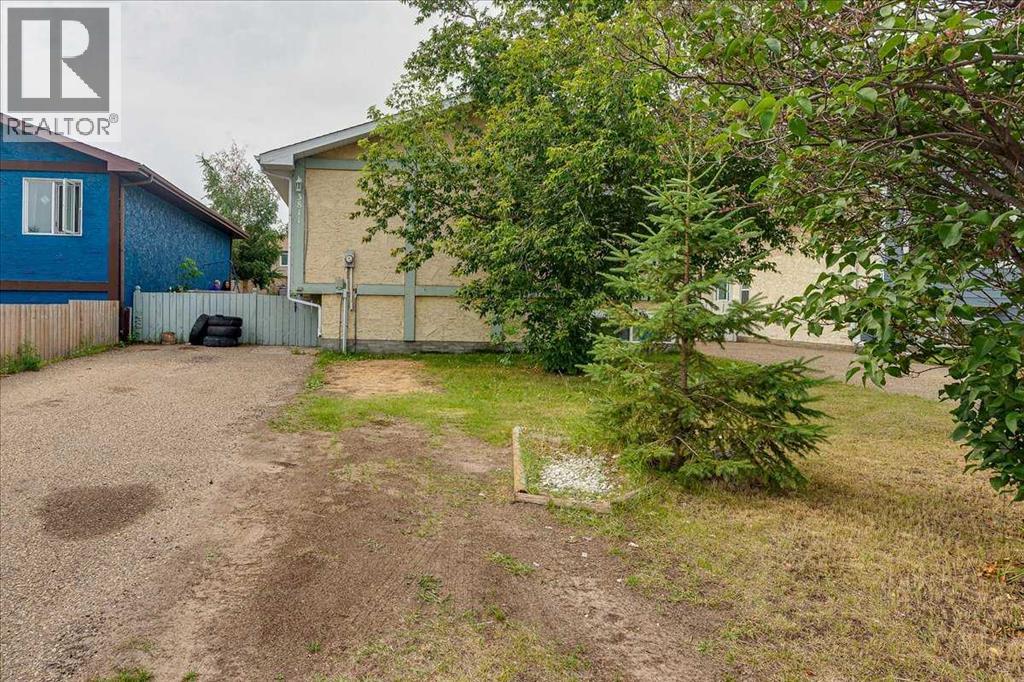
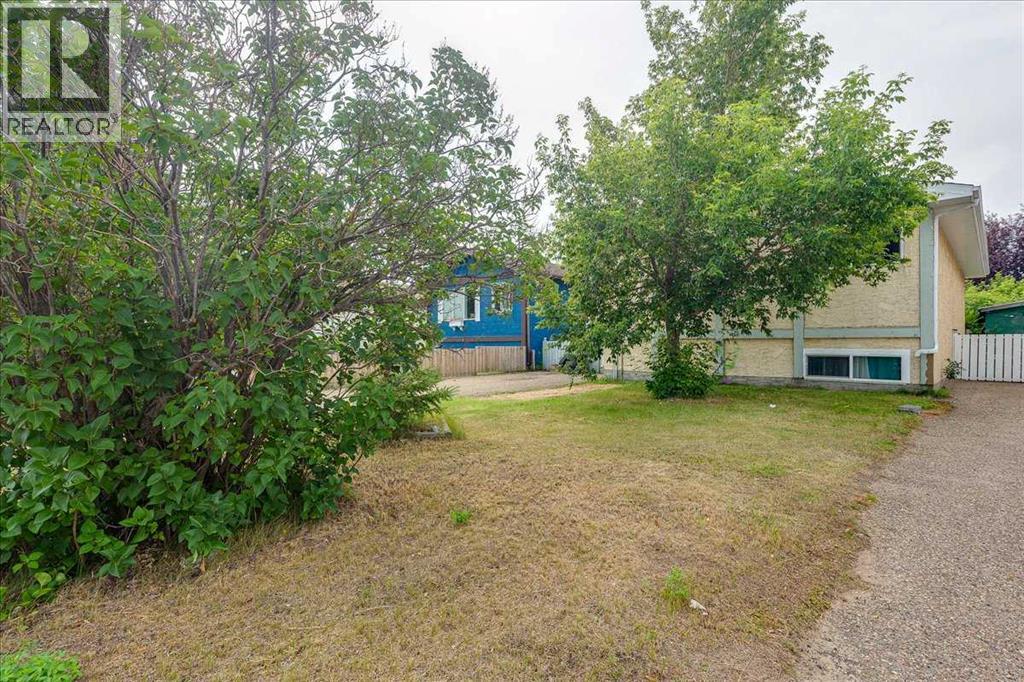
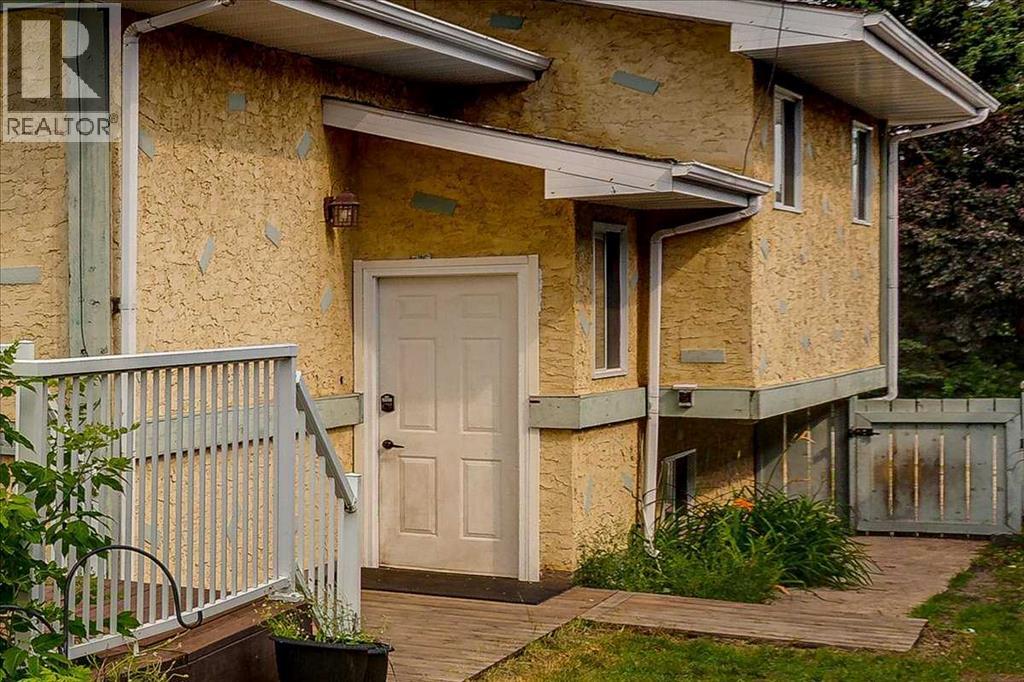
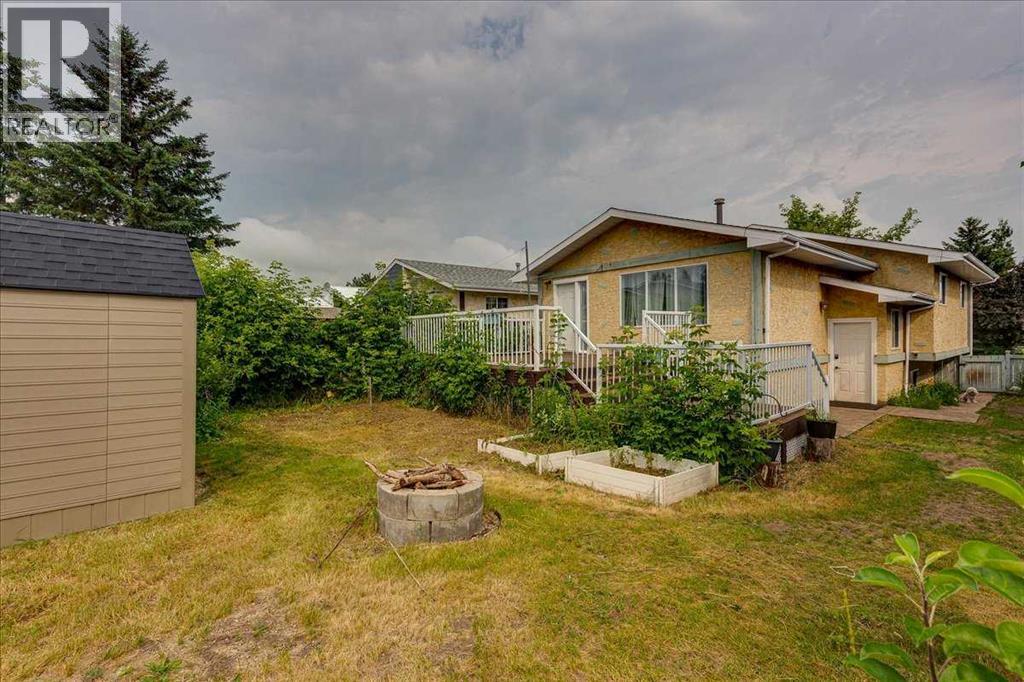
An excellent way to enter the housing market! 5 Bedroom, 3 Bathroom Bi-Level in Riverside ready for a new family! The main floor features upgraded flooring, an open Kitchen-Dining-Living Room area with access to the huge two tiered Deck, and large South facing windows for plenty of natural light. The kitchen has seen some substantial upgrades with new cabinets, and full tile backsplash. There's also 3 bedrooms on the main floor, along with an upgraded 3 piece bathroom with oversized walk-in shower, and the Primary Bedroom has a 2 piece ensuite. Downstairs there are two more bedrooms, 3 piece bathroom, a large recreation room, laundry area, and plenty of room for storage. The back yard features a fire pit, massive two tiered deck, and a garden shed. The big ticket items include original Furnace & Windows, H/W tank upgraded around 2020, S/S appliances upgraded in 2015, and the shingles are believed to have last been replaced in 2010. The fence to the South & East was updated in 2021. (id:27495)
Communities.ca Inc.
Stuart Hall, REALTOR® · Licence #LIC-00651009 · Century 21 Bravo
Data from MLS® System. Deemed reliable but not guaranteed accurate by CREA. The trademarks MLS®, Multiple Listing Service® and the associated logos are owned by The Canadian Real Estate Association (CREA) and identify the quality of services provided by real estate professionals who are members of CREA.
REALTOR®, REALTORS®, and the REALTOR® logo are certification marks that are owned by REALTOR® Canada Inc. and licensed exclusively to The Canadian Real Estate Association (CREA). These certification marks identify real estate professionals who are members of CREA and who must abide by CREA’s By-Laws, Rules, and the REALTOR® Code.
Powered by CREA DDF®