Detached House for sale in Port Coquitlam, British Columbia. Listed at $2,498,888.
5 bedrooms · 5 bathrooms · 4483 sq ft · Built in 1995
MLS® 30226475
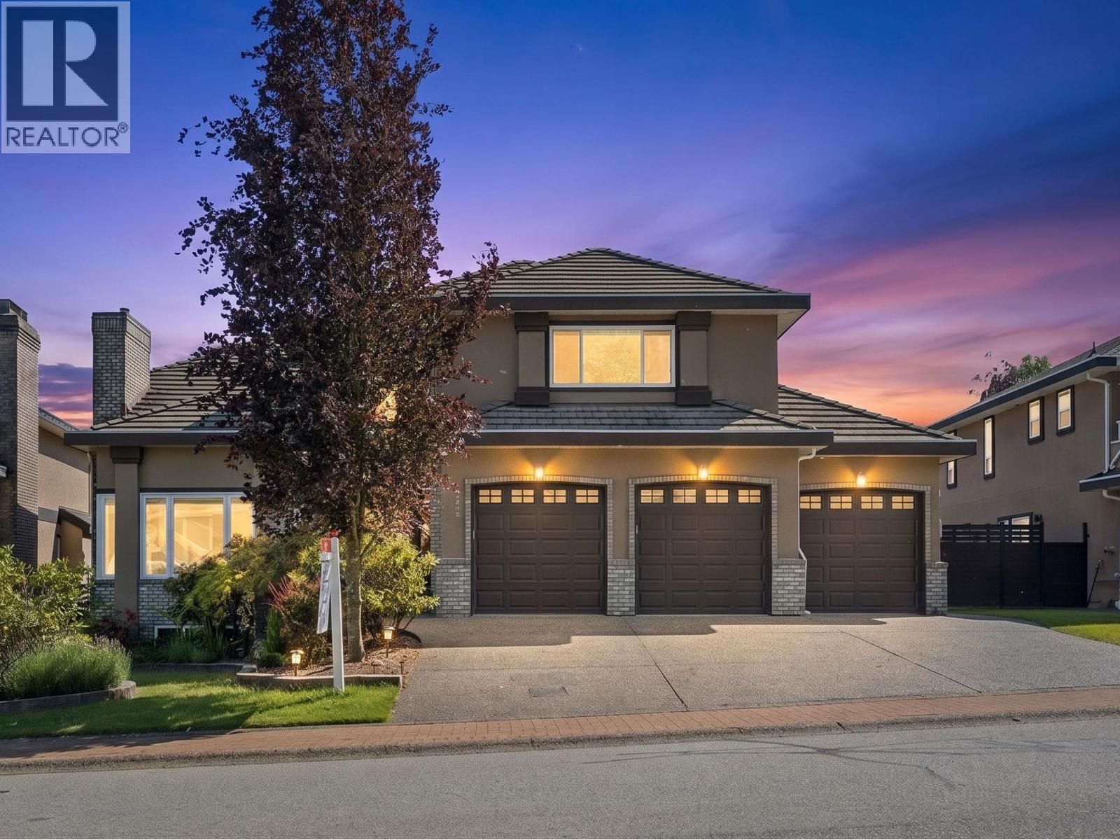
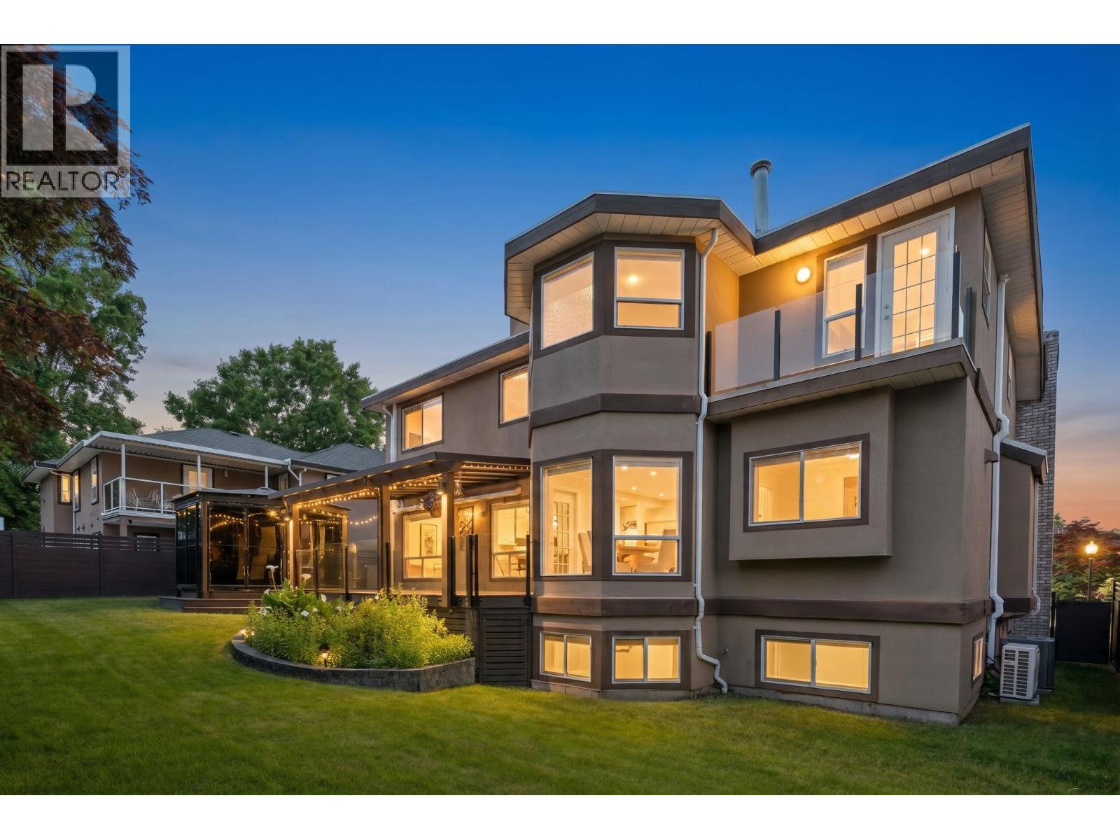
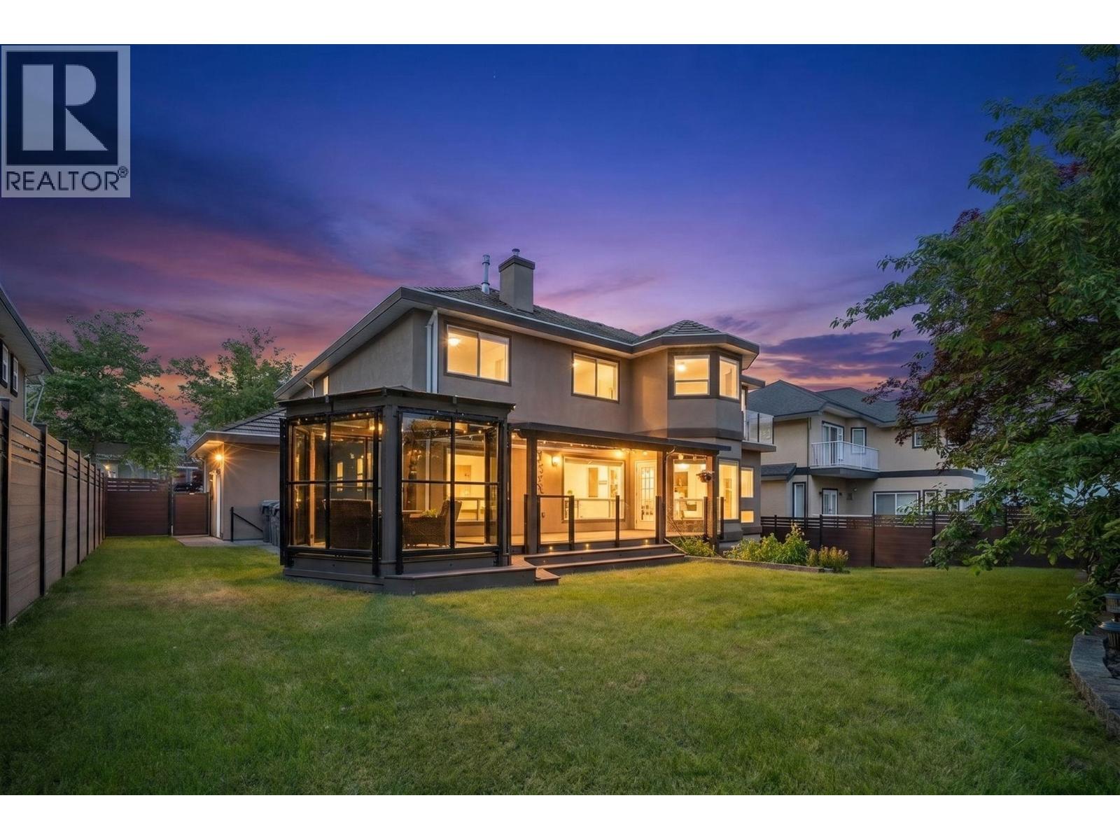
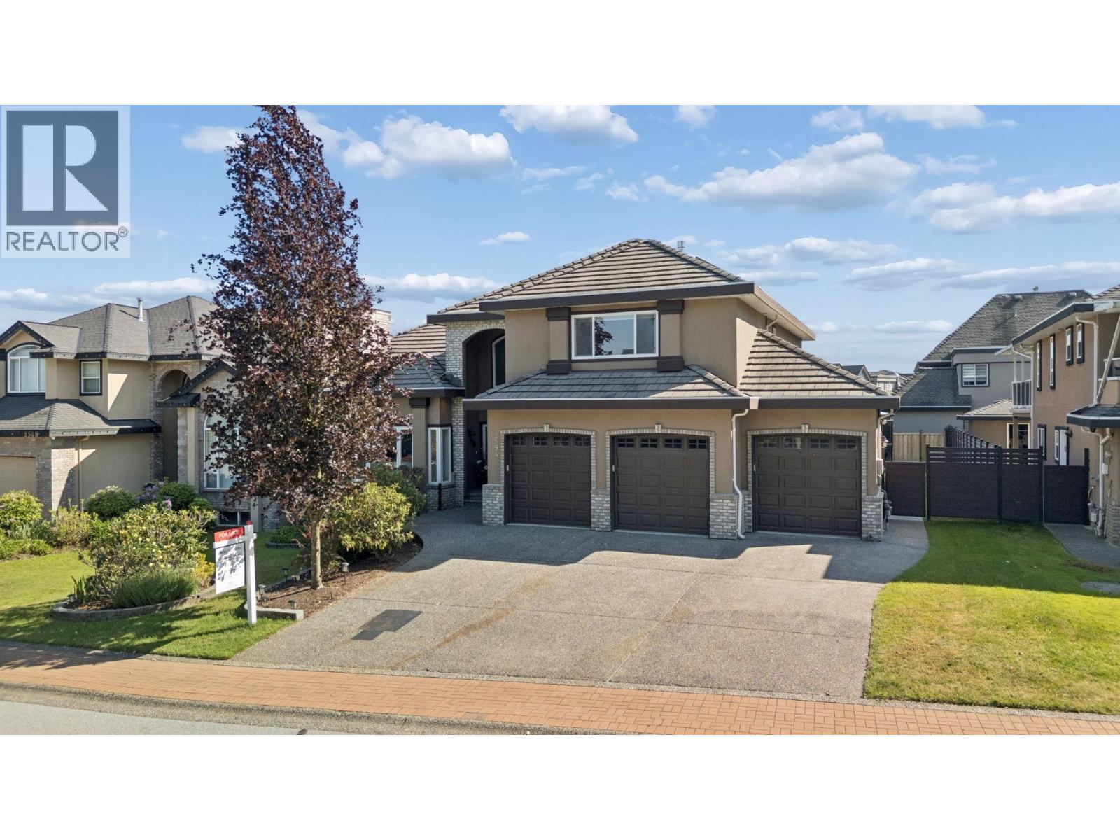
Located in the prestigious Estates at Citadel Heights, this elegant and extensively renovated, truly turnkey home showcases elevated modern living throughout. This stunning 5-bedroom, 5-bathroom residence features a showpiece kitchen with a quartz waterfall island, perfect for entertaining, and beautifully updated bathrooms with premium Riobel and Kohler fixtures. Enjoy new Lamdura flooring, Warmboard radiant heat on all levels, A/C, and full Poly-B replacement for peace of mind. Step outside to Trex decking with a heated gazebo and pergola. Additional highlights include custom closets, new fireplaces, a fully updated lower level, two primary ensuites, and a triple-car garage, offering exceptional comfort, style, and functionality. (id:27495)
Communities.ca Inc.
Stuart Hall, REALTOR® · Licence #LIC-00651009 · Century 21 Bravo
Data from MLS® System. Deemed reliable but not guaranteed accurate by CREA. The trademarks MLS®, Multiple Listing Service® and the associated logos are owned by The Canadian Real Estate Association (CREA) and identify the quality of services provided by real estate professionals who are members of CREA.
REALTOR®, REALTORS®, and the REALTOR® logo are certification marks that are owned by REALTOR® Canada Inc. and licensed exclusively to The Canadian Real Estate Association (CREA). These certification marks identify real estate professionals who are members of CREA and who must abide by CREA’s By-Laws, Rules, and the REALTOR® Code.
Powered by CREA DDF®