Detached House for sale in Port Rexton, Newfoundland & Labrador. Listed at $1,050,000.
3 bedrooms · 2 bathrooms · 3335 sq ft
MLS® 30087004
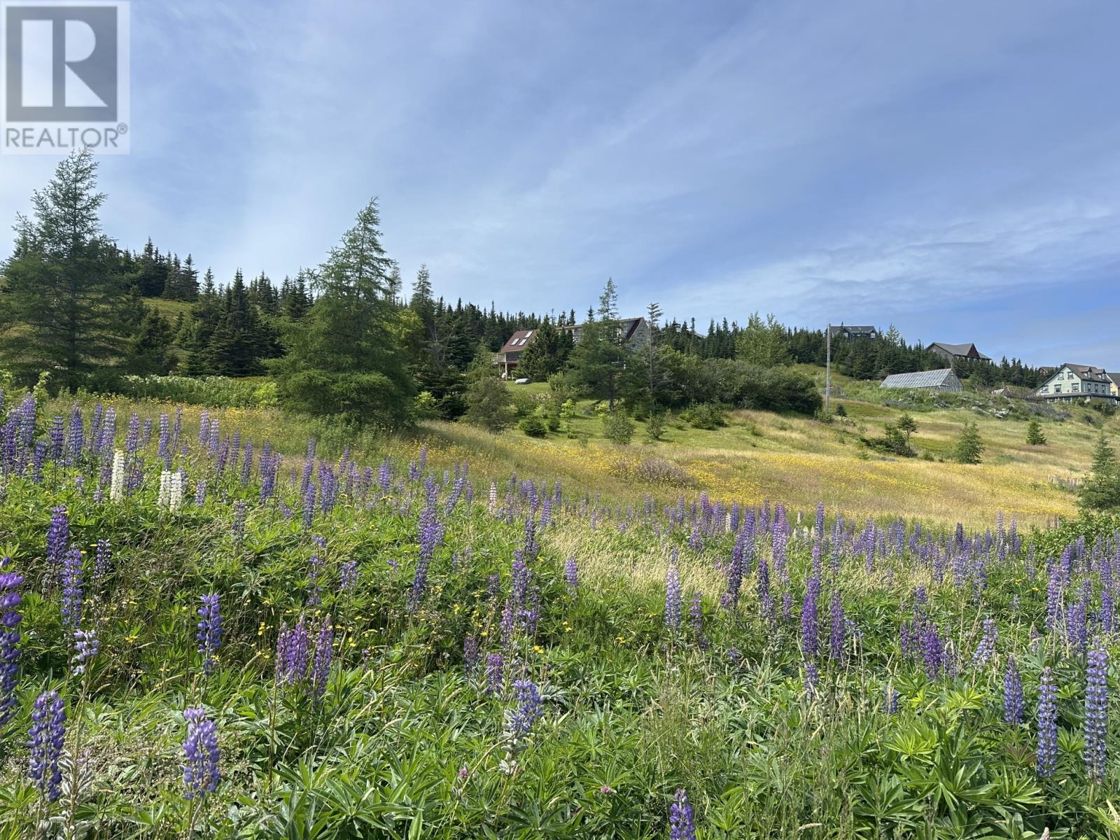
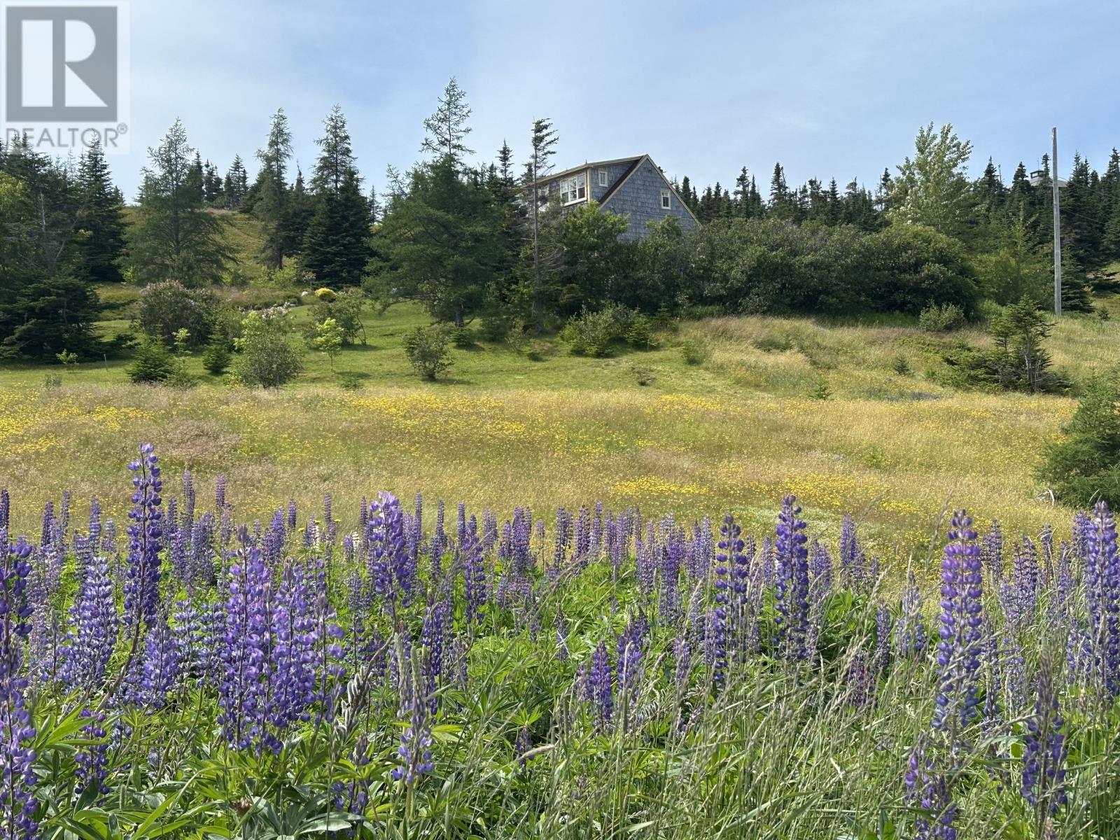
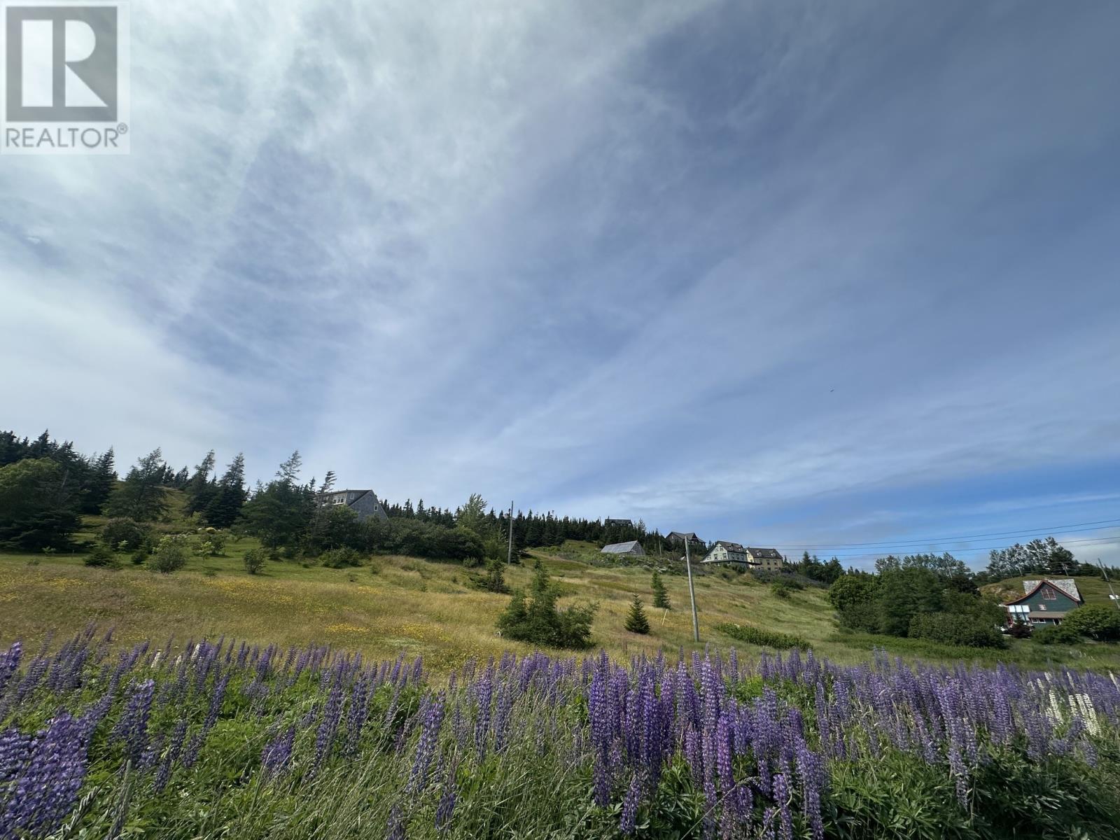
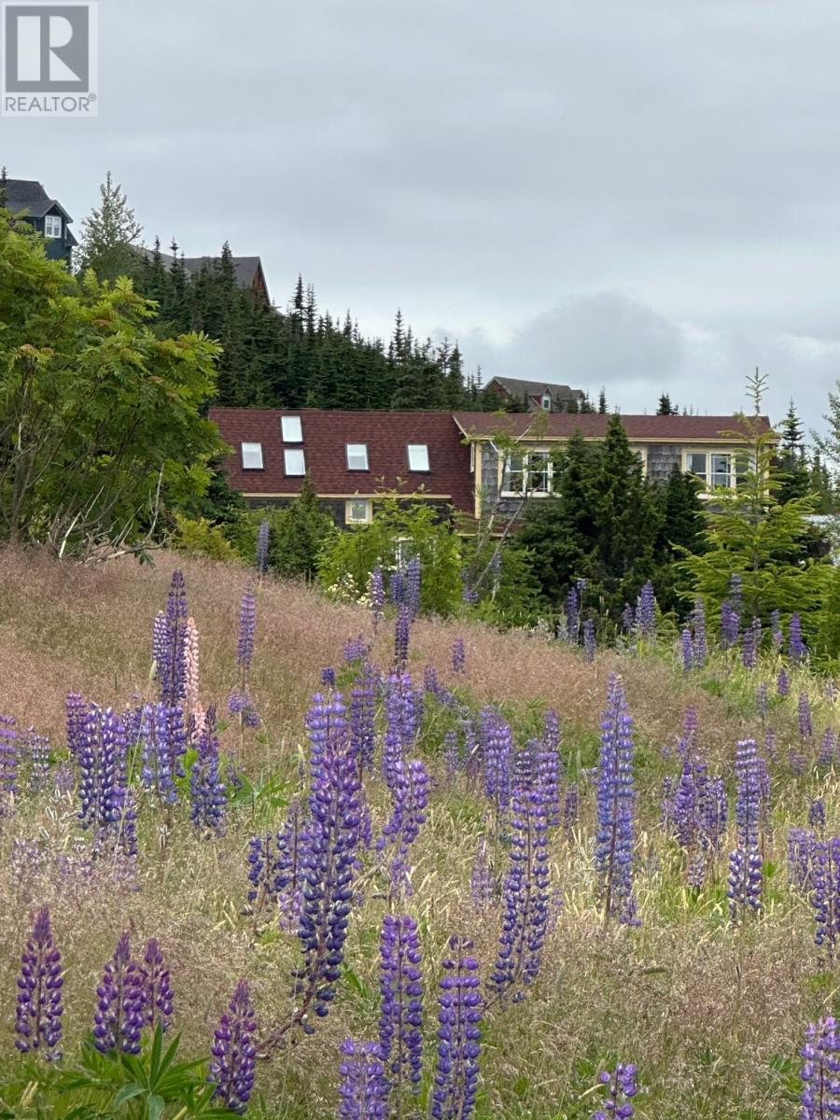
Privacy and tranquility at its best overlooking, Ship Cove, Fox Island, and the waters of Trinity Bay, on 5 1/4 acres of lush natural landscape. Whether it is the view from the house or panorama from the Wisdom Rock, it may just take your breath away. Originally build by Paul Kind, this house, suitable for year round or seasonal living is substantial with 2400 sq ft of living space plus a walk out basement which included a root / wine cellar. The house has seen many improvements by the current owners including a substantial extension showing the signature attributes of work by Mike Paterson. The main level is perfect for entertaining with a very bright and large ""L"" shaped open space including kitchen and dining area with panoramic viewing and cozy living room with propane fireplace. There is an adjacent main floor bedroom with attached sitting room which leads to the tranquil patio area. The main floor also boasts an office off the kitchen for those who occasionally work from home. This could also serve as another bedroom if needed. There is a full bathroom on the main and a large foyer / porch area. The second level has two bedroom with the same outstanding views as level 1. The master includes an adjacent sitting room and nursery with access to the a sunny back hillside deck and ramp access to the back garden. Multiple skylights enhance the light on this level. (id:27495)
Communities.ca Inc.
Stuart Hall, REALTOR® · Licence #LIC-00651009 · Century 21 Bravo
Data from MLS® System. Deemed reliable but not guaranteed accurate by CREA. The trademarks MLS®, Multiple Listing Service® and the associated logos are owned by The Canadian Real Estate Association (CREA) and identify the quality of services provided by real estate professionals who are members of CREA.
REALTOR®, REALTORS®, and the REALTOR® logo are certification marks that are owned by REALTOR® Canada Inc. and licensed exclusively to The Canadian Real Estate Association (CREA). These certification marks identify real estate professionals who are members of CREA and who must abide by CREA’s By-Laws, Rules, and the REALTOR® Code.
Powered by CREA DDF®