Detached House for sale in Red Deer, Alberta. Listed at $379,900.
4 bedrooms · 2 bathrooms · 994 sq ft · Built in 2005
MLS® 30230209
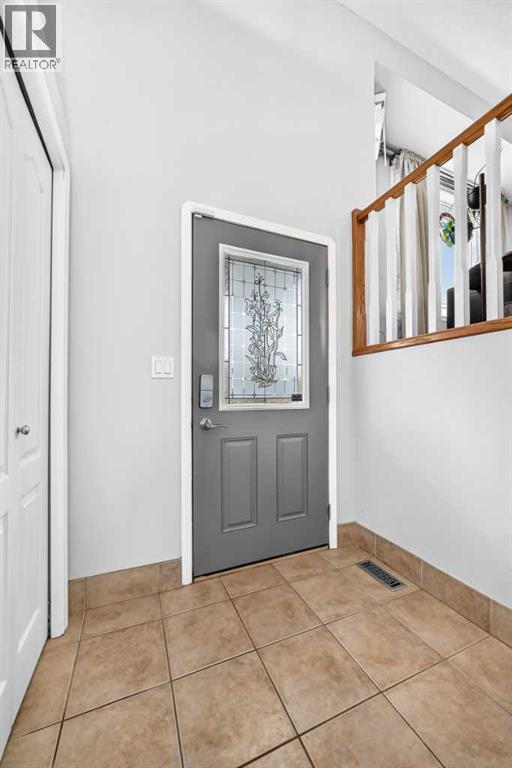
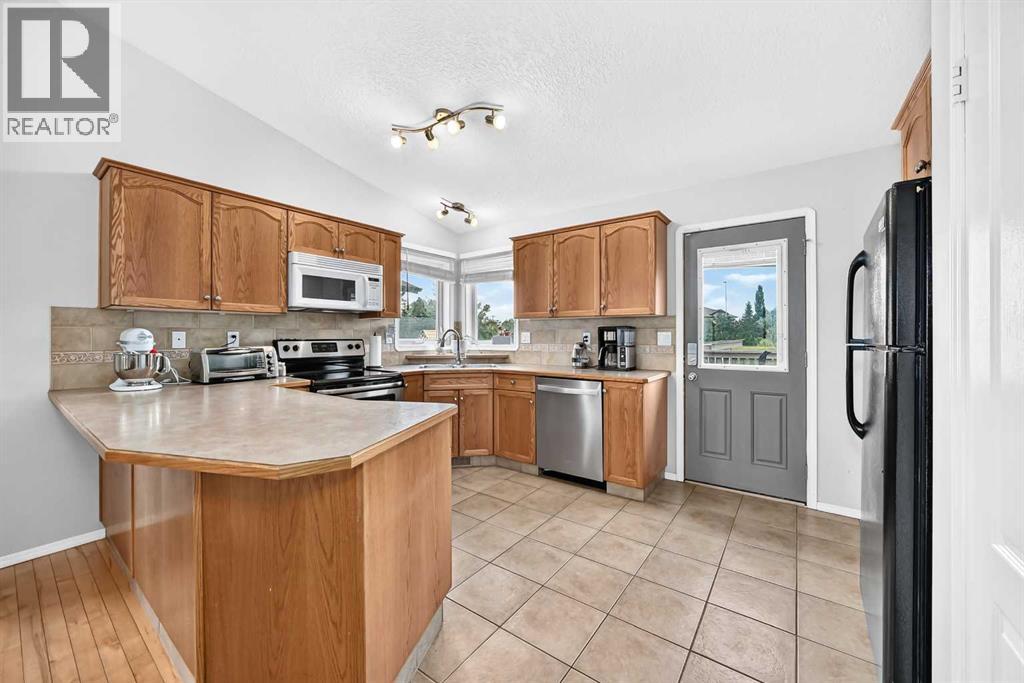
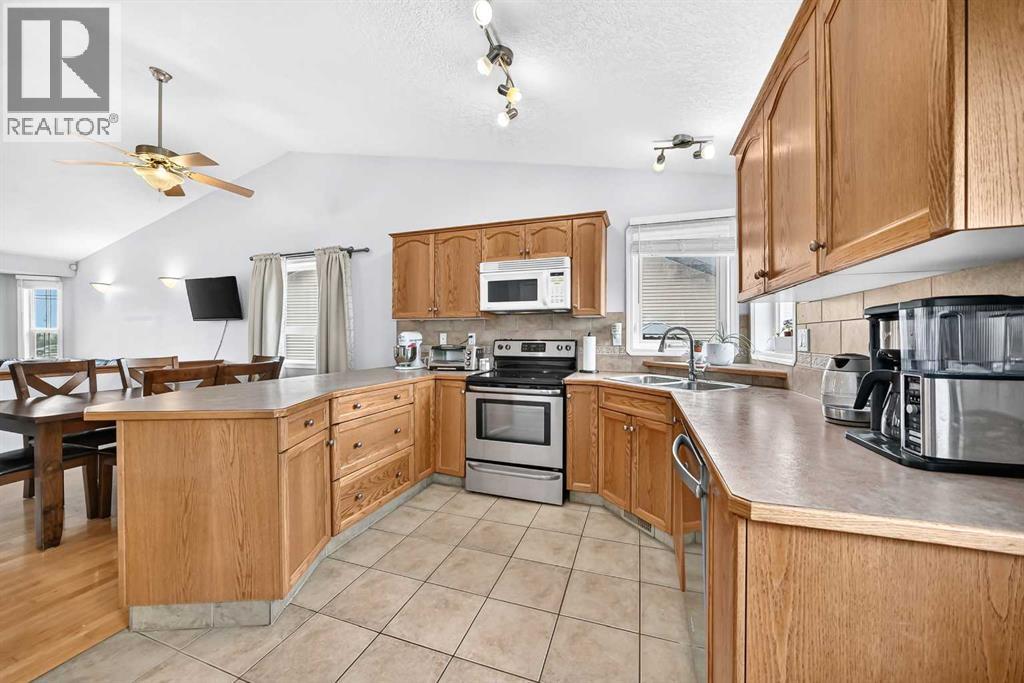
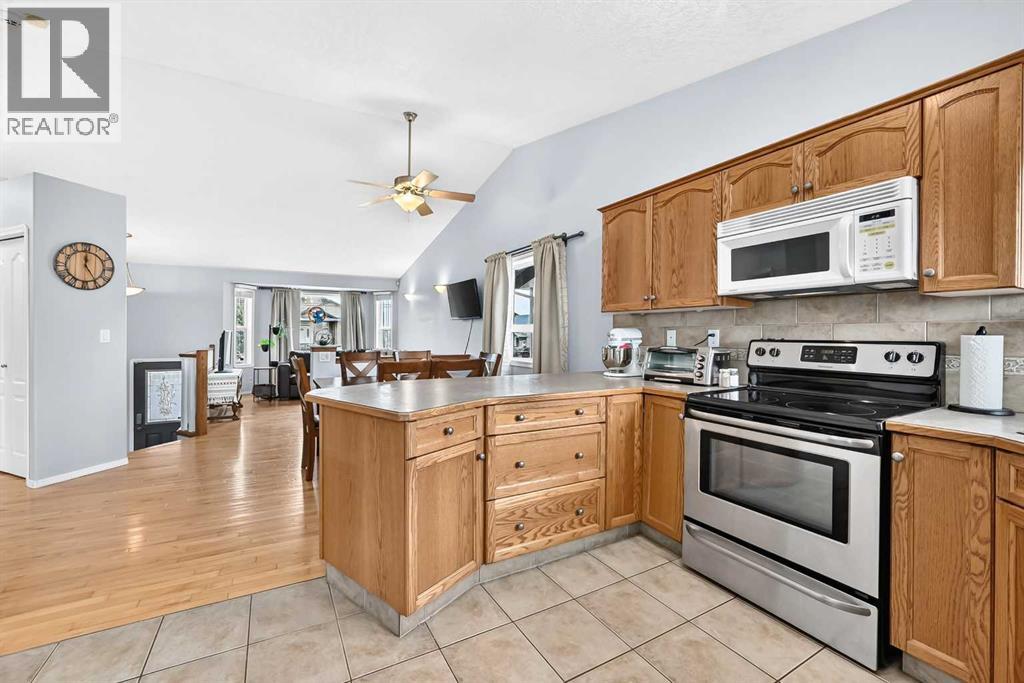
Fully Finished 4-Bedroom, 2-bath bi-level with a South-facing backyard, no carpet & new shingles! This inviting home offers a bright, open-concept main floor featuring vaulted ceilings and beautiful hardwood flooring throughout. The functional U-shaped kitchen provides plenty of cabinet and counter space and a convenient wall pantry. Access off the kitchen leads you to the deck and spacious, fully fenced south-facing backyard—perfect for enjoying the sunshine and outdoor living. The main floor features a comfortable primary bedroom with his-and-her closets, along with a second bedroom and a 4-piece bathroom. The fully finished basement provides plenty of additional living space, featuring a large open family room with a fanned staircase, two additional bedrooms, and a 3-piece bathroom. The basement is also roughed in for underfloor heating, offering the potential for added comfort. Outside, enjoy a good-sized fully fenced yard with parking, while the home benefits from new shingles and no carpet throughout. A well-designed layout with four bedrooms, two full bathrooms, generous living space, and a sunny south-facing yard. (id:27495)
Communities.ca Inc.
Stuart Hall, REALTOR® · Licence #LIC-00651009 · Century 21 Bravo
Data from MLS® System. Deemed reliable but not guaranteed accurate by CREA. The trademarks MLS®, Multiple Listing Service® and the associated logos are owned by The Canadian Real Estate Association (CREA) and identify the quality of services provided by real estate professionals who are members of CREA.
REALTOR®, REALTORS®, and the REALTOR® logo are certification marks that are owned by REALTOR® Canada Inc. and licensed exclusively to The Canadian Real Estate Association (CREA). These certification marks identify real estate professionals who are members of CREA and who must abide by CREA’s By-Laws, Rules, and the REALTOR® Code.
Powered by CREA DDF®