Detached House for sale in Regina, Saskatchewan. Listed at $204,900.
5 bedrooms · 2 bathrooms · 828 sq ft · Built in 2001
MLS® 30098684
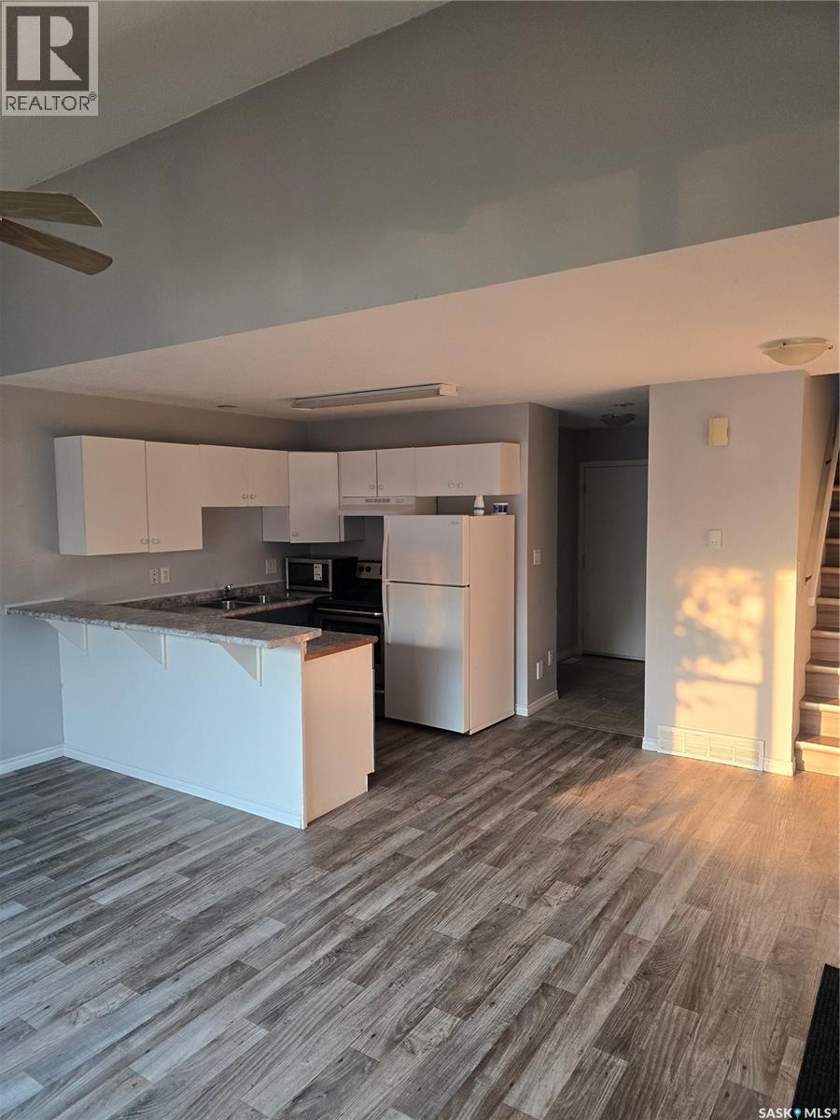
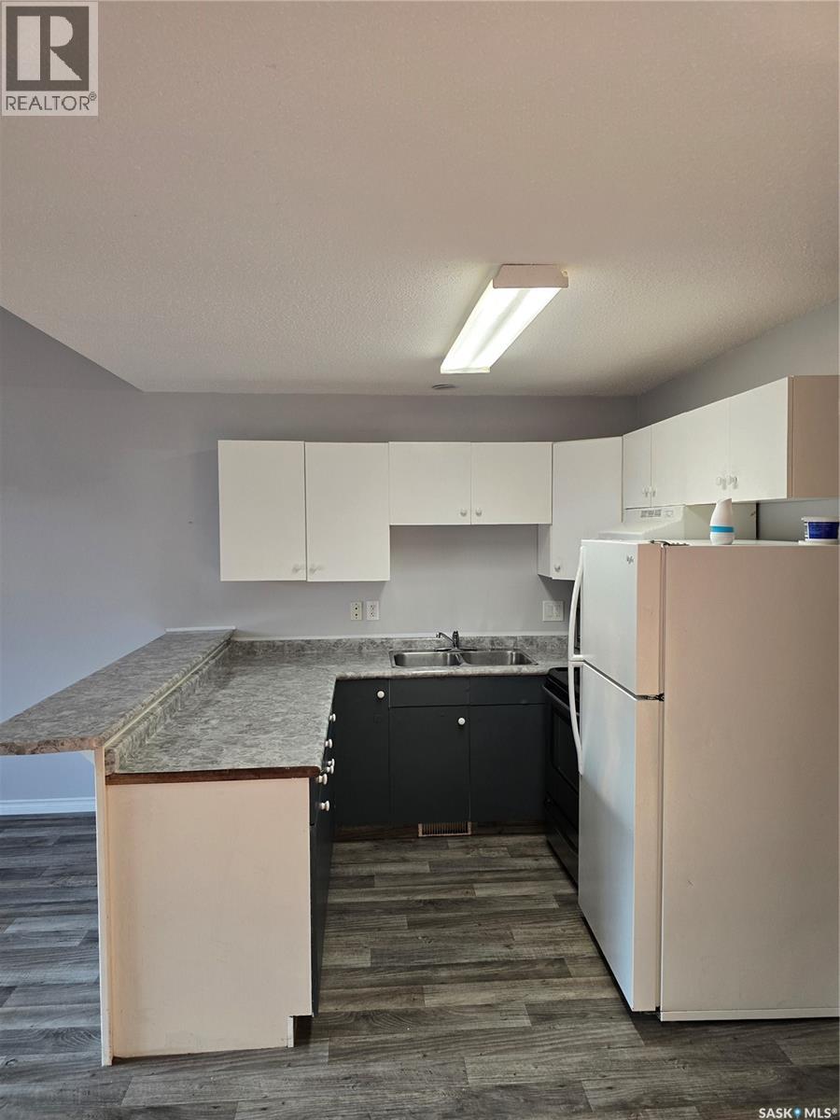
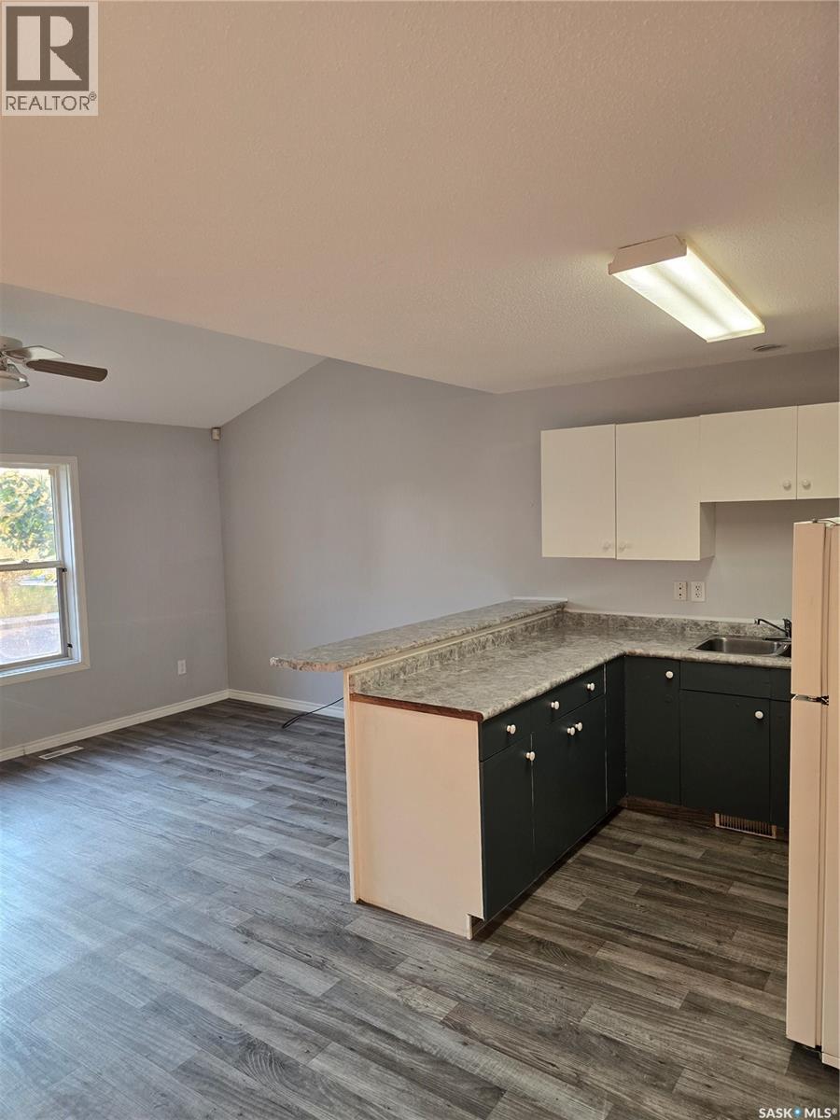
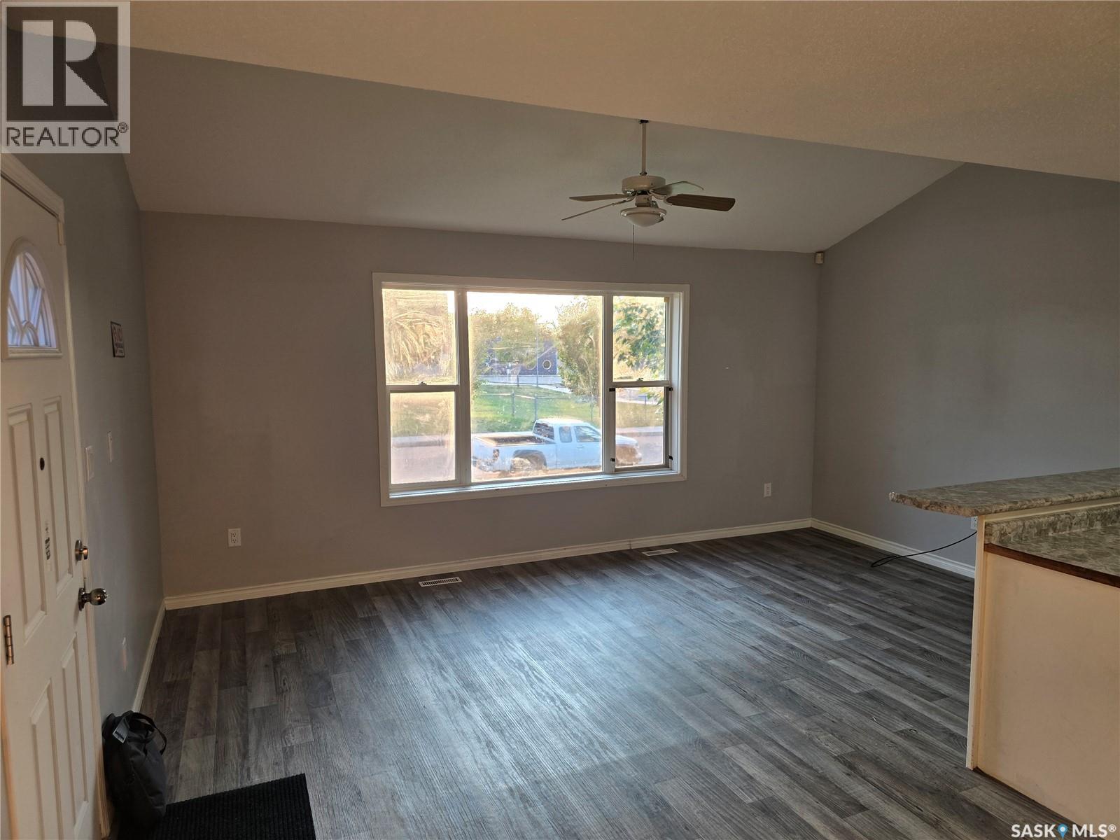
Welcome to this spacious 5-bedroom home, ideally located directly across from a new school and perfect for first-time buyers. Built in 2001, this home features an open-concept kitchen, dining, and living area, along with a 4-piece bathroom on the main floor. Upstairs offers two spacious bedrooms, including one with a large walk-in closet and the other with a double closet. The fully developed basement includes three additional bedrooms, a 3-piece bathroom, and laundry area. Recent updates include new shingles, updated appliances, and new flooring throughout. Outside, enjoy a deck, fully fenced backyard, and parking for up to four vehicles. Quick possession is available. As per the Seller’s direction, all offers will be presented on 08/04/2026 12:12AM. (id:27495)
Communities.ca Inc.
Stuart Hall, REALTOR® · Licence #LIC-00651009 · Century 21 Bravo
Data from MLS® System. Deemed reliable but not guaranteed accurate by CREA. The trademarks MLS®, Multiple Listing Service® and the associated logos are owned by The Canadian Real Estate Association (CREA) and identify the quality of services provided by real estate professionals who are members of CREA.
REALTOR®, REALTORS®, and the REALTOR® logo are certification marks that are owned by REALTOR® Canada Inc. and licensed exclusively to The Canadian Real Estate Association (CREA). These certification marks identify real estate professionals who are members of CREA and who must abide by CREA’s By-Laws, Rules, and the REALTOR® Code.
Powered by CREA DDF®