Detached House for sale in Regina, Saskatchewan. Listed at $629,000.
4 bedrooms · 3 bathrooms · 1783 sq ft · Built in 1994
MLS® 30128824
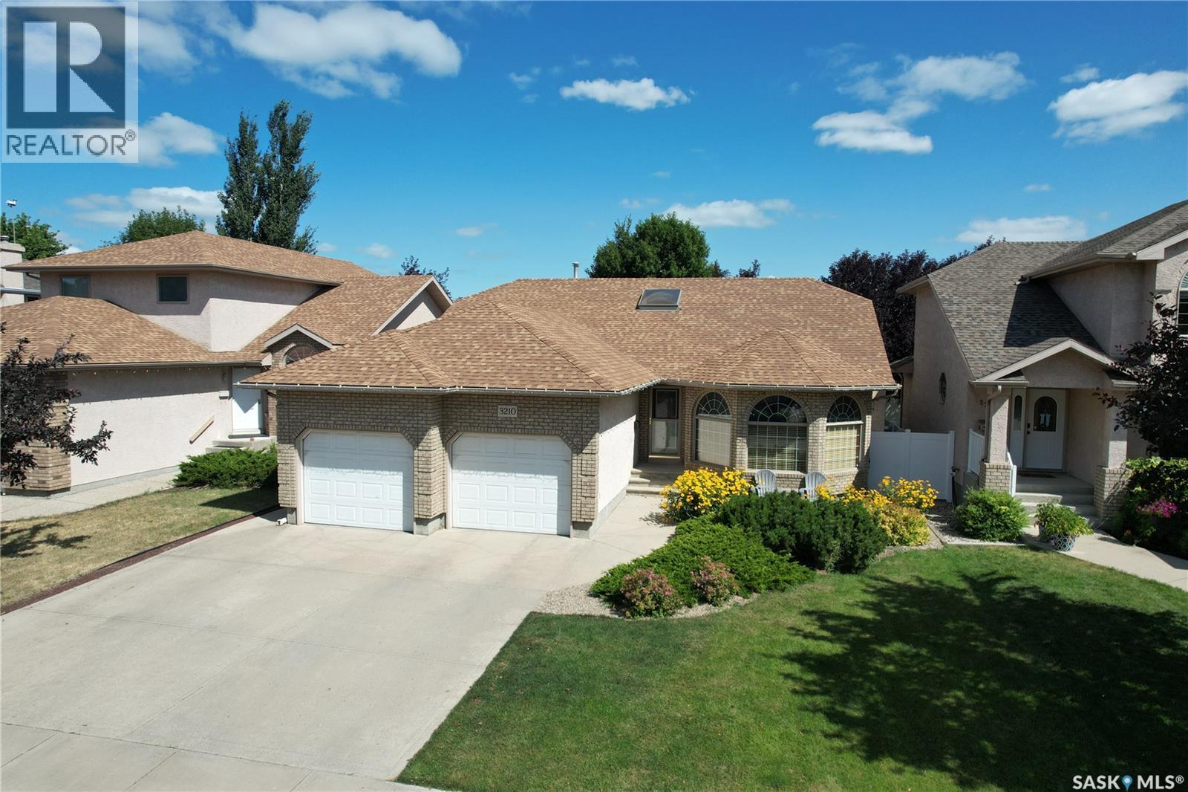
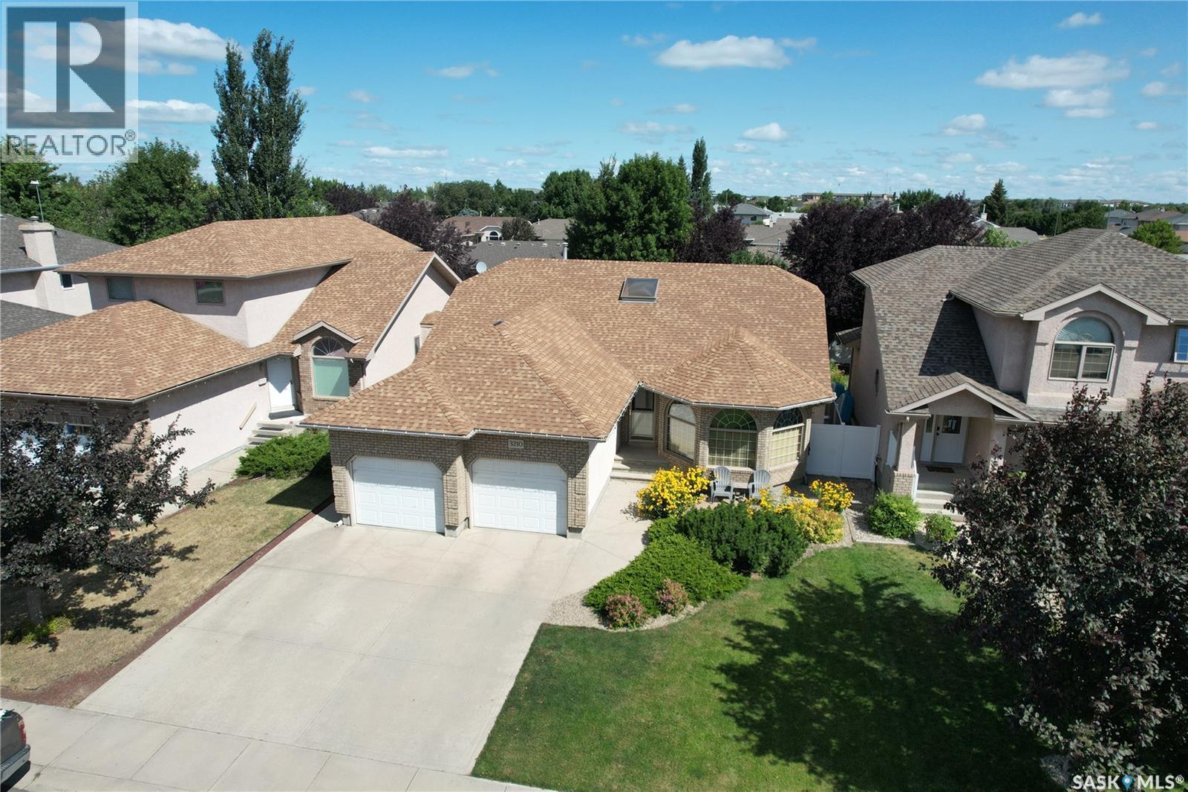
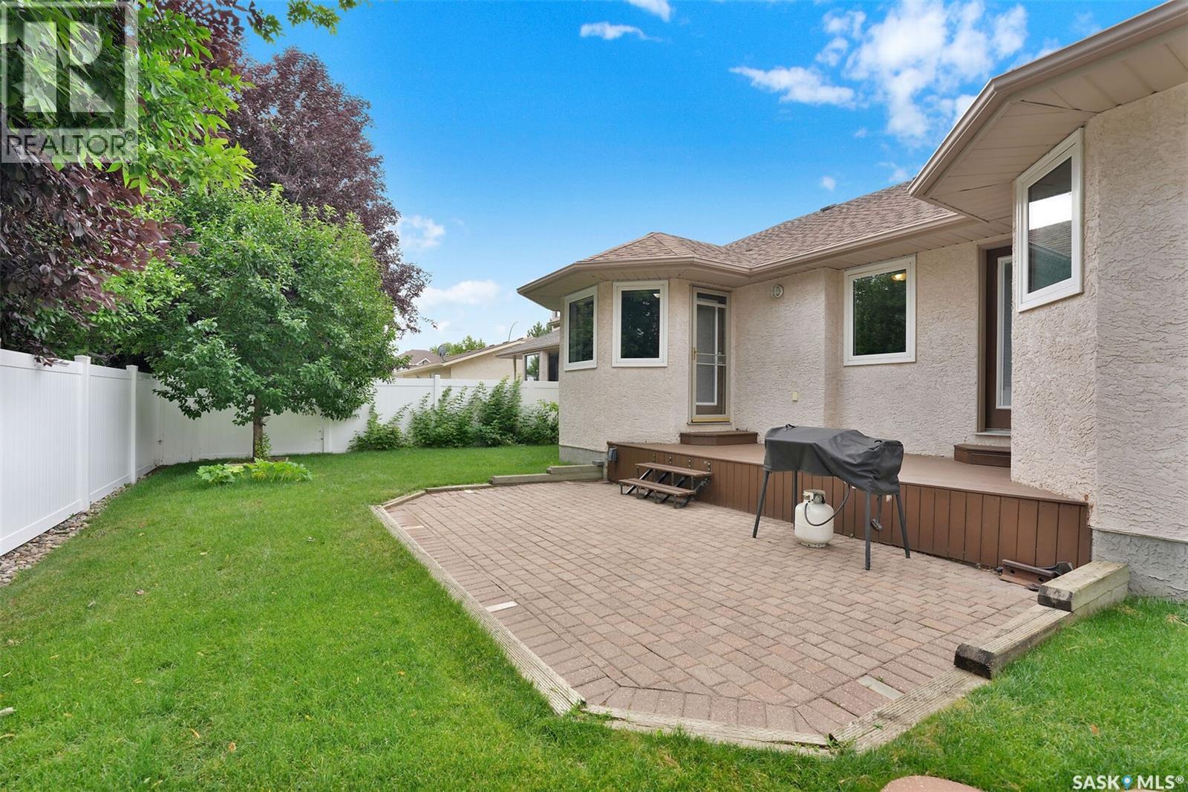
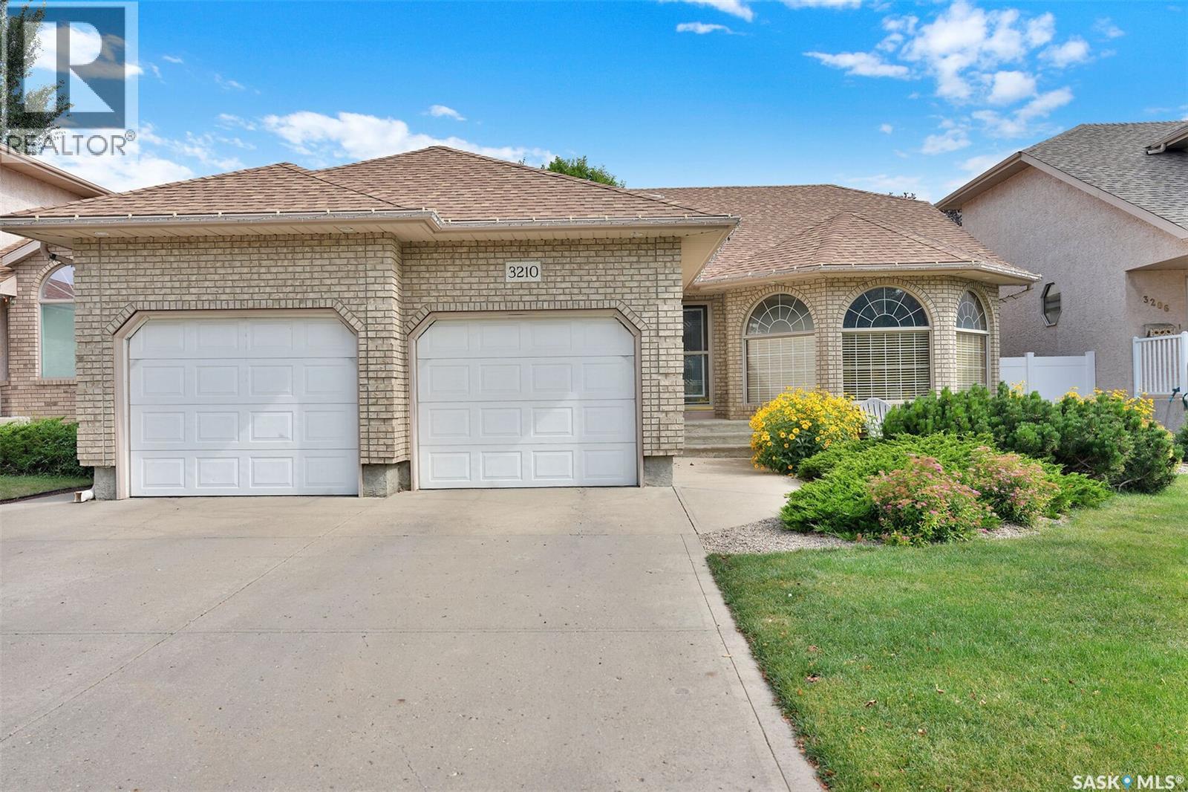
Welcome to this beautifully maintained 1,780+ sq. ft. bungalow, ideally situated on a quiet bay in the highly desirable Windsor Park neighbourhood. The spacious main floor welcomes you with a large foyer featuring gleaming hardwood flooring and a skylight that fills the entrance with natural light. Vaulted ceilings enhance the bright and inviting living room, formal dining area, and kitchen. The front living room showcases an updated gas fireplace and a stunning oversized arched window, creating a warm and elegant gathering space. The generous formal dining room flows into the well-appointed kitchen, which offers an abundance of oak cabinetry, tile backsplash, a walk-in pantry, central island, and plenty of workspace for everyday living and entertaining. Garden doors off the dining area lead to the deck overlooking the beautifully landscaped backyard. The updated main 4-piece bathroom features heated tile flooring. The spacious primary bedroom includes double closets, private access to the back deck, and a 3-piece ensuite with a tiled shower. Two additional bedrooms, along with a convenient laundry/mudroom, complete the main level. An open staircase leads to the fully developed basement, featuring a private family room or office with French doors, an expansive recreation room, an additional bedroom, and a 3-piece bathroom with heated tile flooring. This mature, well-cared-for home is ideally located within walking distance of the Sandra Schmirler Leisure Centre, parks, scenic lake pathways, and both St. Gabriel School and Jack MacKenzie School. A wonderful opportunity to own a spacious family home in one of Regina’s most sought-after neighbourhoods. (id:27495)
Communities.ca Inc.
Stuart Hall, REALTOR® · Licence #LIC-00651009 · Century 21 Bravo
Data from MLS® System. Deemed reliable but not guaranteed accurate by CREA. The trademarks MLS®, Multiple Listing Service® and the associated logos are owned by The Canadian Real Estate Association (CREA) and identify the quality of services provided by real estate professionals who are members of CREA.
REALTOR®, REALTORS®, and the REALTOR® logo are certification marks that are owned by REALTOR® Canada Inc. and licensed exclusively to The Canadian Real Estate Association (CREA). These certification marks identify real estate professionals who are members of CREA and who must abide by CREA’s By-Laws, Rules, and the REALTOR® Code.
Powered by CREA DDF®