Detached House for sale in Regina, Saskatchewan. Listed at $449,900.
3 bedrooms · 2 bathrooms · 1536 sq ft · Built in 1953
MLS® 30123314
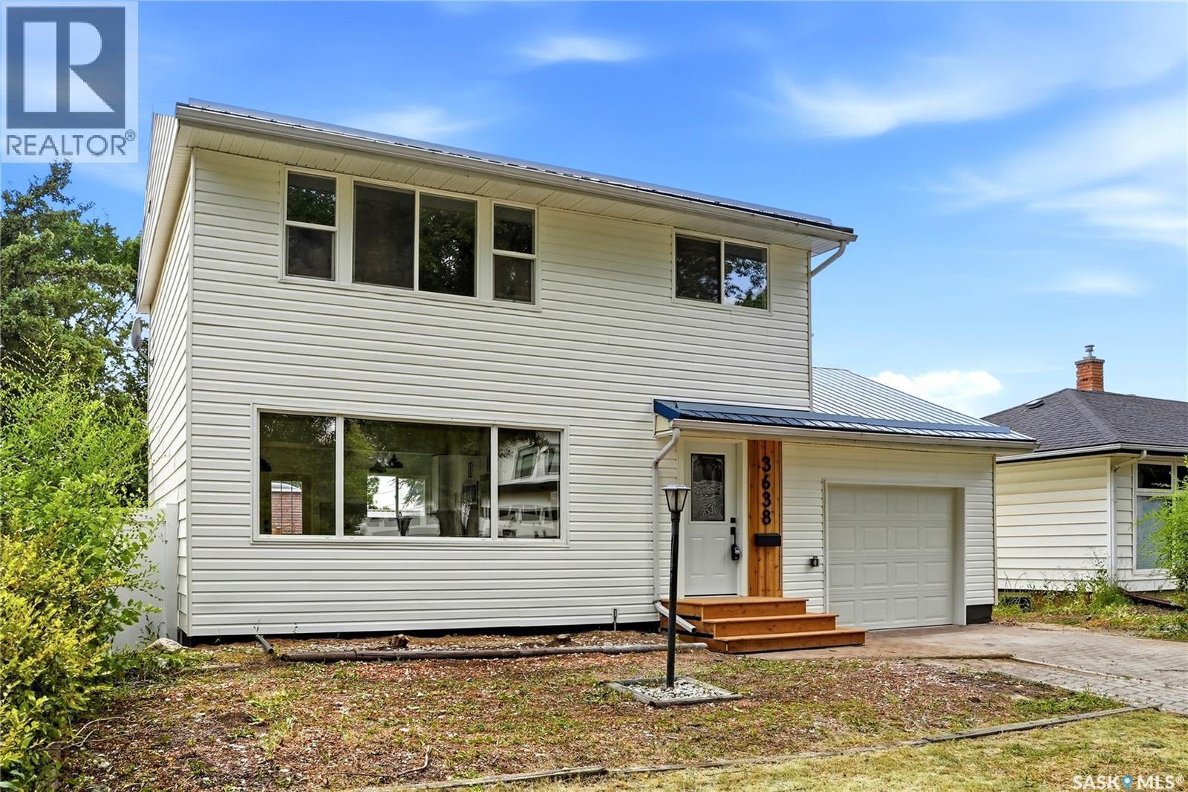
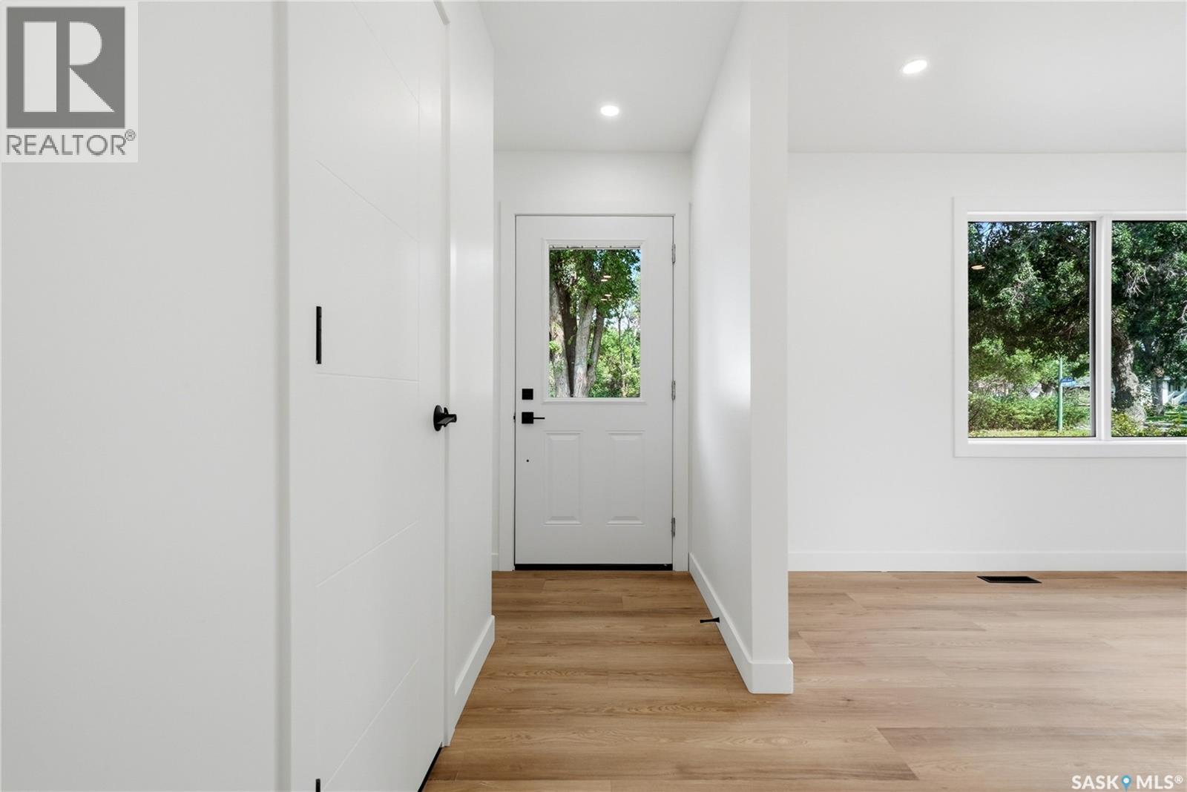
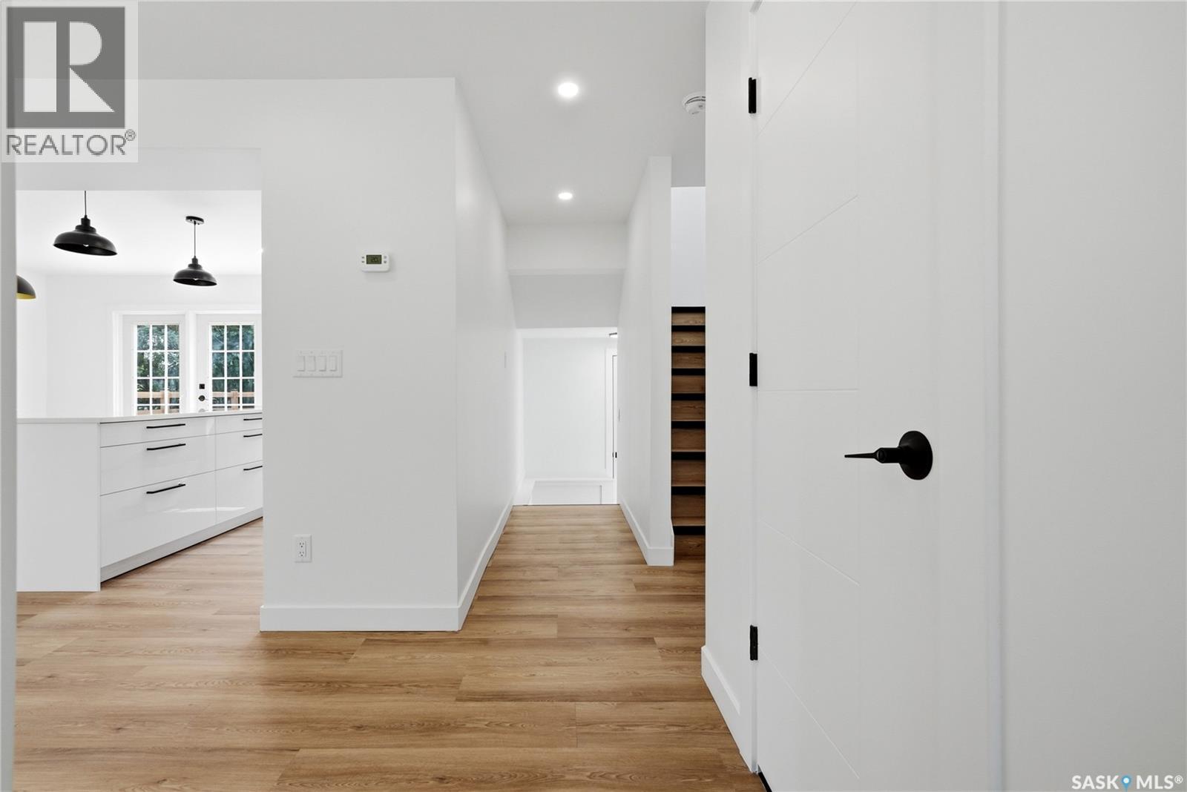
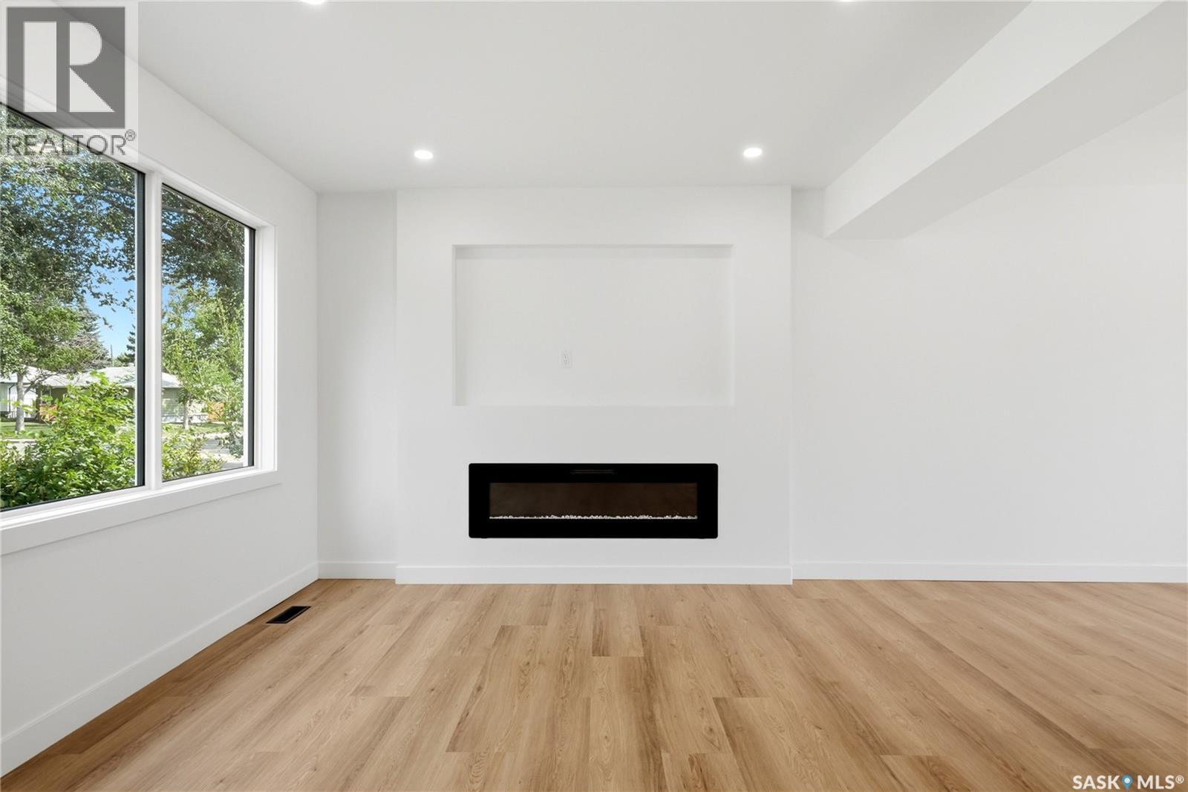
Welcome to 3638 Argyle Road, located in Regina’s highly sought-after Lakeview neighbourhood! Beautifully reimagined and professionally redeveloped by Bouss Construction, this impressive home offers modern finishes, thoughtful design and extensive upgrades throughout. From the moment you arrive, the brand-new white siding and low-maintenance metal roof create a fresh, contemporary first impression. Inside, you are welcomed by a bright, entirely open-concept main floor with luxury vinyl plank flooring flowing throughout. The living room features modern pot lighting, large front windows that fill the space with natural light and a striking feature wall complete with an electric fireplace and built-in T.V insert. The living area opens into the newly repositioned kitchen, which showcases an abundance of high-gloss white cabinetry, all-new stainless steel appliances and a large centre island with an eat-up bar. Patio doors off the dining area lead to a brand-new deck, providing the perfect setting for outdoor dining, entertaining or relaxing. Completing the main floor is a newly added two-piece bathroom and direct access to the fully finished attached garage, which also features a brand-new concrete slab. Upstairs, you will find three spacious bedrooms, a beautifully finished four-piece bathroom with a tiled tub surround and the convenience of a second-floor laundry closet. The basement has been professionally reinforced along three walls with an engineer’s sign-off. It has also been framed, insulated and vapour-barriered, leaving it ready for your finishing touches. A completed two-piece bathroom and utility room with additional storage round out the lower level. Outside, the backyard includes a gazebo and storage shed and backs onto a lane providing the potential to add a double detached garage if desired. You do not want to miss out with this one! (id:27495)
Communities.ca Inc.
Stuart Hall, REALTOR® · Licence #LIC-00651009 · Century 21 Bravo
Data from MLS® System. Deemed reliable but not guaranteed accurate by CREA. The trademarks MLS®, Multiple Listing Service® and the associated logos are owned by The Canadian Real Estate Association (CREA) and identify the quality of services provided by real estate professionals who are members of CREA.
REALTOR®, REALTORS®, and the REALTOR® logo are certification marks that are owned by REALTOR® Canada Inc. and licensed exclusively to The Canadian Real Estate Association (CREA). These certification marks identify real estate professionals who are members of CREA and who must abide by CREA’s By-Laws, Rules, and the REALTOR® Code.
Powered by CREA DDF®