Townhouse for sale in Regina, Saskatchewan. Listed at $279,900.
3 bedrooms · 4 bathrooms · 1485 sq ft · Built in 1982
MLS® 30071555
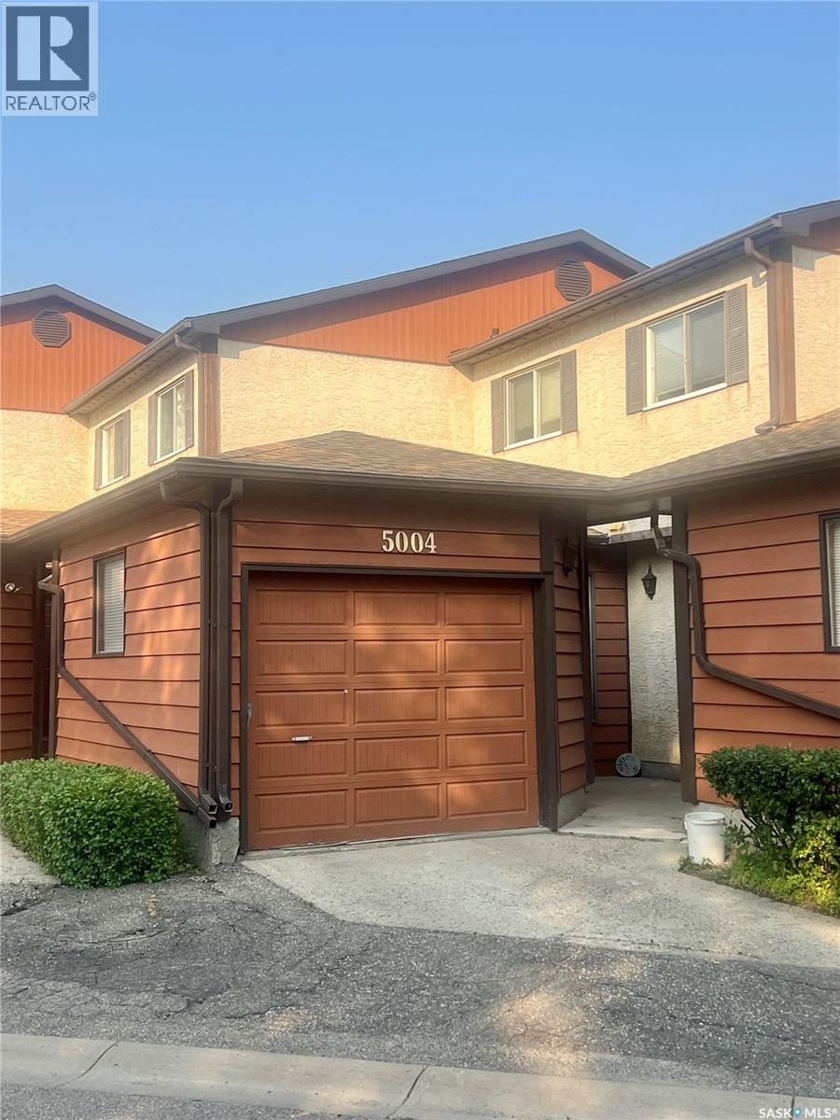
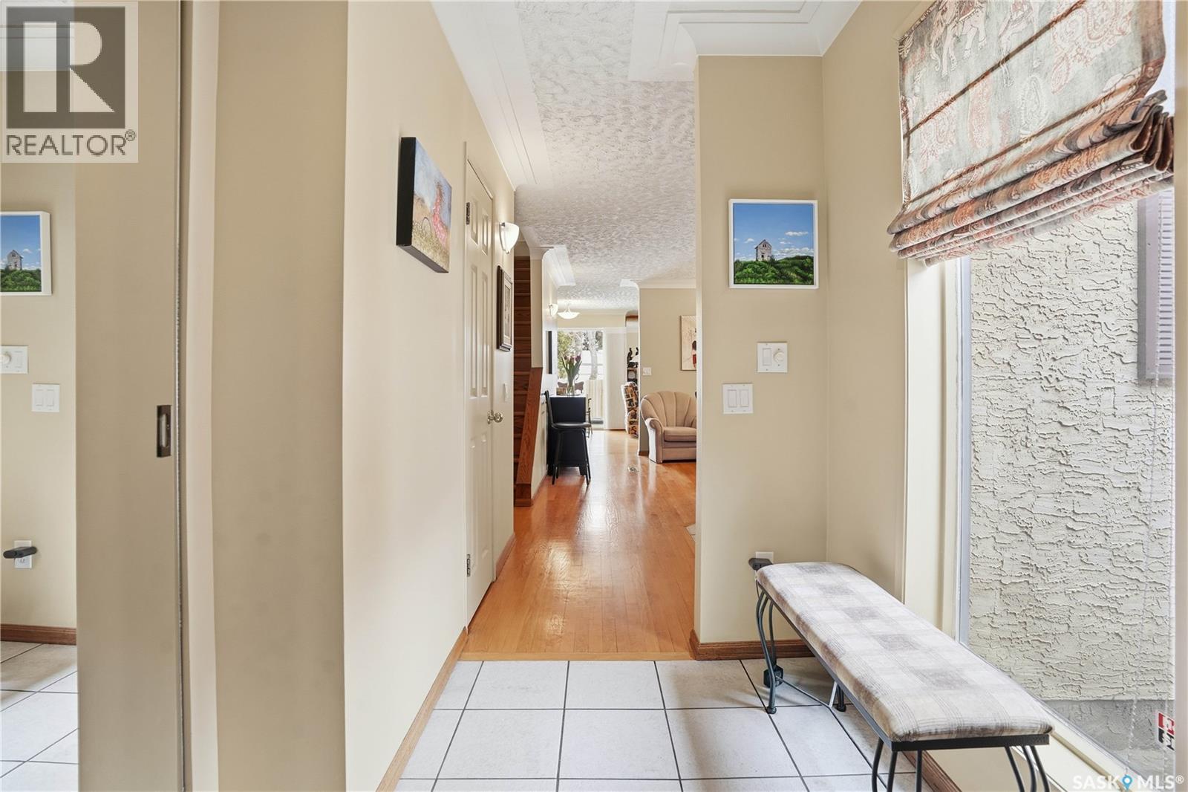
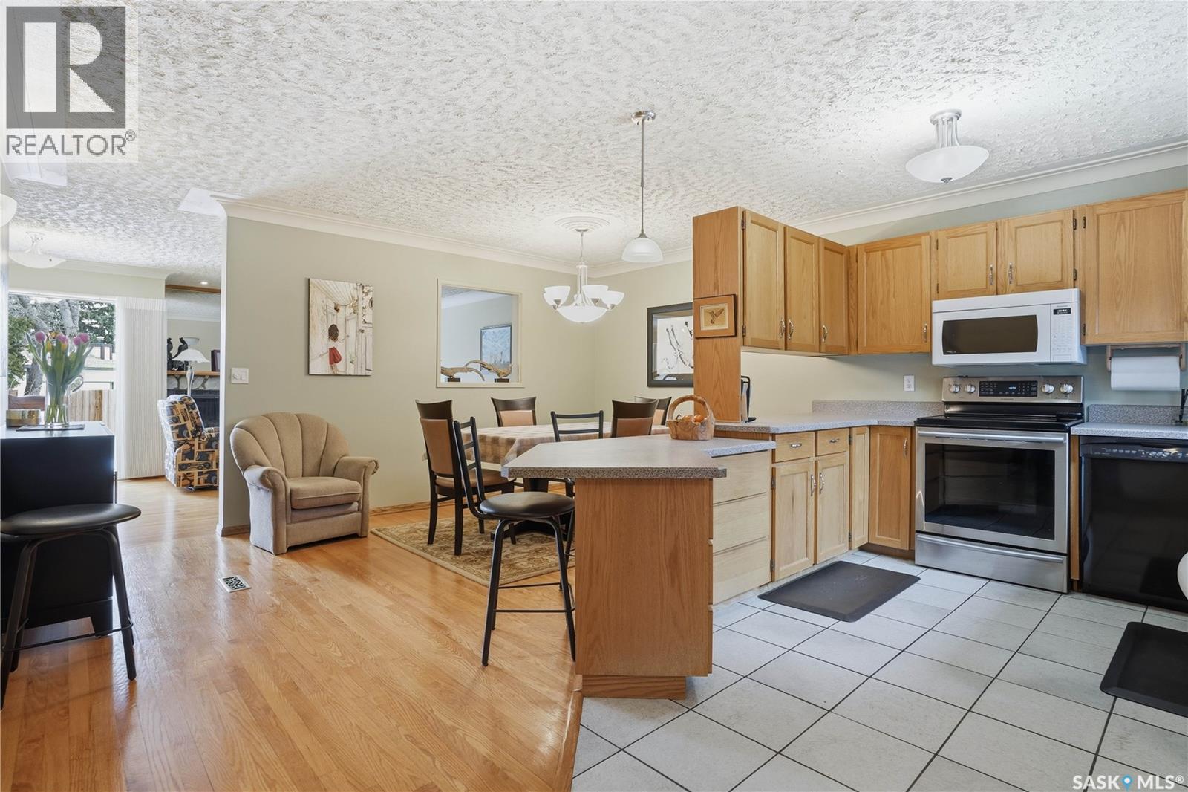
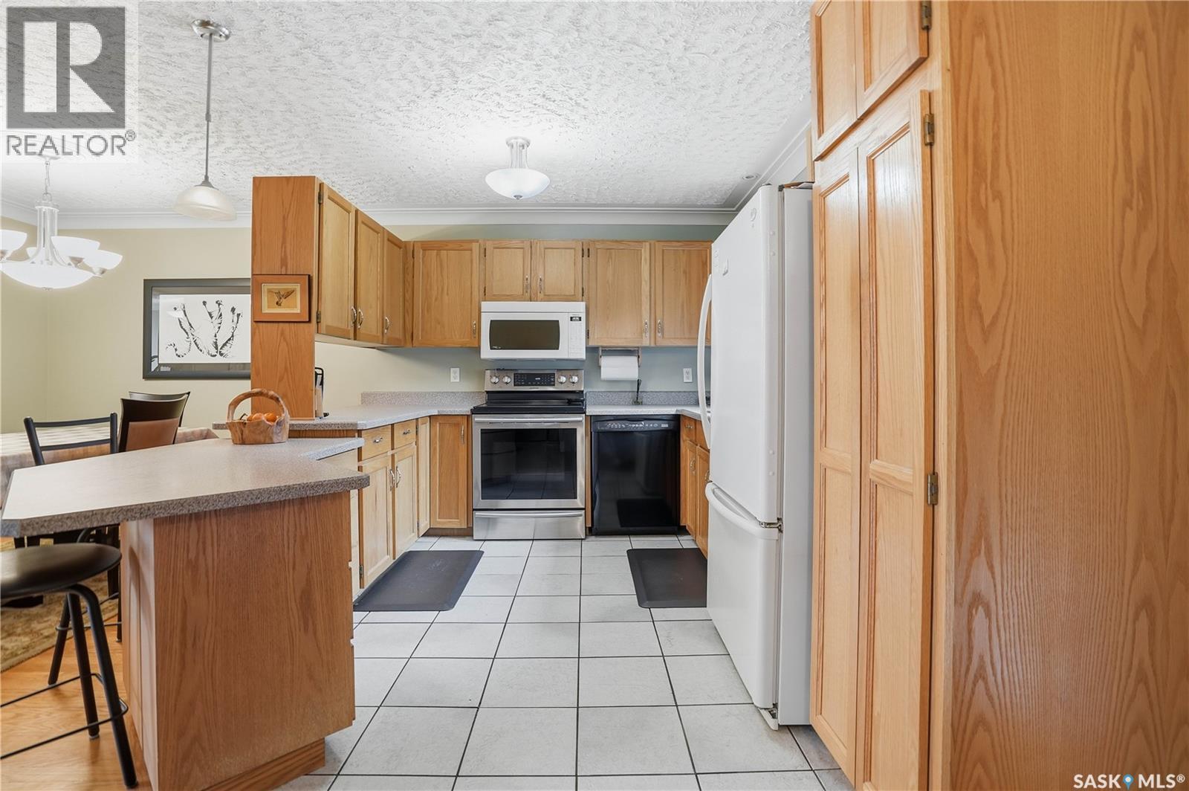
Well cared for unit in the rarely available Brandi Lane condominium complex. This 1485 sq.ft 3 bedroom unit with a finished basement is ideally located in Albert Park. The front entrance is found through a small private court yard. Upon entering the welcoming foyer has a large closet, direct entrance to the single garage and ceramic tile flooring. Around the corner is a well laid out kitchen with an eat-up peninsula and large dining room. The living room renters around a wood burning, stone faced fireplace (that the owner has never used) and plenty of natural light through the large windows. Glass sliding doors gives you direct access to your own private deck and small, fenced and grassed back yard. Upstairs features a large master bedroom with 3-piece ensuite and plenty of closet space. 2 additional bedrooms and a full 4-piece bath round out the second floor. The basement is fully finished with a large rec-room, a 4th 3-piece bathroom, a laundry/mechanical room and additional storage. The complex features a tennis court, swimming pool and small clubhouse, as well as visitor parking. Book your private showing today! (id:27495)
Communities.ca Inc.
Stuart Hall, REALTOR® · Licence #LIC-00651009 · Century 21 Bravo
Data from MLS® System. Deemed reliable but not guaranteed accurate by CREA. The trademarks MLS®, Multiple Listing Service® and the associated logos are owned by The Canadian Real Estate Association (CREA) and identify the quality of services provided by real estate professionals who are members of CREA.
REALTOR®, REALTORS®, and the REALTOR® logo are certification marks that are owned by REALTOR® Canada Inc. and licensed exclusively to The Canadian Real Estate Association (CREA). These certification marks identify real estate professionals who are members of CREA and who must abide by CREA’s By-Laws, Rules, and the REALTOR® Code.
Powered by CREA DDF®