Detached House for sale in Regina, Saskatchewan. Listed at $739,900.
3 bedrooms · 3 bathrooms · 2328 sq ft · Built in 2022
MLS® 30091367
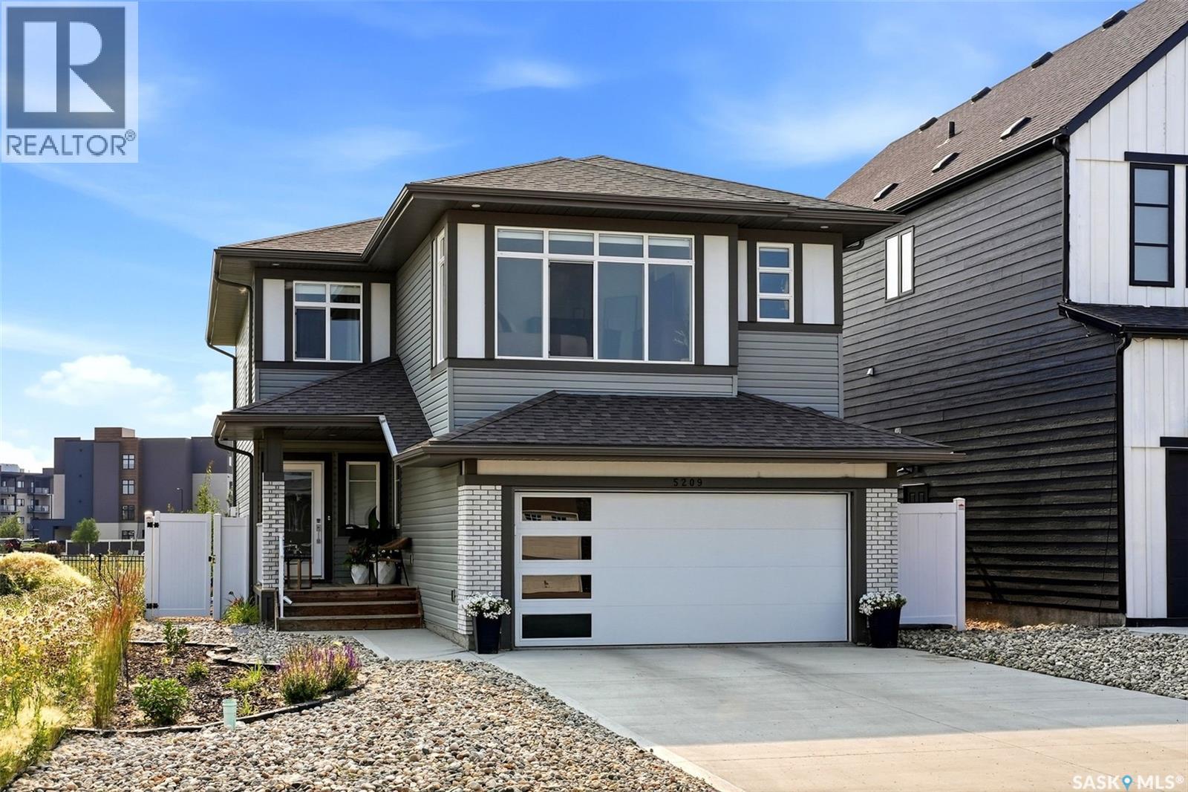
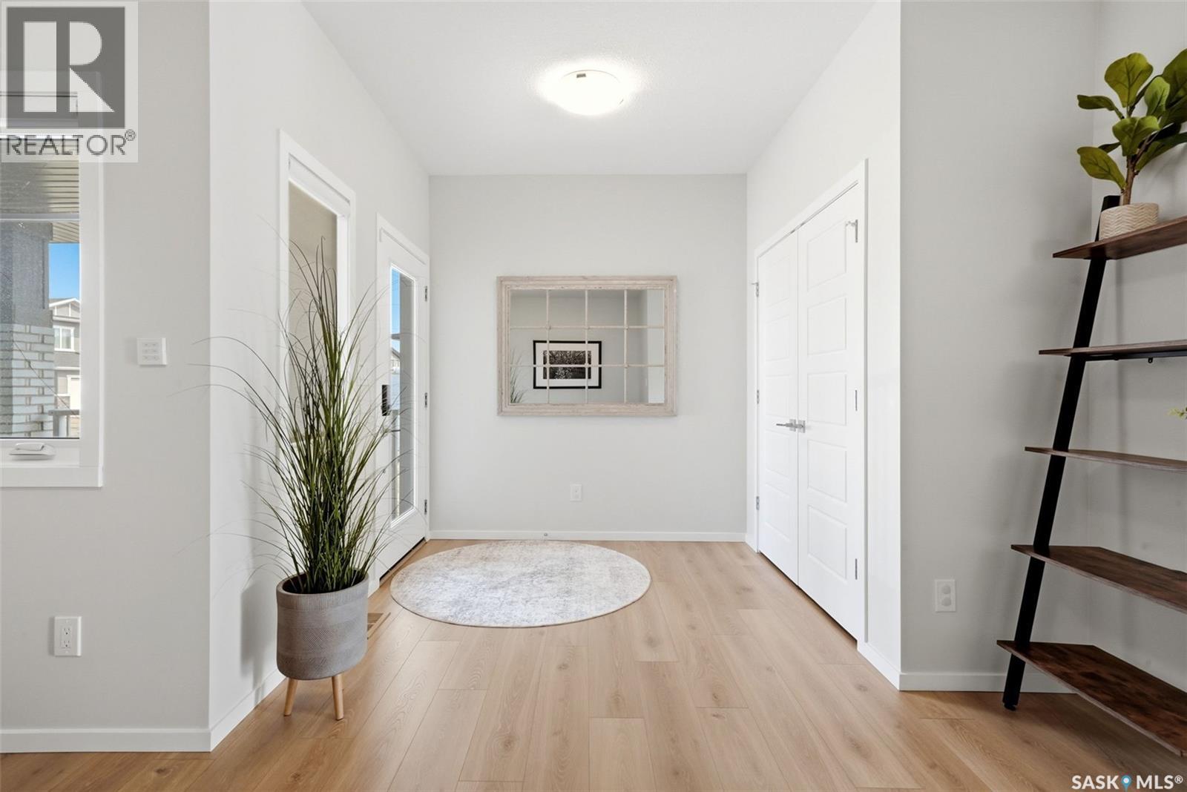
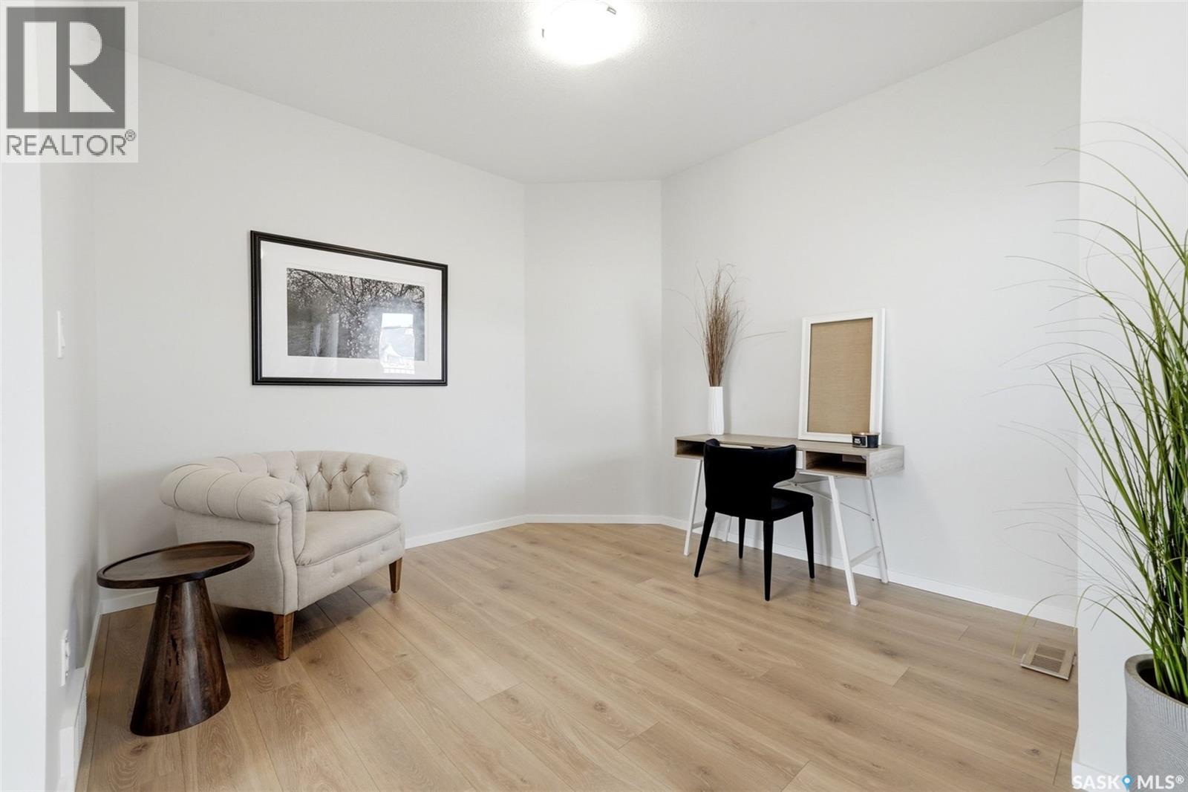
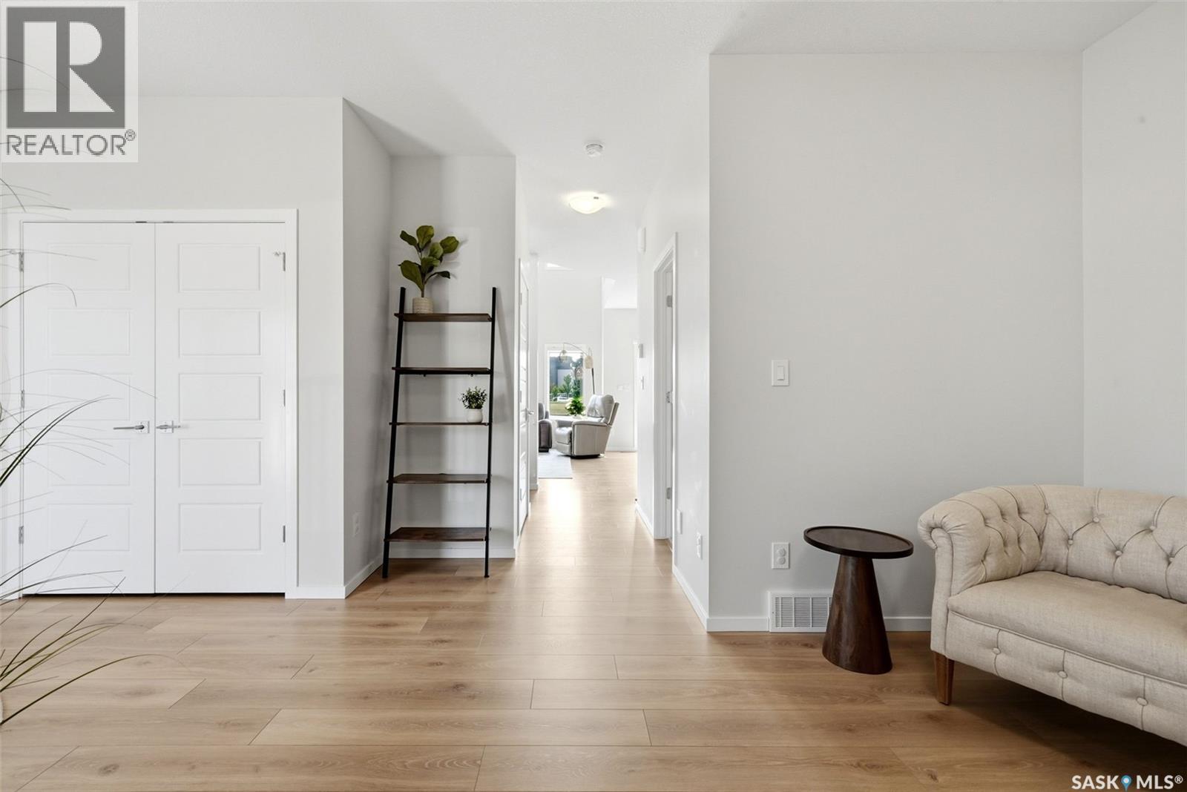
Beautiful park-backing two-storey offering over 2,300 sq. ft. of finished living space in move-in condition. The main floor features a spacious foyer, wide-plank laminate flooring, office nook, and a stunning open-concept living room with soaring vaulted ceilings, an abundance of natural light, power blinds, and a gas fireplace with ceramic tile surround. The kitchen showcases soft sage cabinetry, quartz countertops, a contrasting island, Whirlpool stainless steel appliances, coffee station, and a walk-through pantry. The dining area overlooks the backyard and offers direct access to the composite deck. The walk-through pantry leads to a functional mudroom with direct entry to the insulated, heated double attached garage, complete with side man door and EV charger rough-in. The second level offers a bright bonus room, three spacious bedrooms, convenient laundry, and a five-piece main bath with double sinks and a separate tub, shower, and toilet area. The primary suite features a walk-in closet with window and a luxurious five-piece ensuite with double sinks and a fully tiled walk-in shower. The basement is open for future development with plans for a bedroom, recreation room, and bathroom rough-in. Additional features include central air conditioning, central vacuum, owned water softener and water heater, and included freezer. Enjoy the fully fenced, low-maintenance backyard backing directly onto the park. Outdoor features include a composite deck with metal railing, stamped concrete patio, artificial turf, raised garden bed, storage shed, perennial landscaping, raspberry bushes, strawberries, and direct park access through a rear gate. Located in desirable Greens on Gardiner, close to École Wascana Plains School, parks, walking paths, Acre 21 shopping, restaurants, and all southeast Regina amenities. A beautifully finished family home in an exceptional location. (id:27495)
Communities.ca Inc.
Stuart Hall, REALTOR® · Licence #LIC-00651009 · Century 21 Bravo
Data from MLS® System. Deemed reliable but not guaranteed accurate by CREA. The trademarks MLS®, Multiple Listing Service® and the associated logos are owned by The Canadian Real Estate Association (CREA) and identify the quality of services provided by real estate professionals who are members of CREA.
REALTOR®, REALTORS®, and the REALTOR® logo are certification marks that are owned by REALTOR® Canada Inc. and licensed exclusively to The Canadian Real Estate Association (CREA). These certification marks identify real estate professionals who are members of CREA and who must abide by CREA’s By-Laws, Rules, and the REALTOR® Code.
Powered by CREA DDF®