Detached House for sale in Regina, Saskatchewan. Listed at $345,000.
3 bedrooms · 1 bathrooms · 1504 sq ft · Built in 1957
MLS® 30127987
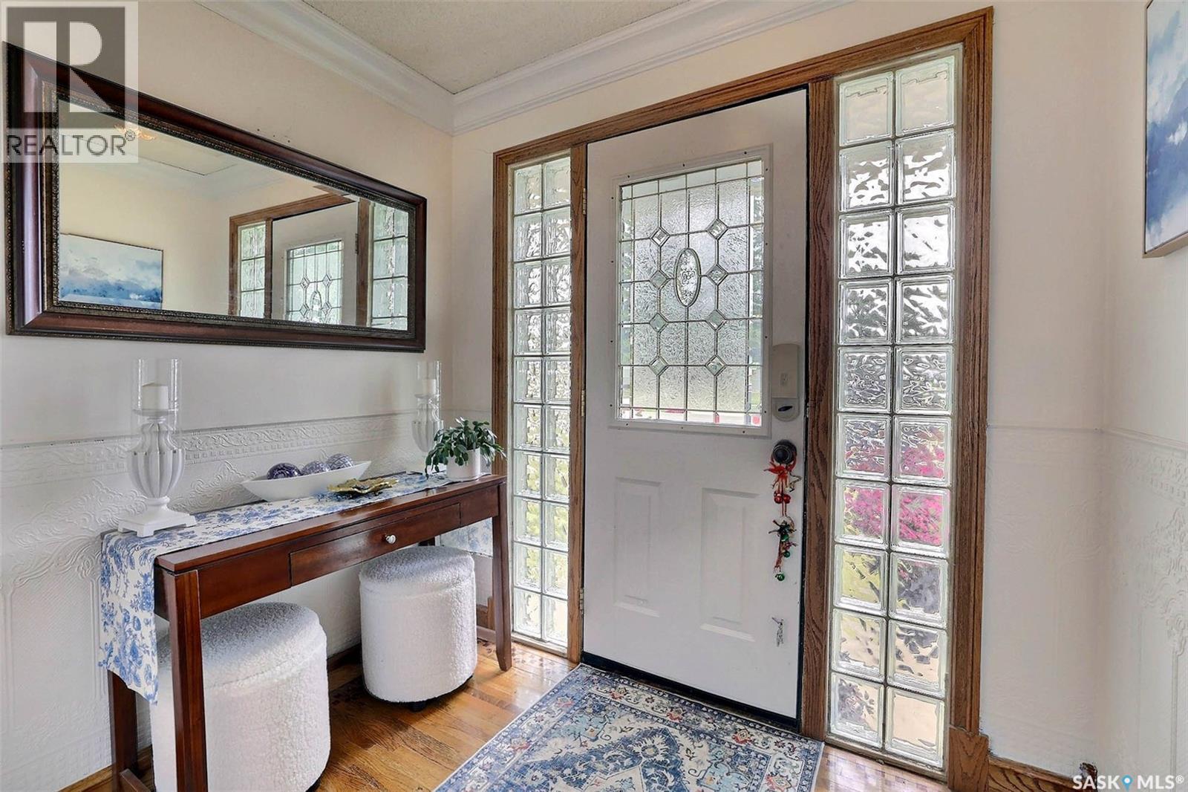
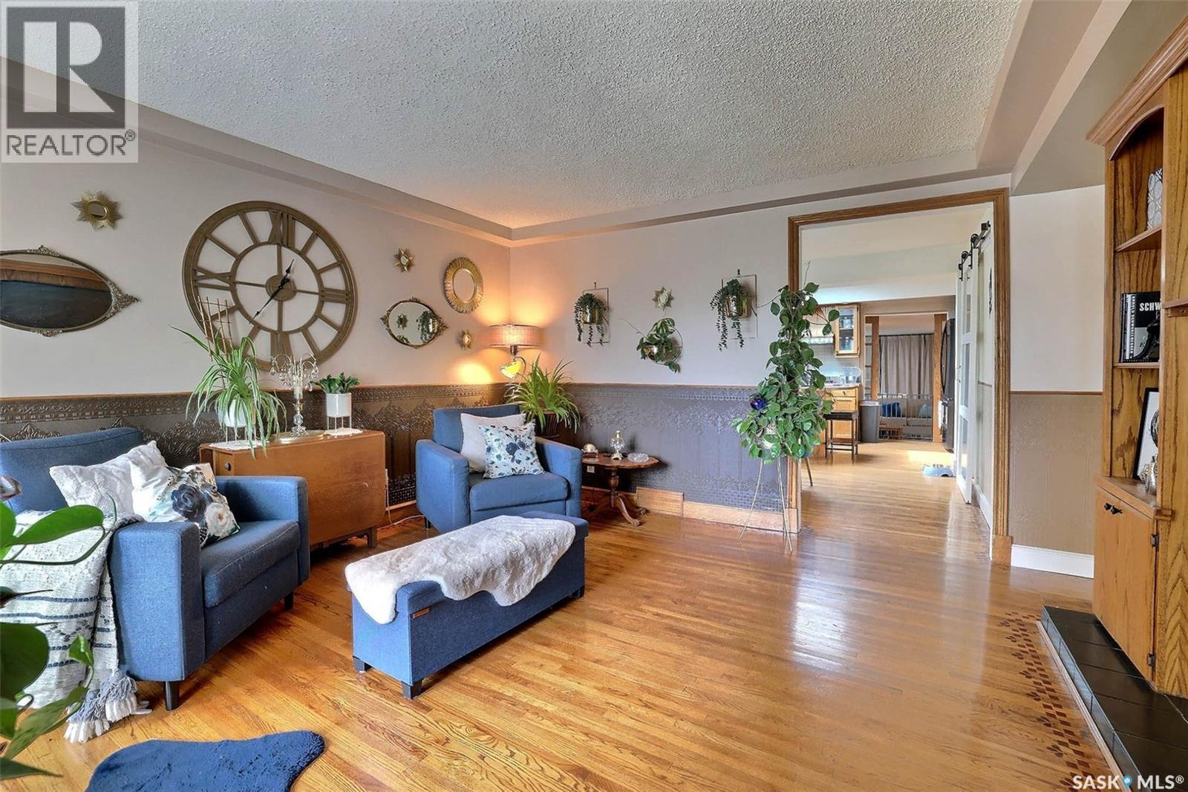
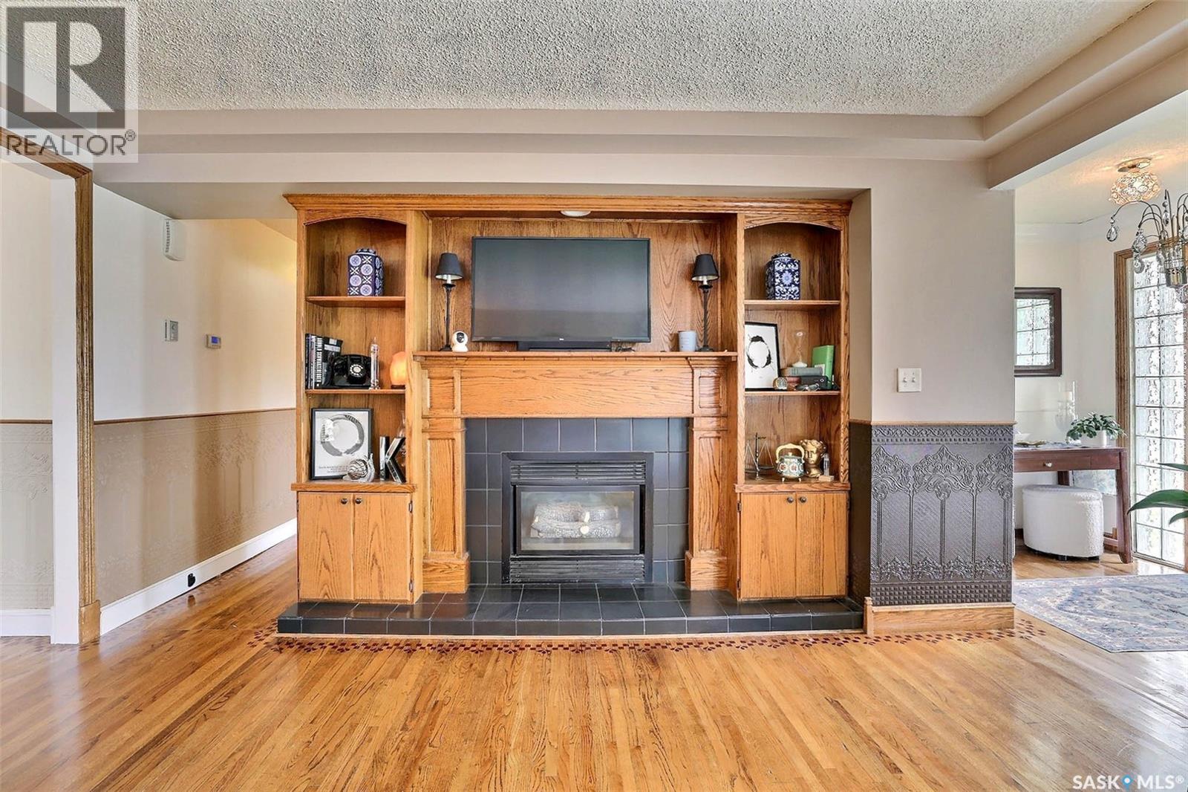
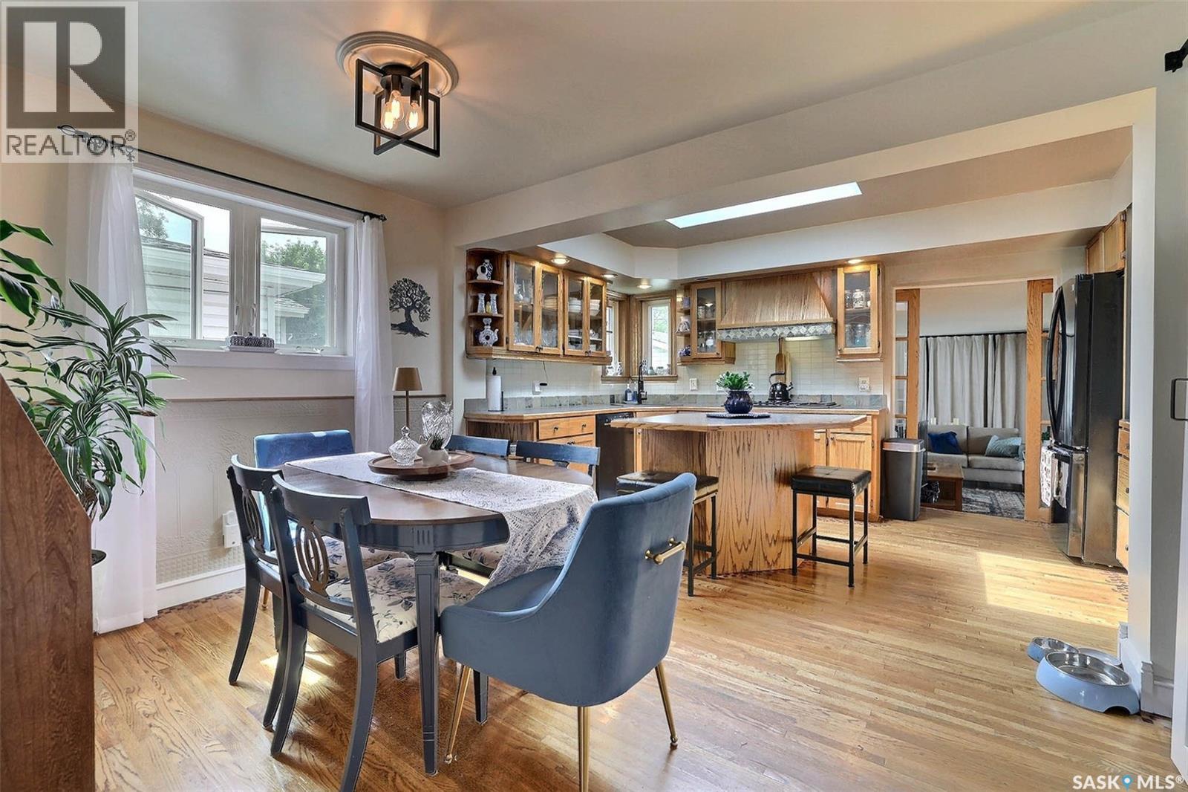
Exceptionally Well-Maintained & 100% Move-In Ready! This charming 1,500+ sq. ft. bungalow offers comfort, functionality, and single-level convenience on a low-maintenance crawl space. Step inside to a cozy living room featuring beautiful hardwood floors and a warm gas fireplace. Down the hall you'll find 3 bedrooms with hardwood floors and 1 bathroom.The open-concept design leads seamlessly into a spacious dining area and a bright, sun-filled kitchen equipped with abundant oak cabinetry, extensive counter space, a center island, convenient pantry access, and a skylight that fills the space with natural light. Nearby, you'll also find easy access to the main-floor utility room. Just a few steps down, discover a welcoming family room complete with a second gas fireplace—ideal for relaxing or hosting guests. This space opens directly to the backyard, an entertainer's dream featuring a large patio, lush lawn, and a designated gardening area. Top it all off with a massive 26' x 22' fully insulated and heated garage! (id:27495)
Listing courtesy of Sutton Group - Results Realty · Michelle Morrissette-Peill
Communities.ca Inc.
Stuart Hall, REALTOR® · Licence #LIC-00651009 · Century 21 Bravo
Data from MLS® System. Deemed reliable but not guaranteed accurate by CREA. The trademarks MLS®, Multiple Listing Service® and the associated logos are owned by The Canadian Real Estate Association (CREA) and identify the quality of services provided by real estate professionals who are members of CREA.
REALTOR®, REALTORS®, and the REALTOR® logo are certification marks that are owned by REALTOR® Canada Inc. and licensed exclusively to The Canadian Real Estate Association (CREA). These certification marks identify real estate professionals who are members of CREA and who must abide by CREA’s By-Laws, Rules, and the REALTOR® Code.
Powered by CREA DDF®