Detached House for sale in Richmond, British Columbia. Listed at $2,788,000.
6 bedrooms · 7 bathrooms · 4273 sq ft · Built in 2012
MLS® 30072701
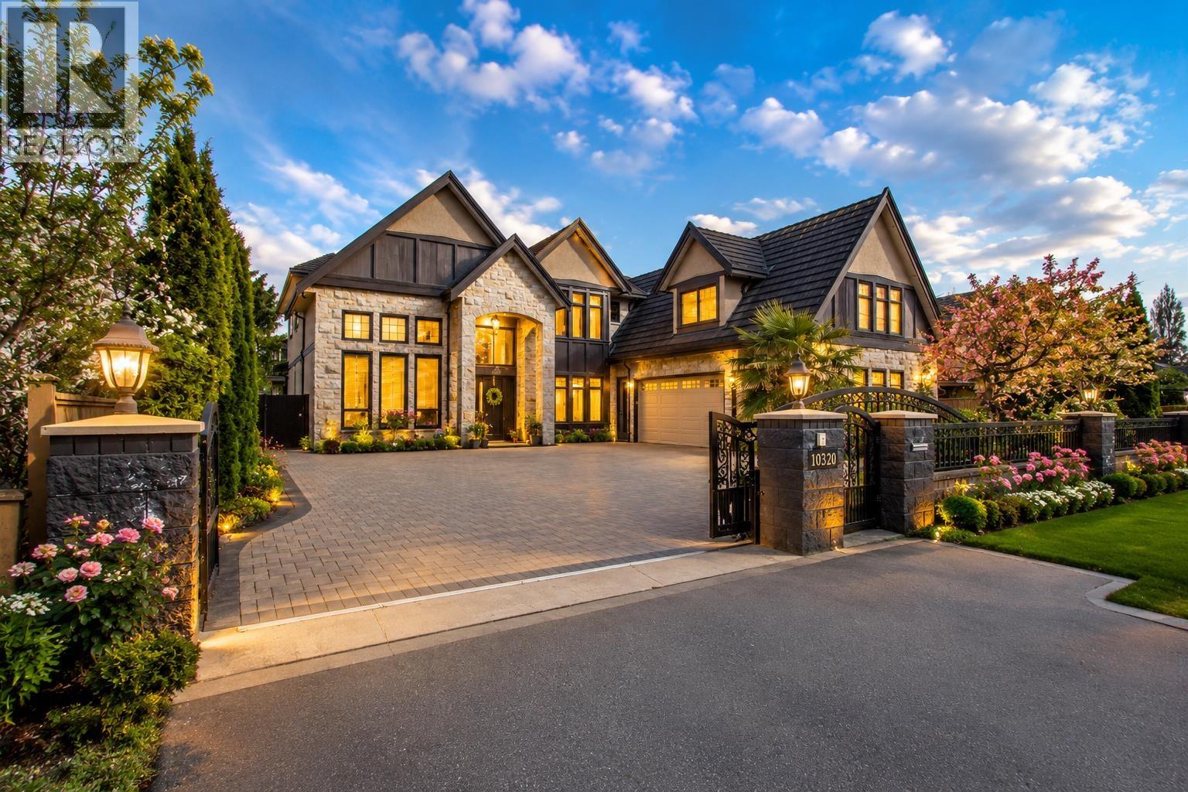
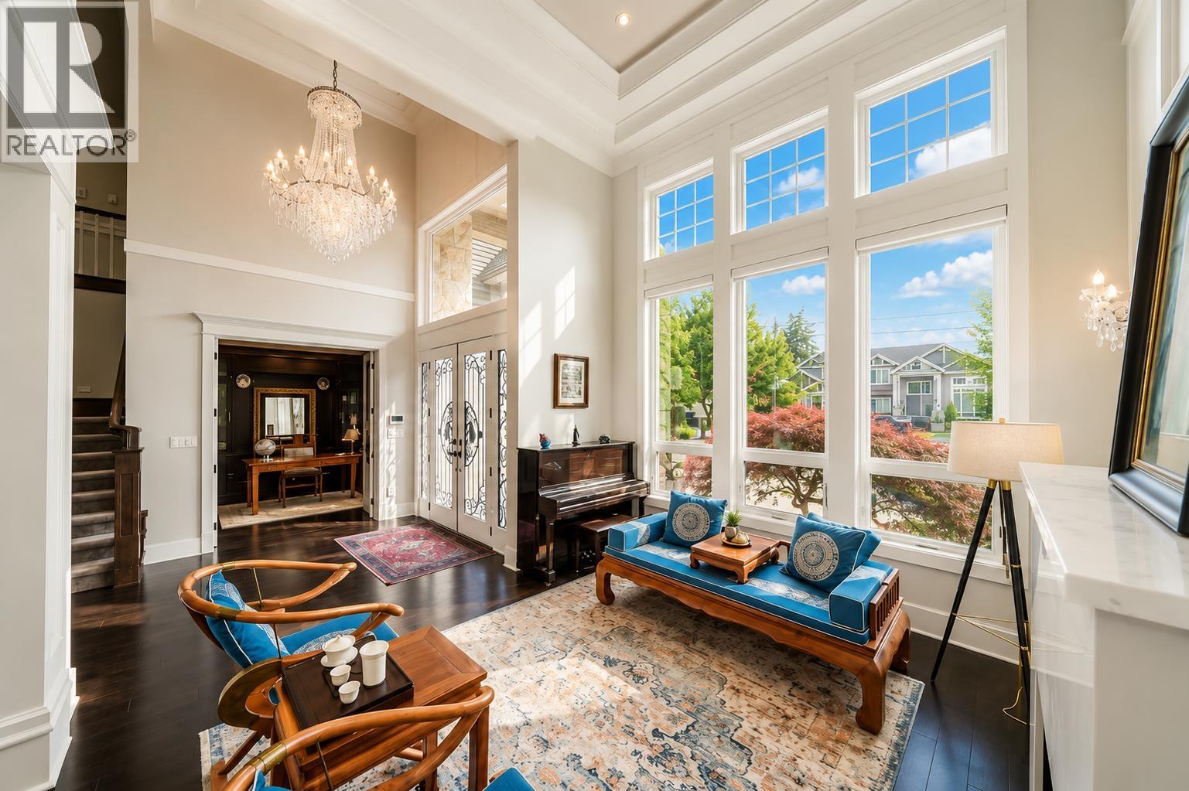
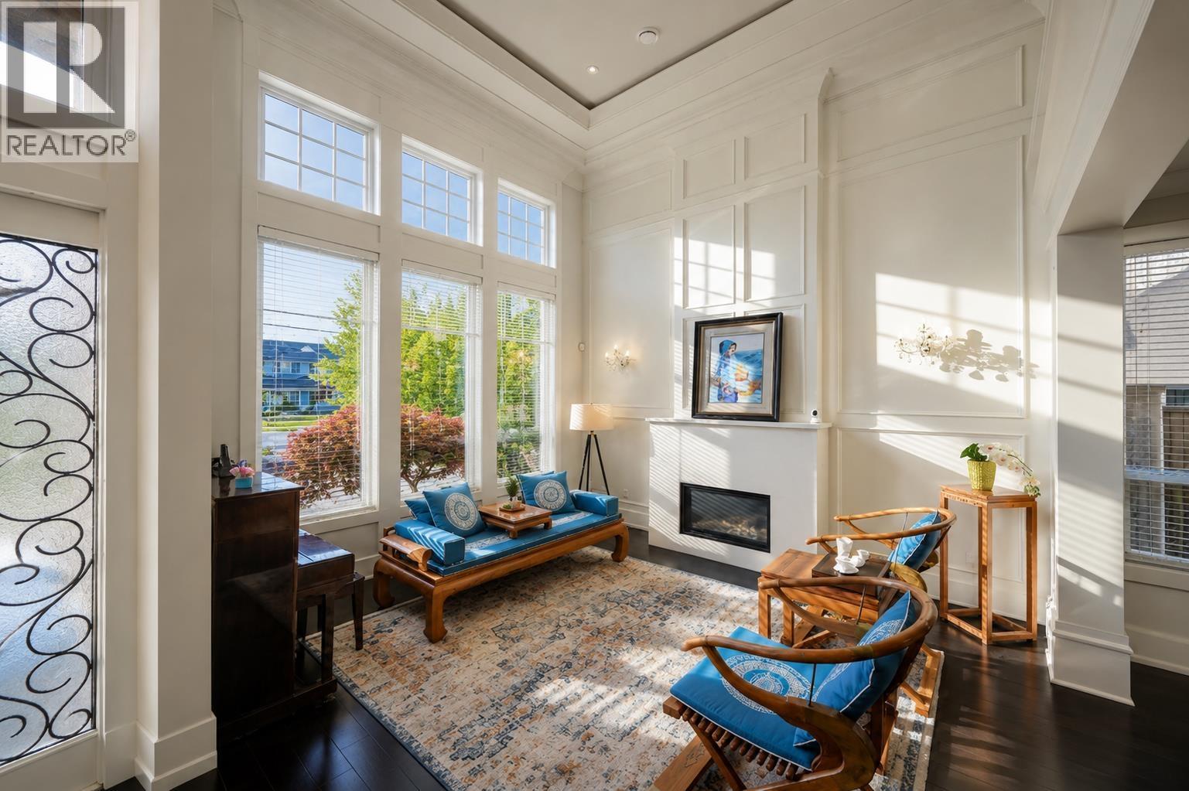
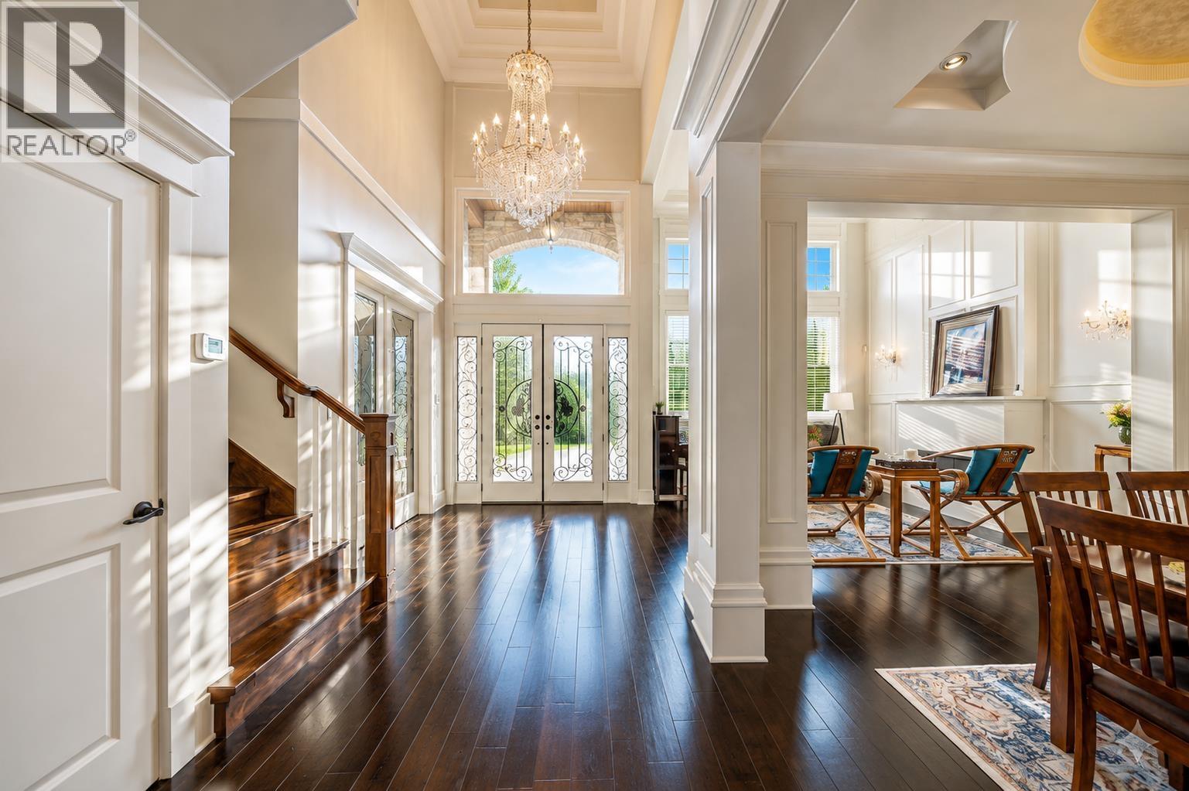
Located in the desirable McNair area, this custom-built home offers 4,273SF of living space on a large 8,142 SF lot with an east-facing backyard. The home features 6 bedrooms, 6.5 bathrooms, and a functional open layout with bright and spacious living areas. A rare highlight is the two bedrooms on the main floor, perfect for extended family or guests. The home also includes a wok kitchen and an additional kitchen in the upstairs recreation room for added convenience. Quality features include radiant floor heating, A/C, HRV system, quartz countertops, stainless steel appliances, a 3-car garage, and automatic gate. Conveniently located close to McNair Secondary School, Whiteside Elementary School, and Ironwood Plaza. Open House: Aug 22, Sat, 3-4:30PM. (id:27495)
Listing courtesy of RE/MAX Westcoast · Ellen Guan
Communities.ca Inc.
Stuart Hall, REALTOR® · Licence #LIC-00651009 · Century 21 Bravo
Data from MLS® System. Deemed reliable but not guaranteed accurate by CREA. The trademarks MLS®, Multiple Listing Service® and the associated logos are owned by The Canadian Real Estate Association (CREA) and identify the quality of services provided by real estate professionals who are members of CREA.
REALTOR®, REALTORS®, and the REALTOR® logo are certification marks that are owned by REALTOR® Canada Inc. and licensed exclusively to The Canadian Real Estate Association (CREA). These certification marks identify real estate professionals who are members of CREA and who must abide by CREA’s By-Laws, Rules, and the REALTOR® Code.
Powered by CREA DDF®