Detached House for sale in Richmond, British Columbia. Listed at $2,250,000.
5 bedrooms · 4 bathrooms · 4026 sq ft · Built in 1979
MLS® 30094038
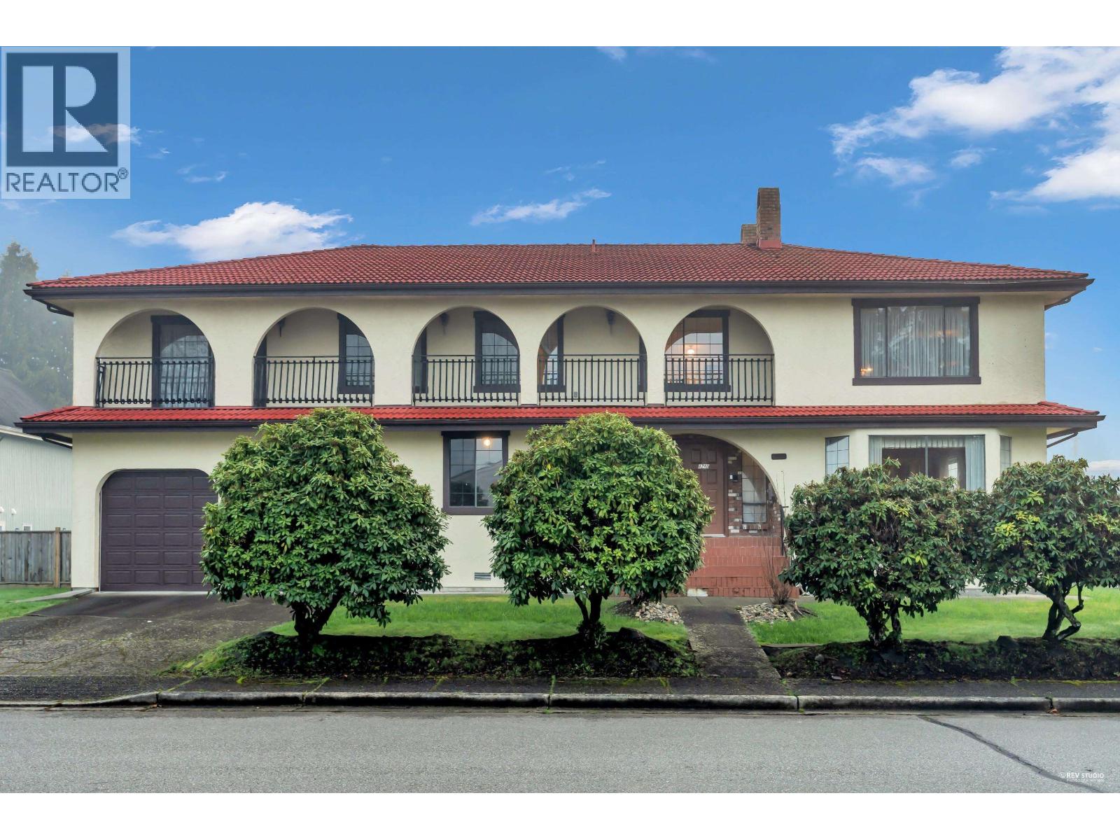
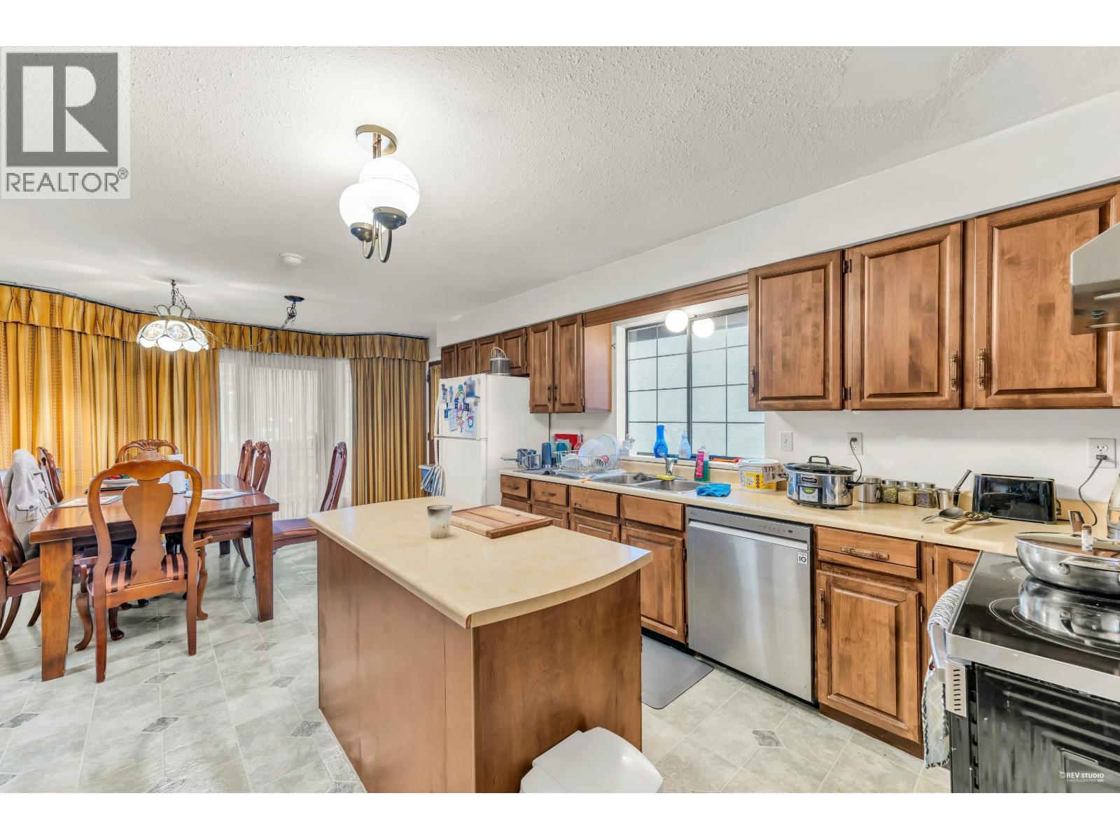
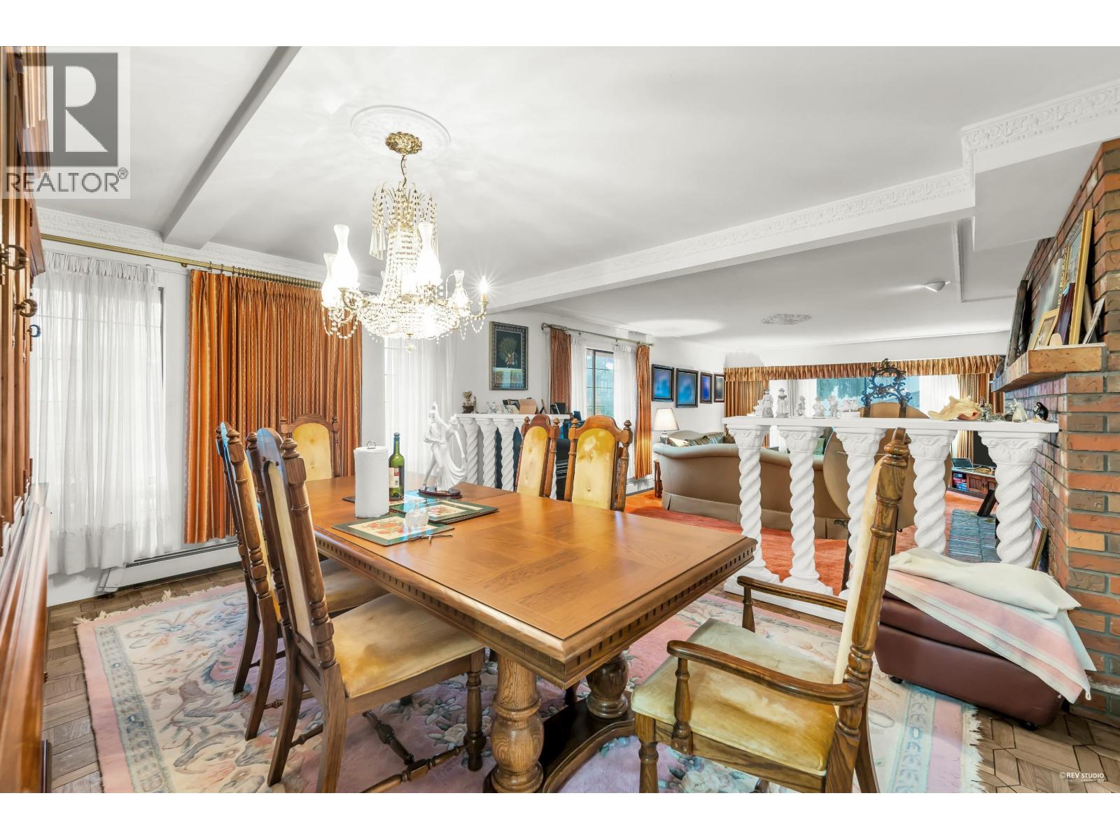
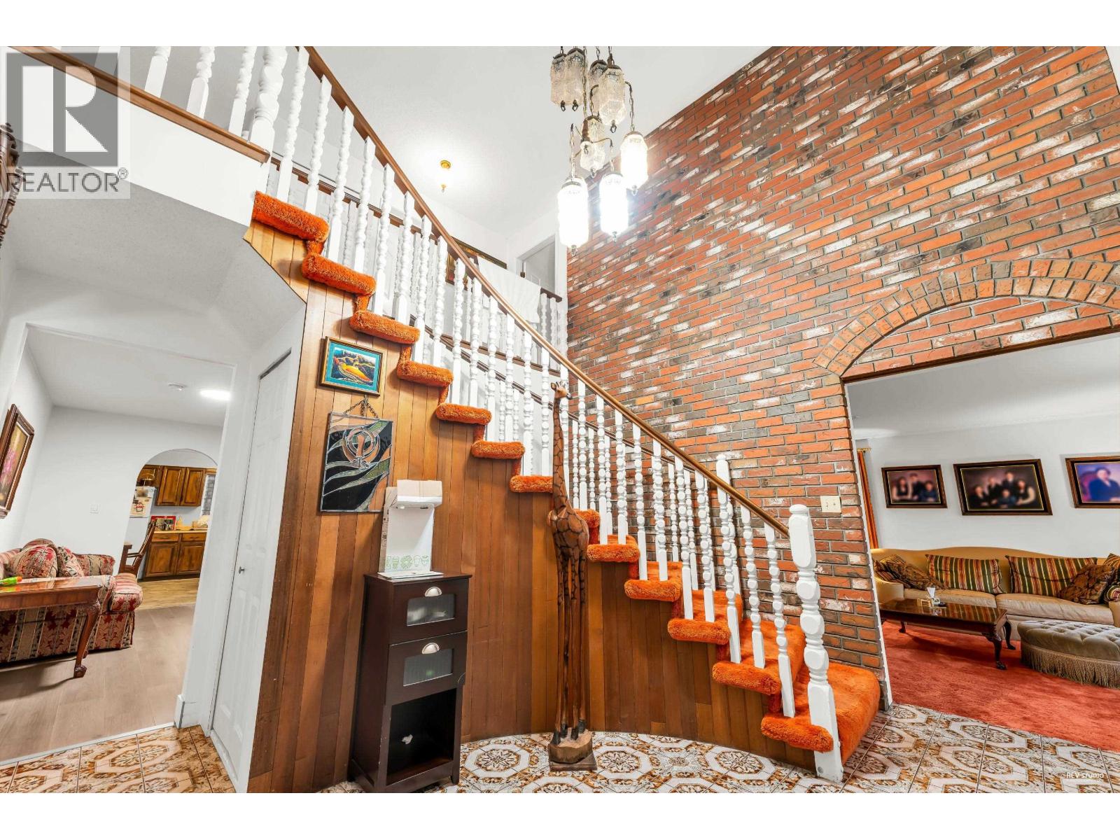
West Side Quilchena Top Neighbourhood. Floor Plan from the City is Attached. Corner Lot totalling 7,957 Sq. Ft. with impressive very solidly built 2 storey with 4,026 Sq. Ft. very well maintained Home with 5 Bedrooms and 4 bathrooms. 2 by 6 Framing,Steel,Exterior Doors, 3 feet crawl space, Double fire place, Hot water running Baseboards, very well insulated Home, Concrete tiles roof, this original Mansion Stands Out, Parke wood floor, plaster artisan's decoration on Ceilings in Dining, sunken living room, Grand Foyer, Recreation Room can easily be 2nd Master Bedroom as it is huge size Room. , independent Studio with separate entrance,Furnace room with independent, entrance from outside for easy yearly maintenance. HUGE 750 sq/ft Master Suite, walk-in closet complete with dressing table, jacuzzi tub and a huge wrap-around Balcony, Patio, Garden, Original Owners. (id:27495)
Communities.ca Inc.
Stuart Hall, REALTOR® · Licence #LIC-00651009 · Century 21 Bravo
Data from MLS® System. Deemed reliable but not guaranteed accurate by CREA. The trademarks MLS®, Multiple Listing Service® and the associated logos are owned by The Canadian Real Estate Association (CREA) and identify the quality of services provided by real estate professionals who are members of CREA.
REALTOR®, REALTORS®, and the REALTOR® logo are certification marks that are owned by REALTOR® Canada Inc. and licensed exclusively to The Canadian Real Estate Association (CREA). These certification marks identify real estate professionals who are members of CREA and who must abide by CREA’s By-Laws, Rules, and the REALTOR® Code.
Powered by CREA DDF®