Detached House for sale in Riverside-Albert, New Brunswick. Listed at $224,900.
3 bedrooms · 1 bathrooms · 1300 sq ft
MLS® 30065440
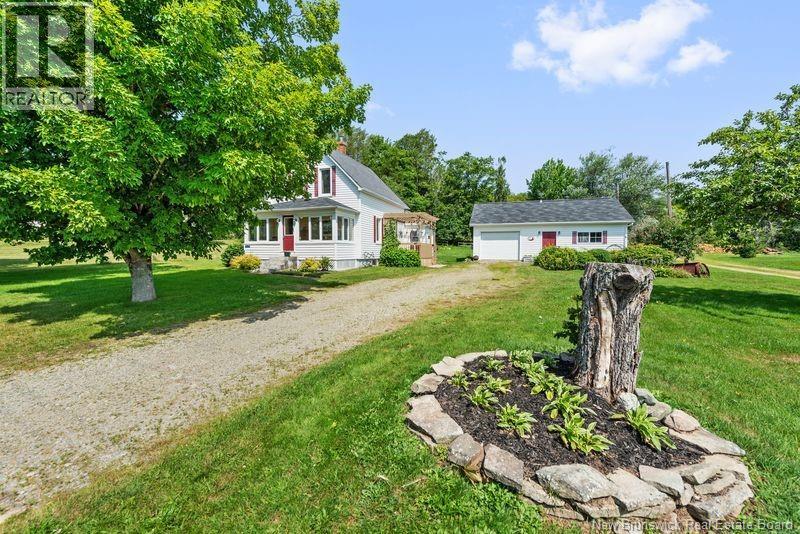
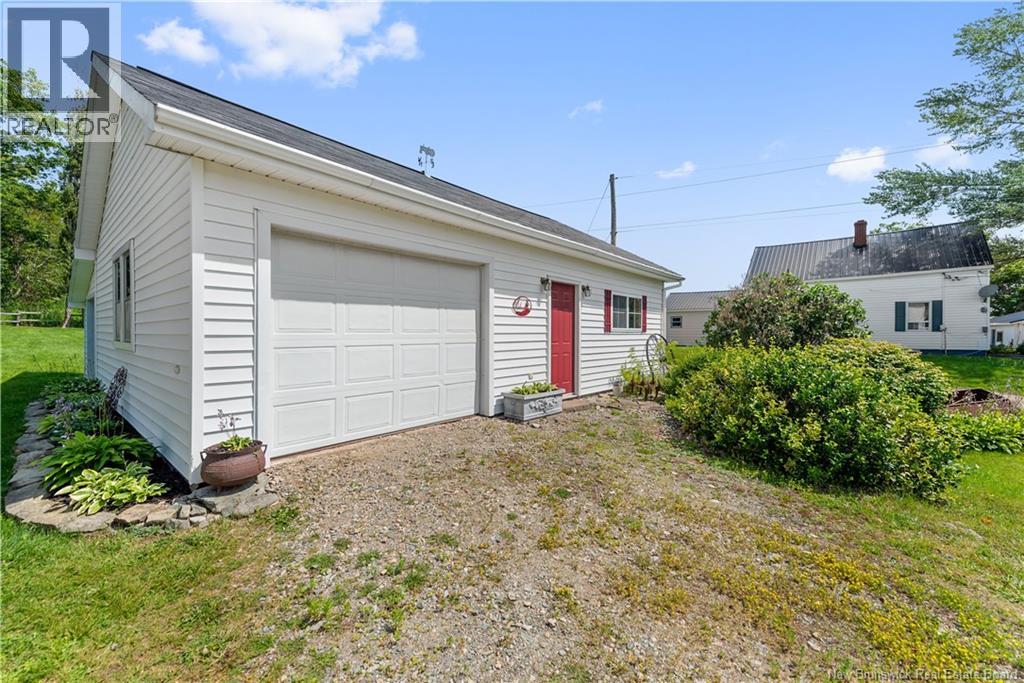
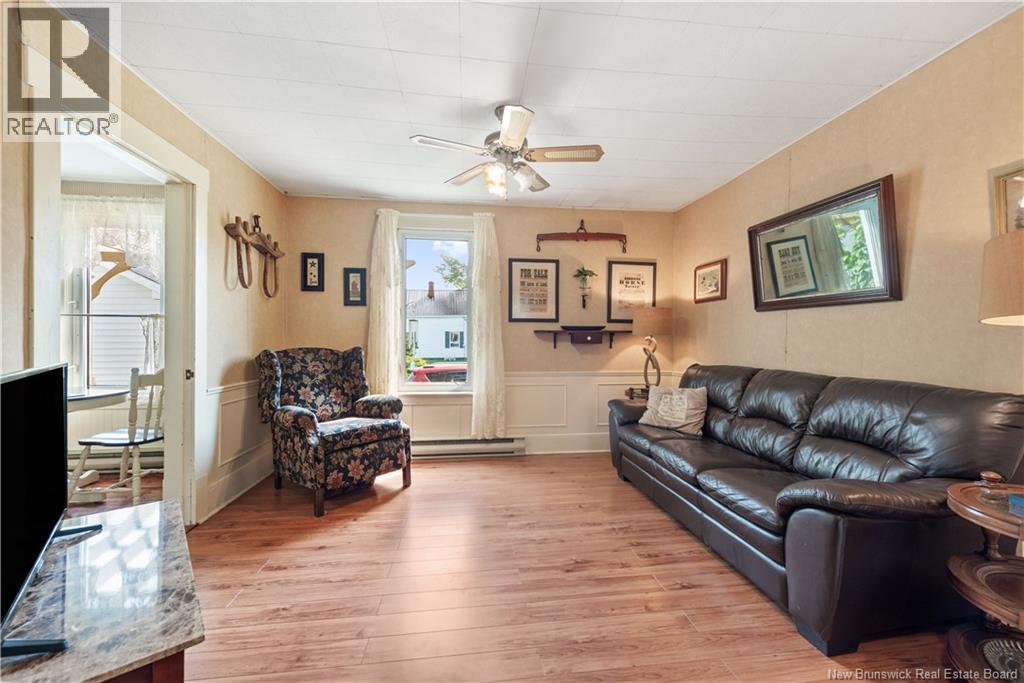
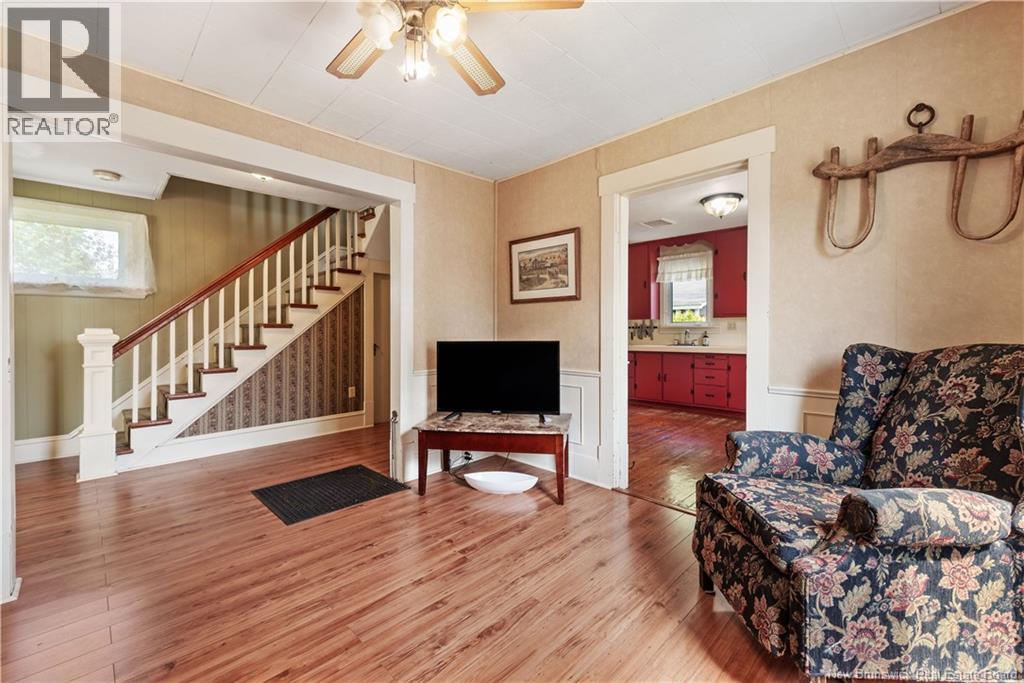
Sweet country charmer with 1088 sq ft detached garage sitting on a private lot. Main floor features kitchen with original softwood floors, living room, front sunroom, full bath and a convenient mudroom with laundry. Second floor offers 3 bedrooms and a one piece bath. Outside has a welcoming side deck (re built 2025), plus another deck out back, a gorgeous private backyard, woodshed, an adorable bunkie complete with a woodstove, and a large garage that has a parking area, workshop section, and a back storage area. Fridge, stove, washer, and dryer to remain. (id:27495)
Communities.ca Inc.
Stuart Hall, REALTOR® · Licence #LIC-00651009 · Century 21 Bravo
Data from MLS® System. Deemed reliable but not guaranteed accurate by CREA. The trademarks MLS®, Multiple Listing Service® and the associated logos are owned by The Canadian Real Estate Association (CREA) and identify the quality of services provided by real estate professionals who are members of CREA.
REALTOR®, REALTORS®, and the REALTOR® logo are certification marks that are owned by REALTOR® Canada Inc. and licensed exclusively to The Canadian Real Estate Association (CREA). These certification marks identify real estate professionals who are members of CREA and who must abide by CREA’s By-Laws, Rules, and the REALTOR® Code.
Powered by CREA DDF®