Detached House for sale in Riverside Corner, Nova Scotia. Listed at $399,900.
2 bedrooms · 2 bathrooms · 1088 sq ft
MLS® 30149638
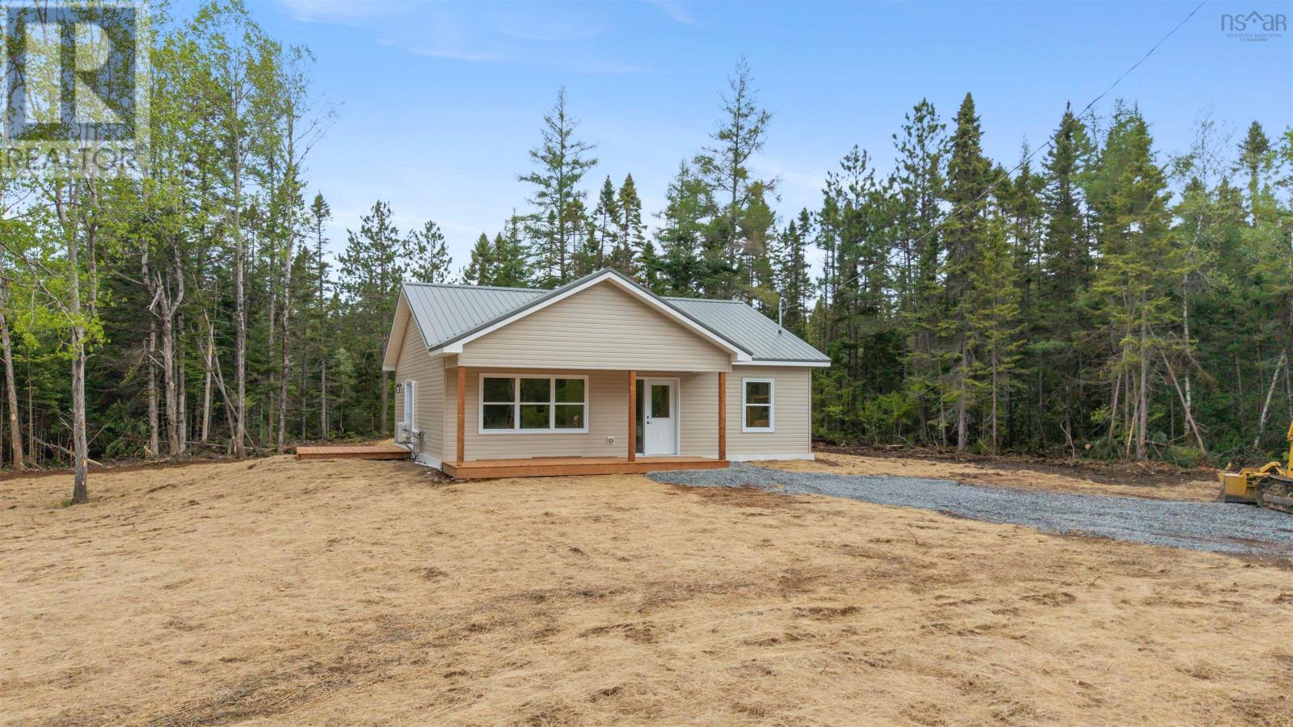
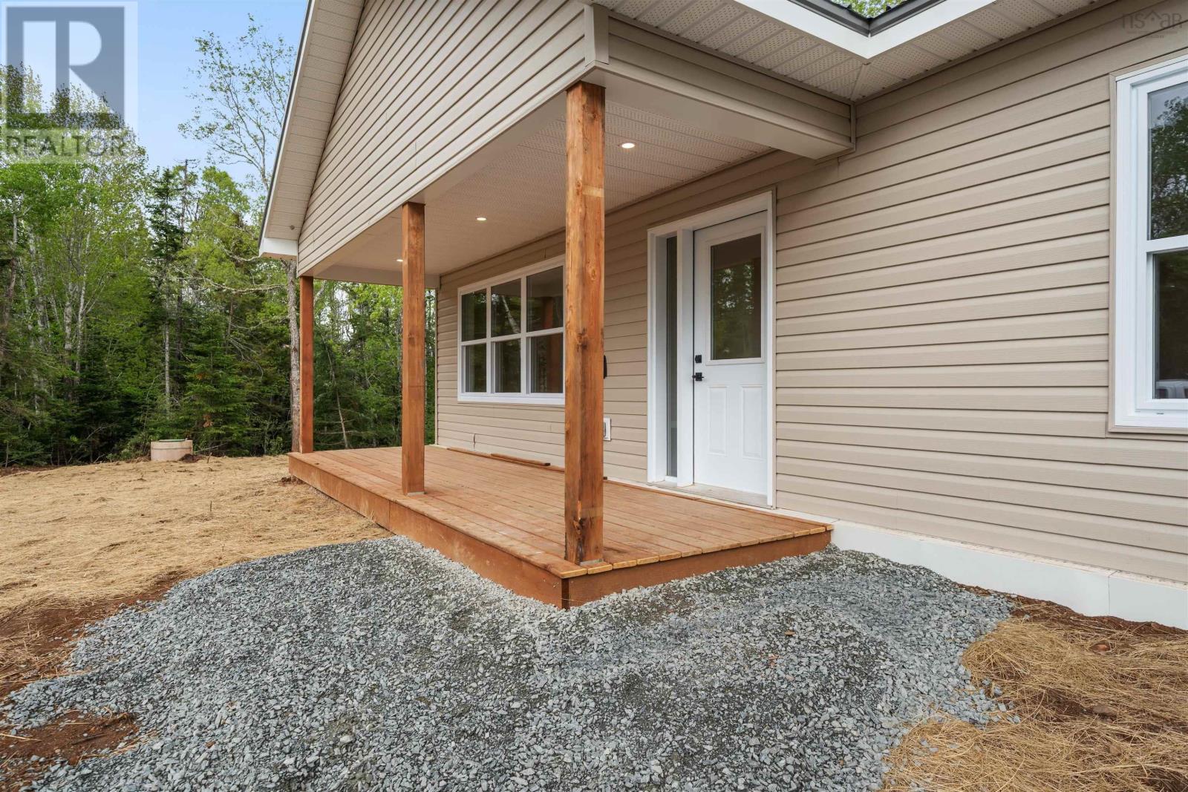
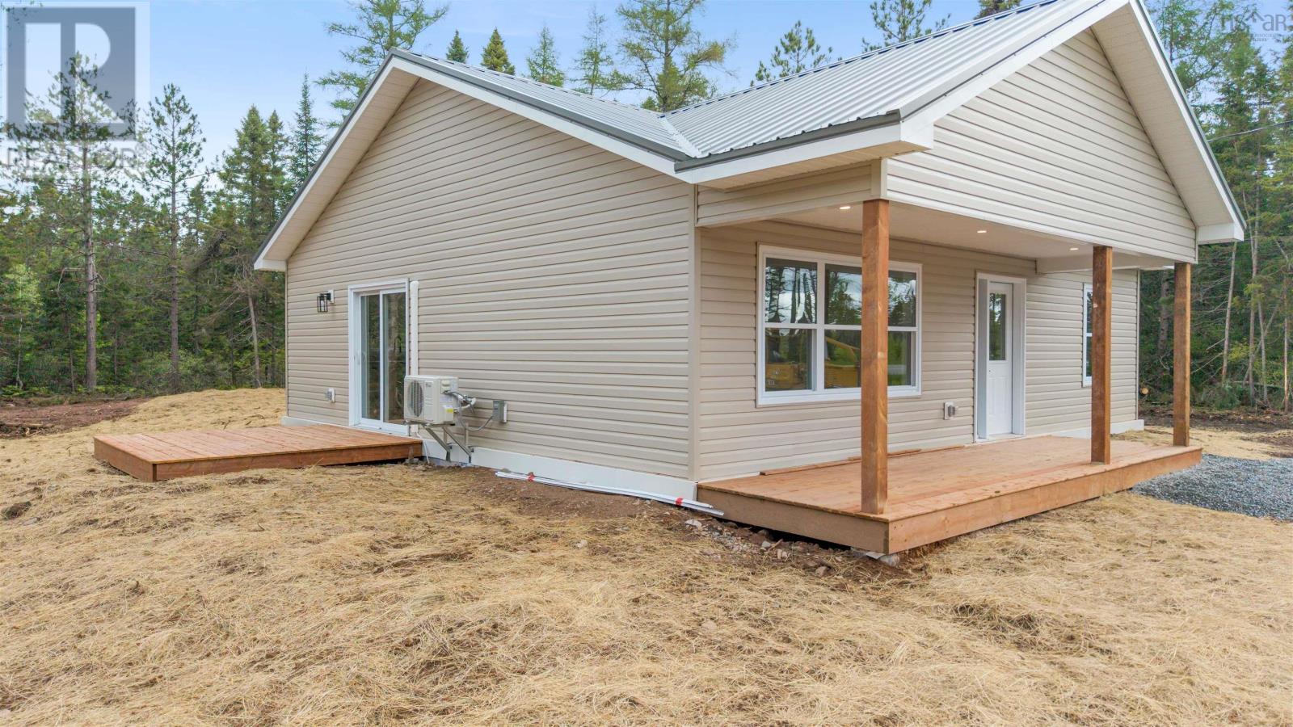
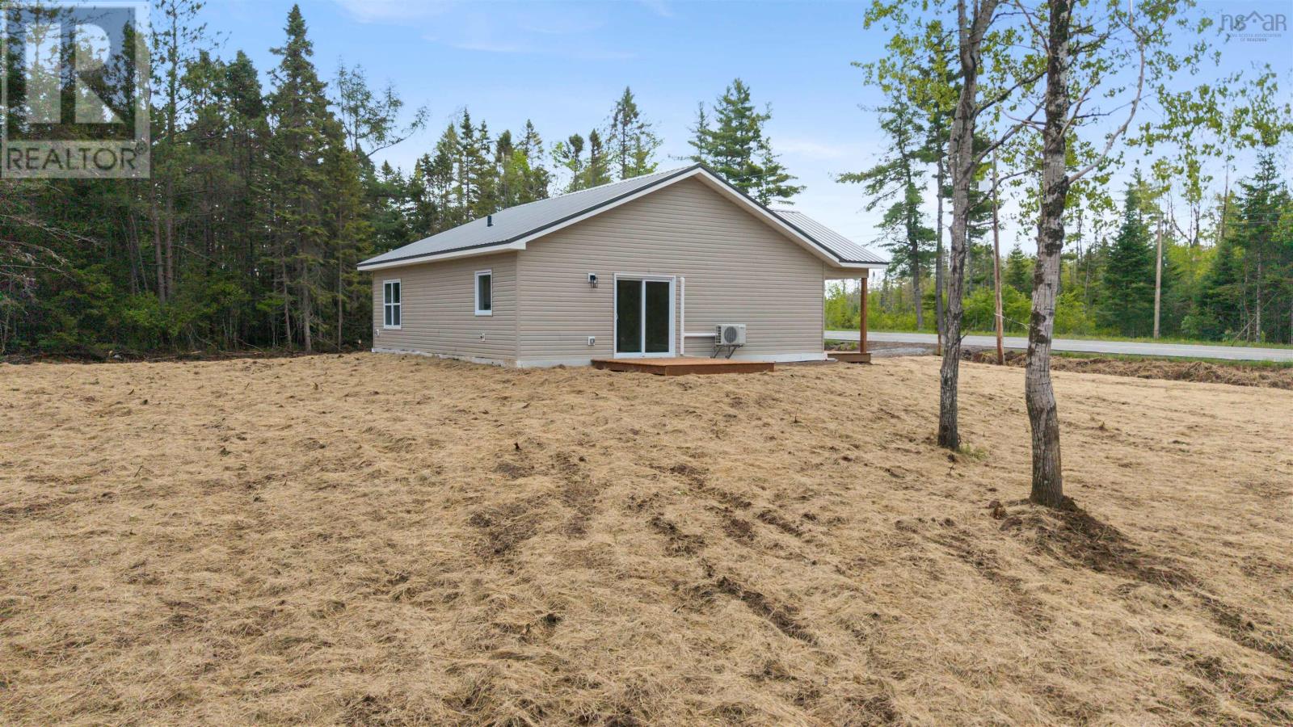
Welcome to 2925 Highway 236 in the lovely community of Riverside Corner. Situated on one acre of land, the property is mostly cleared out. Along the front of the house is a nice large covered porch, perfect for the Adirondack chairs. On the side youll find a 10x10 deck to set up the BBQ or sit out and listen to the brook which runs along the left side of the property. Enjoy peace of mind as the home has a metal roof installed for maintenance free living for years to come. Inside, this home is thoughtfully laid out. The front door has a side light to brighten up the entry. To your right is a 10x10 bedroom suitable as a guest room or office. The laundry is conveniently placed beside the primary bedroom. The primary bedroom is spacious and large enough for a king size bed with night stands and dresser. The walk in-closet has built in shelves for folded clothing and rods for hanging. There is also an ensuite bath with oversized vanity and two piece tub and shower with rainfall shower head. The main bathroom also features a two piece tub and shower with rainfall shower head. There are grab bars in each shower as well. The living room is nice and open flowing seamlessly into the eat in kitchen. The kitchen has loads of cupboards for storage. A full size pantry on one end and a 36 inch counter depth fridge makes this a cooks delight! Listing price includes fridge, stove, over the range microwave and dishwasher, all matching, stainless steel Whirpool appliances along with a ductless mini split heat pump for efficient heating and cooling. This home is very conveniently located. Here, you are only 30 minutes to Elmsdale, 30 minutes to Windsor, 45 minutes to Truro and 45 minutes to Lower Sackville. Day-to-day things are only 5 minutes down the road in Kennetcook, including pharmacy, gas, coffee shop, restaurant, credit union with ABM, hardware store, small grocery and NSLC. This home has FiberOp internet from Bell available for install. (id:27495)
Listing courtesy of Hants Realty Ltd. · Colin Castle
Communities.ca Inc.
Stuart Hall, REALTOR® · Licence #LIC-00651009 · Century 21 Bravo
Data from MLS® System. Deemed reliable but not guaranteed accurate by CREA. The trademarks MLS®, Multiple Listing Service® and the associated logos are owned by The Canadian Real Estate Association (CREA) and identify the quality of services provided by real estate professionals who are members of CREA.
REALTOR®, REALTORS®, and the REALTOR® logo are certification marks that are owned by REALTOR® Canada Inc. and licensed exclusively to The Canadian Real Estate Association (CREA). These certification marks identify real estate professionals who are members of CREA and who must abide by CREA’s By-Laws, Rules, and the REALTOR® Code.
Powered by CREA DDF®