Townhouse for sale in Rocky Mountain House, Alberta. Listed at $319,900.
3 bedrooms · 3 bathrooms · 1271 sq ft · Built in 2020
MLS® 30124984
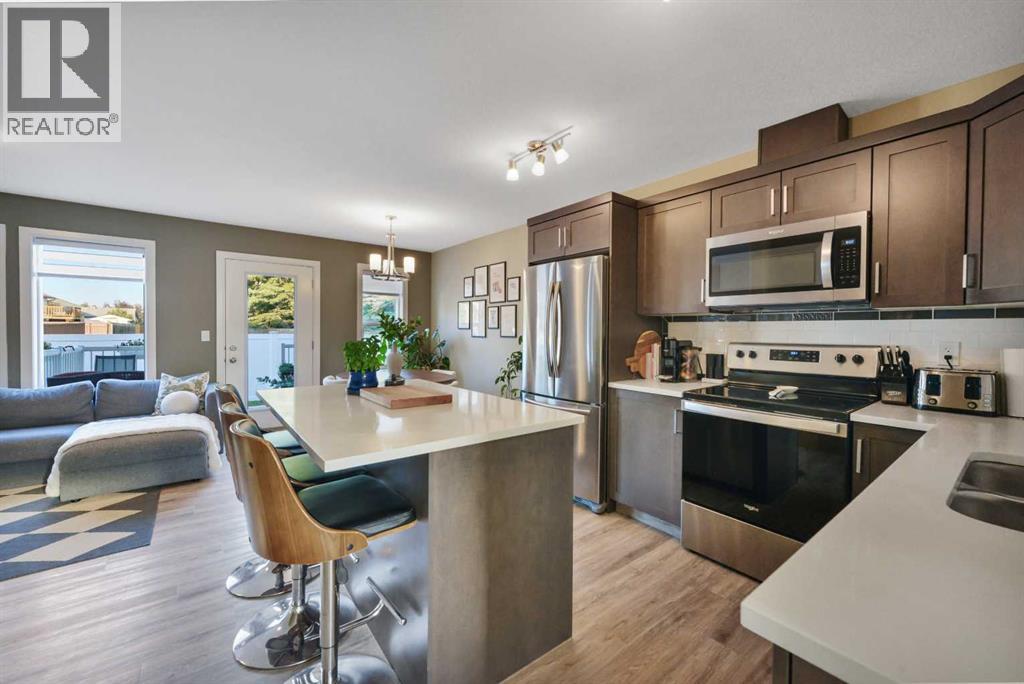
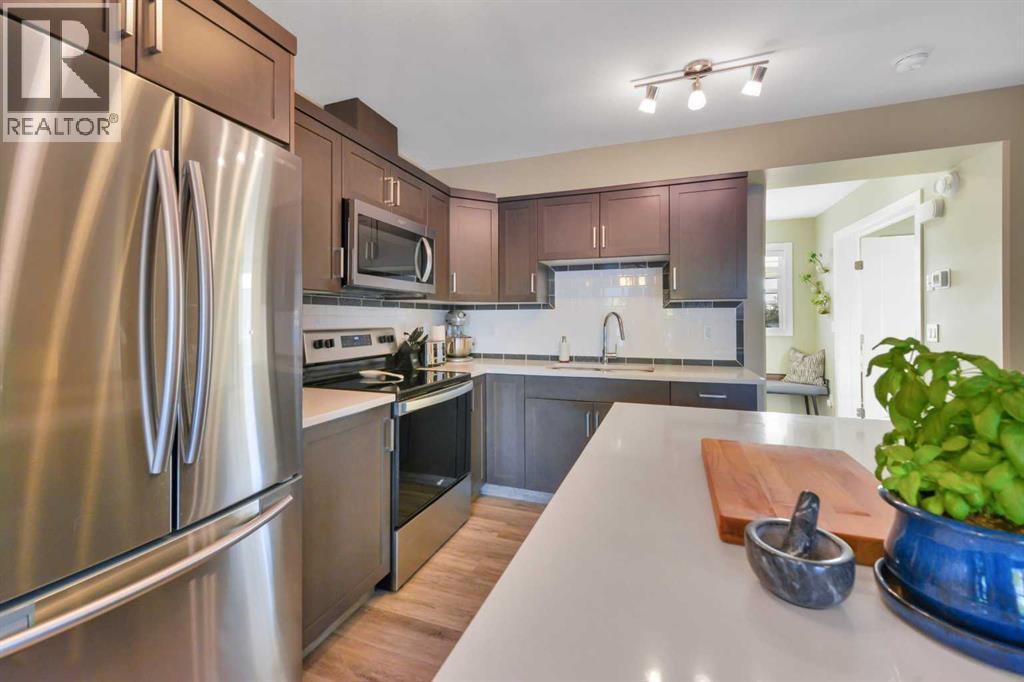
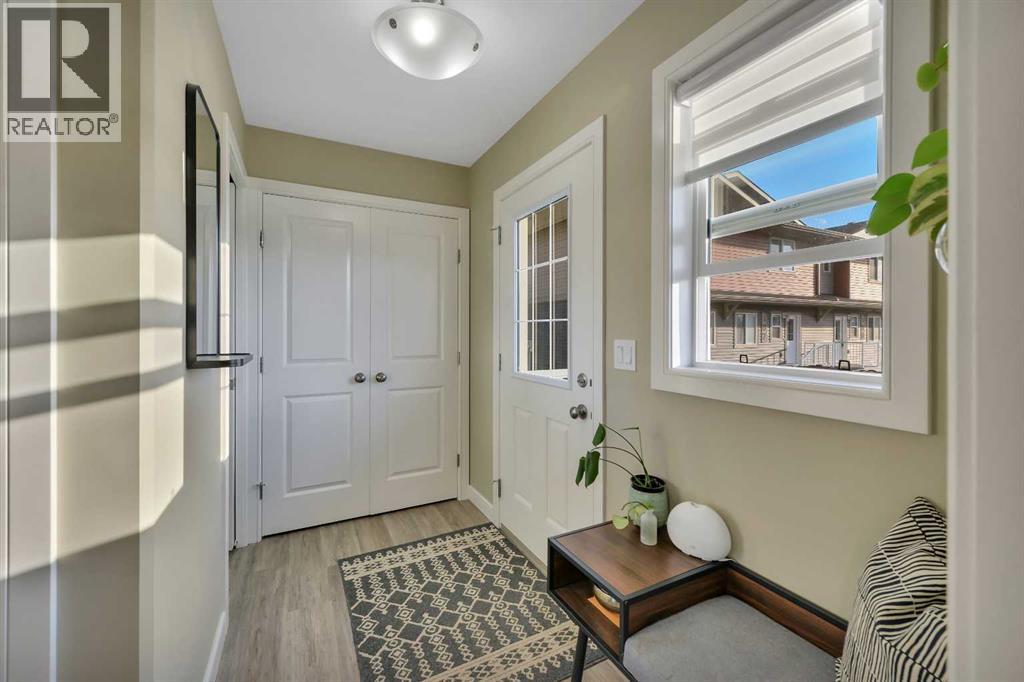
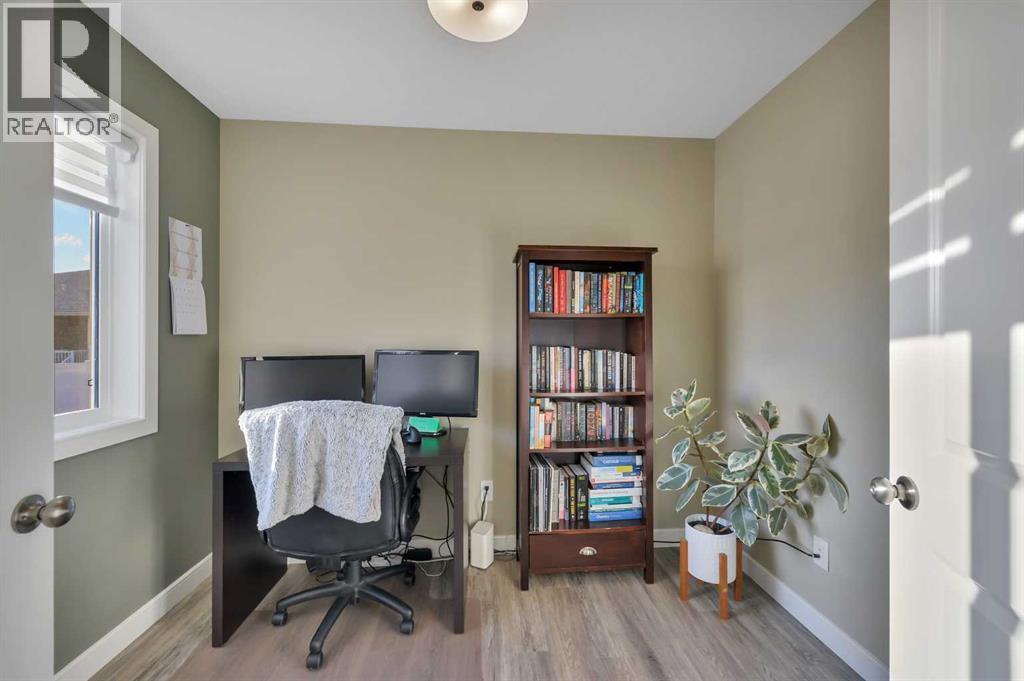
Welcome to this stylish 2-storey townhouse offering turnkey, low-maintenance living in a desirable west-facing location. With low condo fees of just $250/month, two assigned parking stalls, and exterior maintenance taken care of, this home is perfect for busy professionals, first-time buyers, or those looking to simplify their lifestyle.The main floor features a welcoming foyer, convenient 2-piece powder room, and a versatile front office that's ideal for working from home. The open-concept living space is designed for modern living, showcasing a contemporary kitchen with stainless steel appliances, spacious dining area, and bright living room. Step outside to the east-facing backyard, complete with a small deck and grass area—professionally maintained by the condominium association—and finished with durable vinyl fencing for added privacy.Upstairs, you'll find three comfortable bedrooms, including a spacious primary suite with its own private 4-piece ensuite. A second 4-piece bathroom serves the additional bedrooms, making this layout ideal for families or guests.The undeveloped basement provides excellent potential for future development and includes the laundry area along with bathroom rough-ins, allowing you to customize the space to suit your needs.Move-in ready and designed for easy living, this beautiful townhouse offers the perfect combination of comfort, functionality, and low-maintenance ownership. (id:27495)
Listing courtesy of RE/MAX real estate central alberta · Kimberly McDonald
Communities.ca Inc.
Stuart Hall, REALTOR® · Licence #LIC-00651009 · Century 21 Bravo
Data from MLS® System. Deemed reliable but not guaranteed accurate by CREA. The trademarks MLS®, Multiple Listing Service® and the associated logos are owned by The Canadian Real Estate Association (CREA) and identify the quality of services provided by real estate professionals who are members of CREA.
REALTOR®, REALTORS®, and the REALTOR® logo are certification marks that are owned by REALTOR® Canada Inc. and licensed exclusively to The Canadian Real Estate Association (CREA). These certification marks identify real estate professionals who are members of CREA and who must abide by CREA’s By-Laws, Rules, and the REALTOR® Code.
Powered by CREA DDF®