Detached House for sale in Rural Cypress County, Alberta. Listed at $1,100,000.
4 bedrooms · 3 bathrooms · 2018 sq ft · Built in 2008
MLS® 30072198
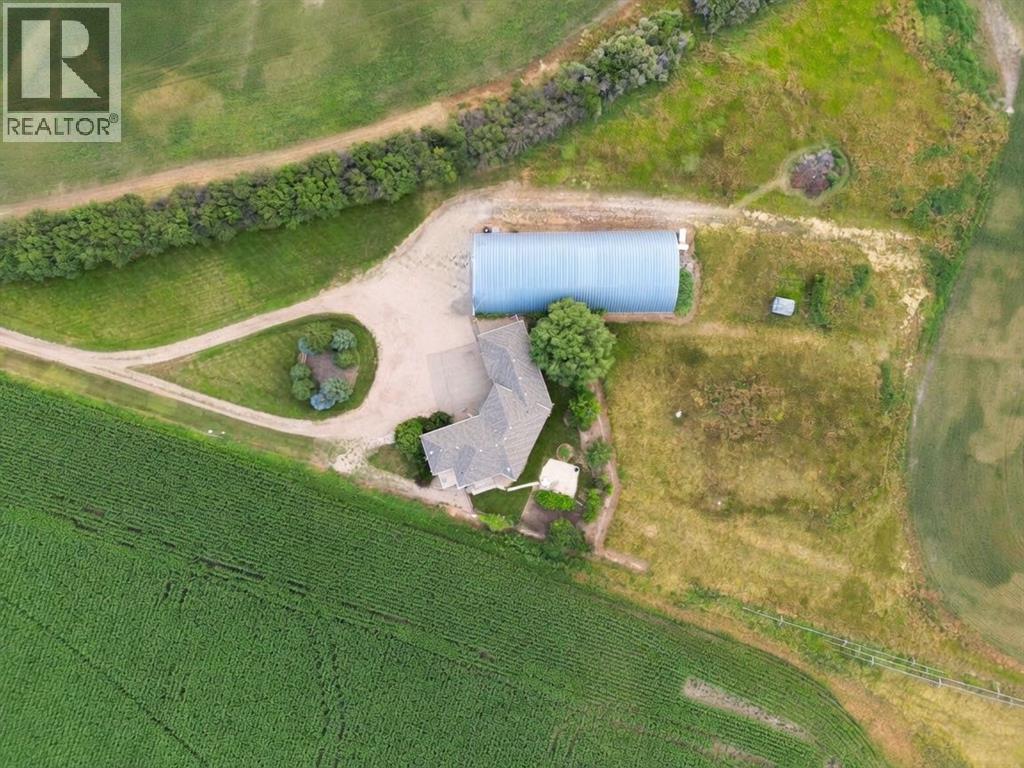
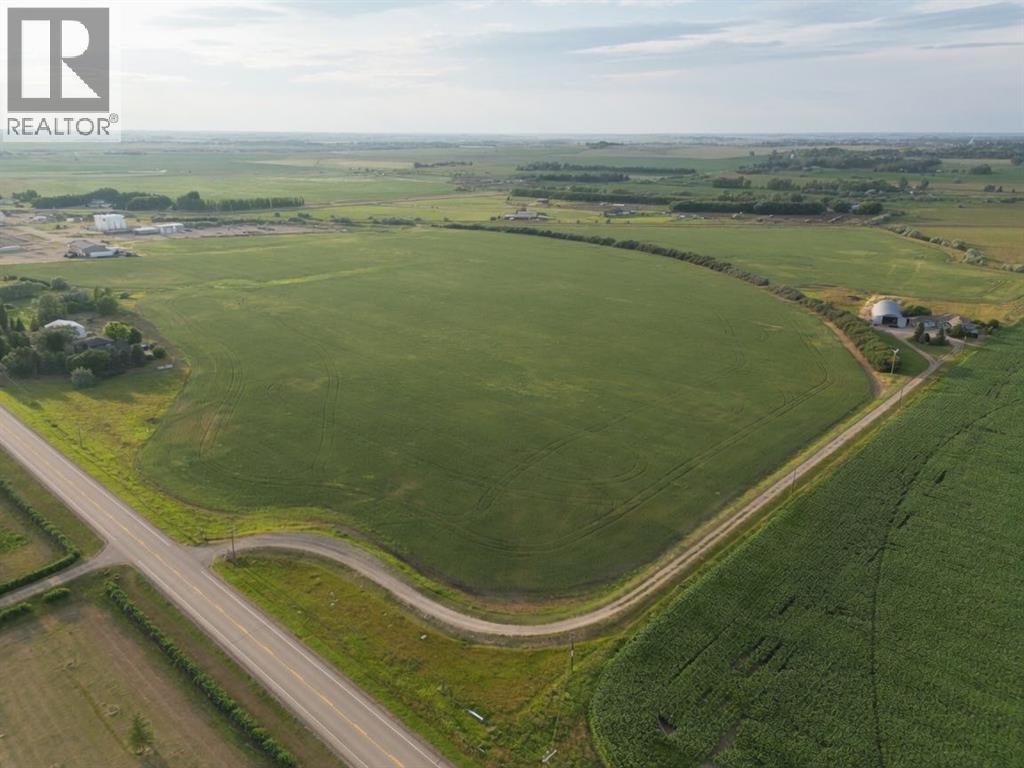
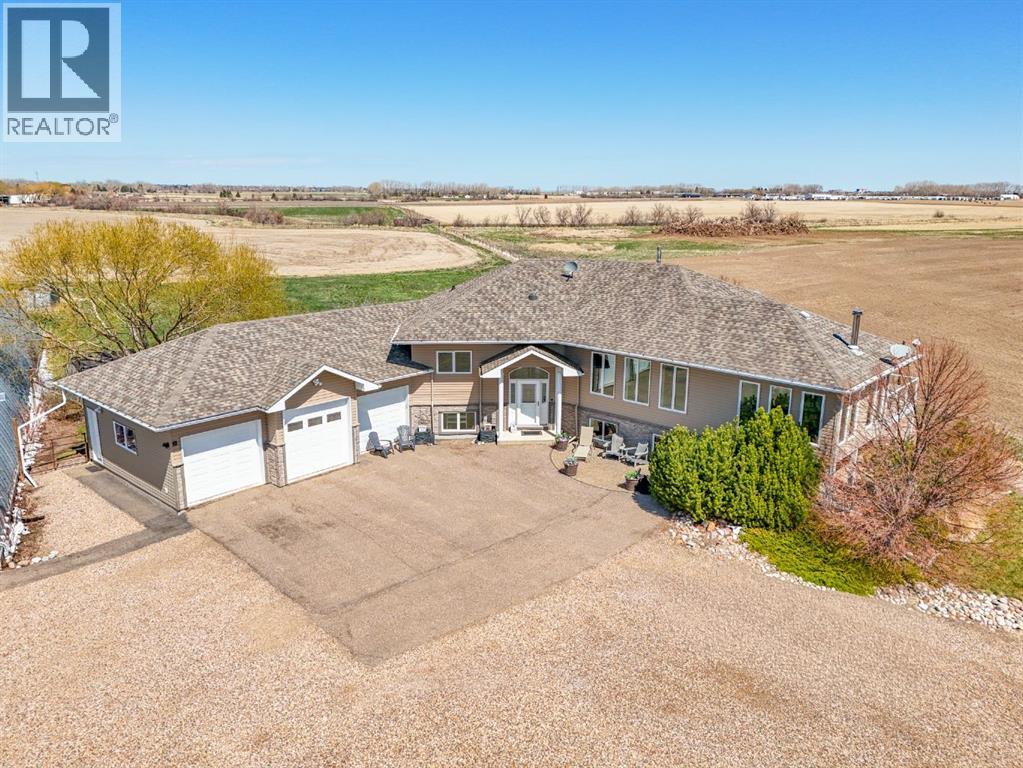
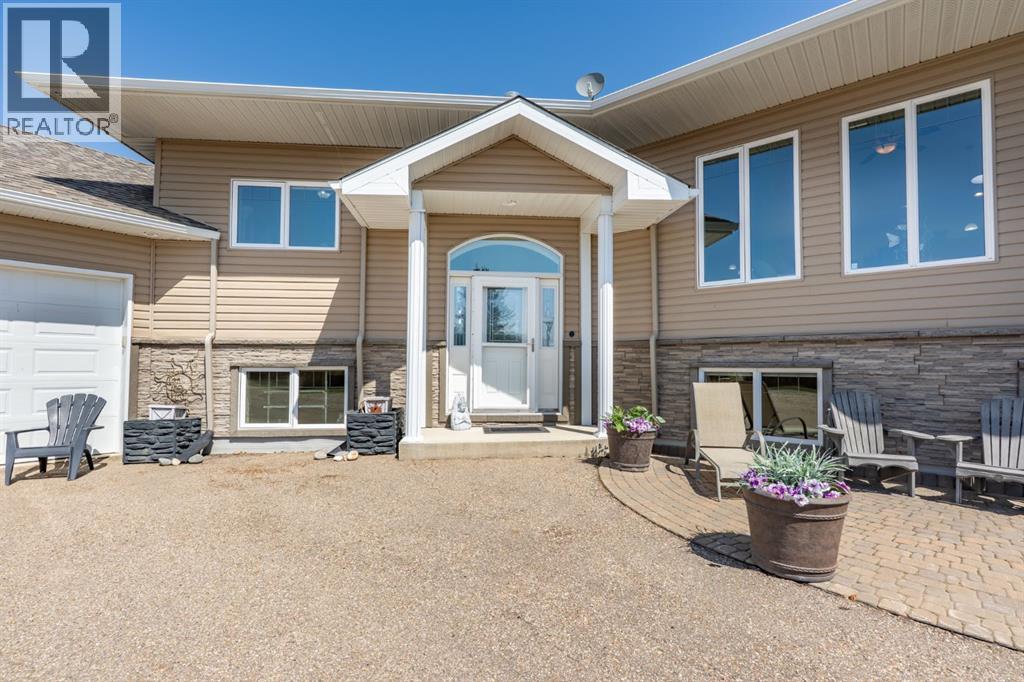
Just minutes from the city, this beautifully maintained acreage offers the perfect balance of privacy, space, and convenience. Set on 5.29 beautifully treed acres, this fully developed bi-level combines peaceful country living with thoughtful design and modern efficiency. From the moment you drive in, the classy curb appeal, mature trees, and expansive parking space create a welcoming first impression. Built with ICF construction right to the roof, this home is designed for efficiency and comfort with geothermal heating, in-floor heat, and city water service. Inside, the bright and cheerful open-concept main floor is filled with natural light from the abundance of windows. The spacious living room features a cozy wood-burning fireplace, while the thoughtfully designed kitchen offers a large island, pantry, and custom cabinetry and shelving for both style and function. The true highlight of the home is the incredible sunroom — a warm and inviting space surrounded by windows overlooking the picturesque acreage views. Complete with another wood-burning fireplace and ceiling fan, it’s the perfect place to relax year-round. Step outside to the adjoining deck to soak up even more sunshine and fresh country air. The main floor also includes a dedicated office and a convenient 3 pc bathroom. Downstairs, you’ll find 4 bedrooms including the spacious primary retreat featuring a large walk-in closet with organizers and a 4 pc ensuite. Two additional bedrooms also include walk-in closets and personal vanity sinks — a unique and functional touch. A large laundry room with cabinetry, countertops, and extra storage adds even more practicality to the space. Outside, the possibilities are endless. The property features a triple attached garage, massive 50x120 quonset, two sheds, patio area, garden space, fruit trees, and plenty of room for animals, hobbies, or future plans. Enjoy the convenience of City water plus additional water access through Westside Co-op and SMRID. Peaceful ac reage living never looked so inviting. (id:27495)
Communities.ca Inc.
Stuart Hall, REALTOR® · Licence #LIC-00651009 · Century 21 Bravo
Data from MLS® System. Deemed reliable but not guaranteed accurate by CREA. The trademarks MLS®, Multiple Listing Service® and the associated logos are owned by The Canadian Real Estate Association (CREA) and identify the quality of services provided by real estate professionals who are members of CREA.
REALTOR®, REALTORS®, and the REALTOR® logo are certification marks that are owned by REALTOR® Canada Inc. and licensed exclusively to The Canadian Real Estate Association (CREA). These certification marks identify real estate professionals who are members of CREA and who must abide by CREA’s By-Laws, Rules, and the REALTOR® Code.
Powered by CREA DDF®