Detached House for sale in Rural Sturgeon County, Alberta. Listed at $799,900.
3 bedrooms · 3 bathrooms · 2120 sq ft · Built in 1975
MLS® 30061217
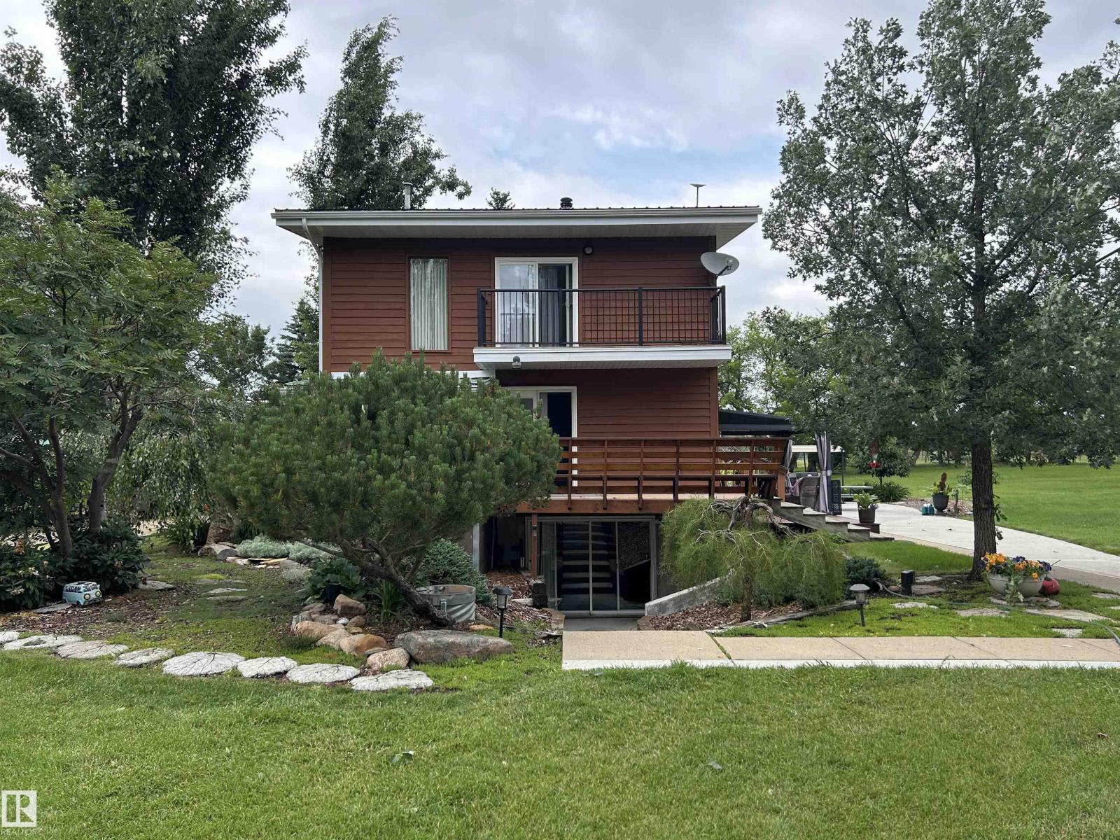
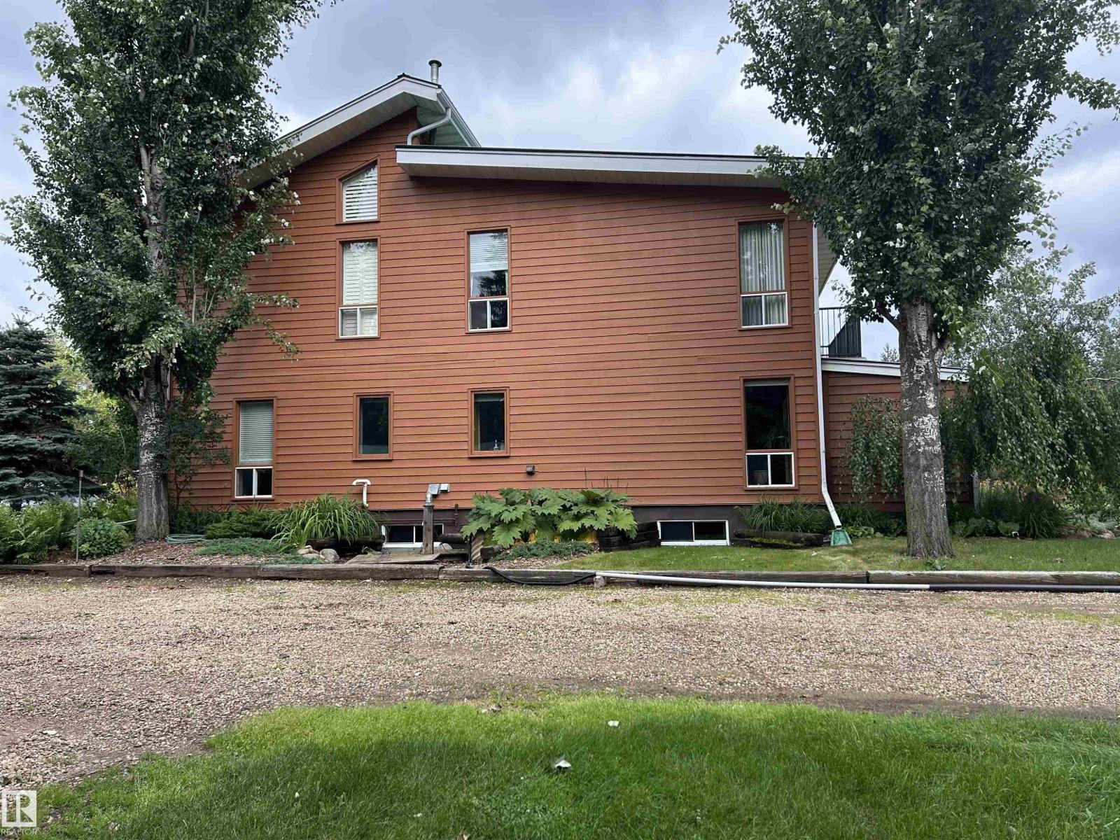
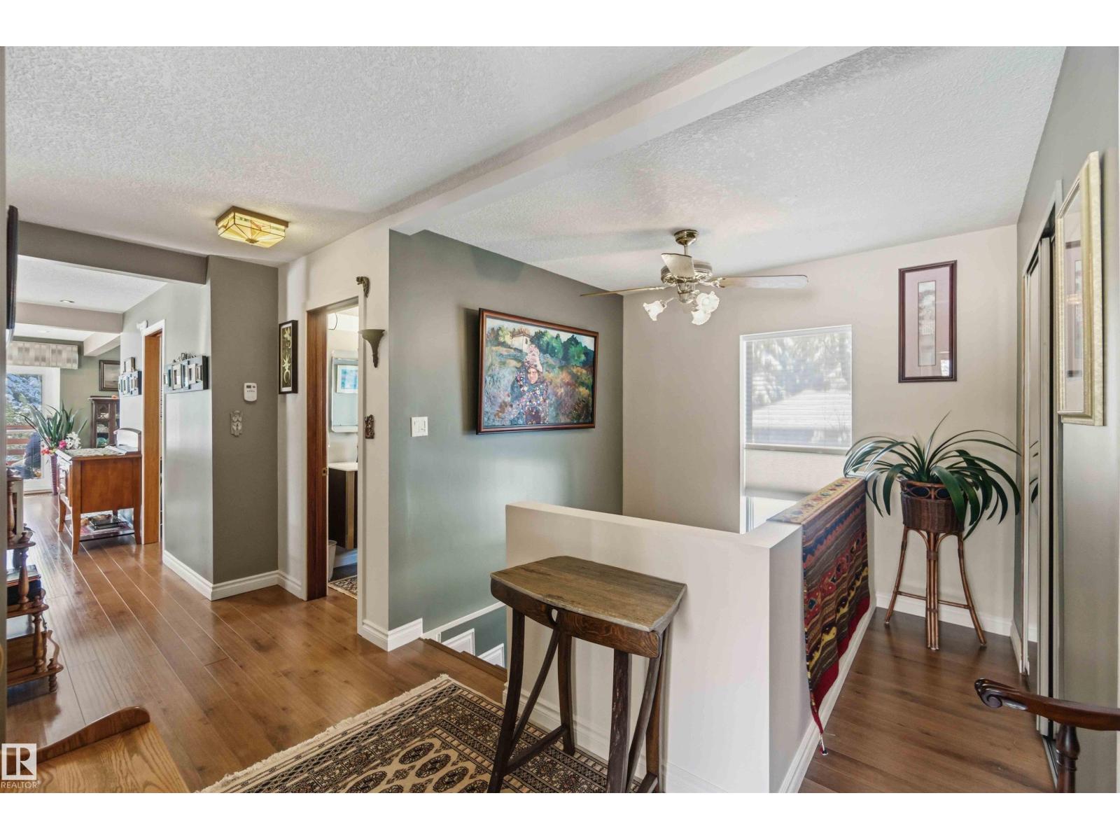
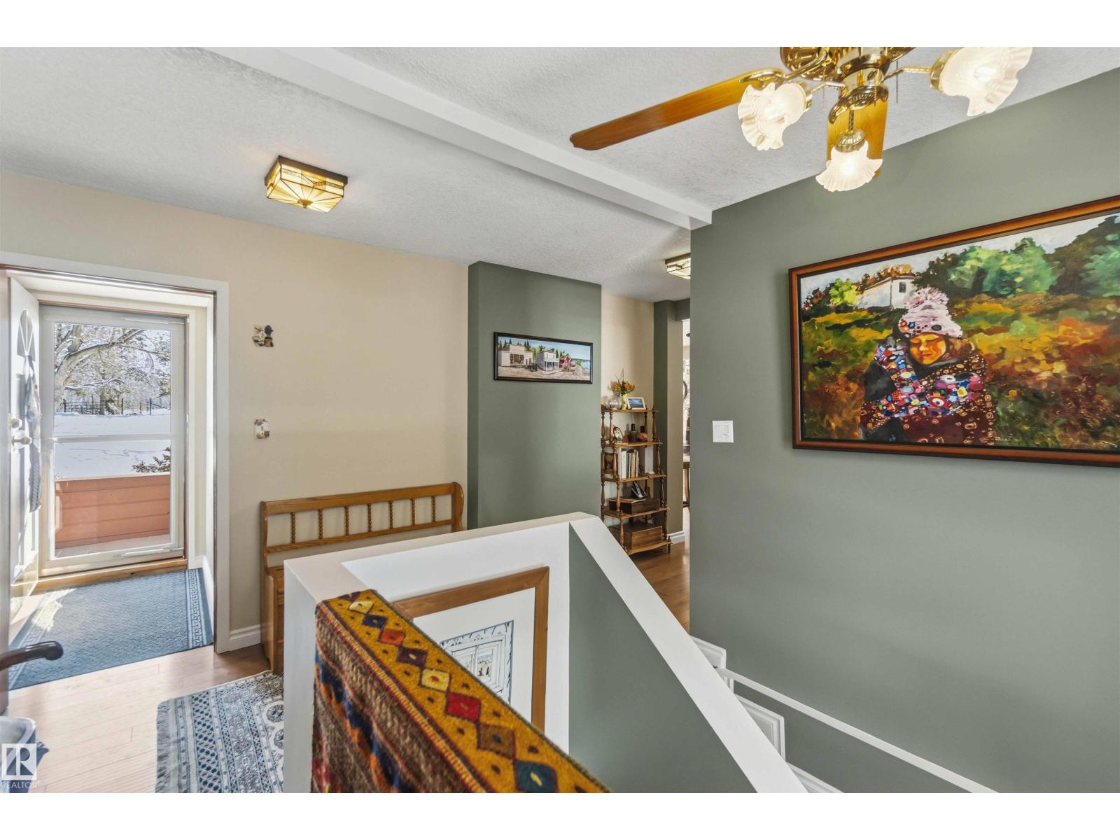
One-of-a-kind 78-acre property offering approx. 50 acres of pasture, 2 dugouts, and a picture-perfect yard site. The custom-built 2-story home features a walkout basement and thoughtful design throughout. Enjoy 2 upper-level decks, including a private deck off the primary suite. The main floor includes laundry, a 2-pc bath, and a galley-style kitchen with high-end appliances, flowing into a spacious dining area, living room, and cozy sitting space. A stunning curved staircase leads to the upper level, where you’ll find a bright family room with patio doors to the deck, along with the primary suite and a 4-pc main bathroom. The fully finished basement offers 2 additional bedrooms, a recreation room with a wood-burning stove, a 3-pc bathroom, and a cold room. Outside, the property is equally impressive with an 82’ carport, a 16x21 workshop , a 12x14 bunkhouse , and a 25x40 vegetable garden. Beautifully landscaped with three rows of saskatoon bushes, along with mature trees, shrubs, and perennials. (id:27495)
Communities.ca Inc.
Stuart Hall, REALTOR® · Licence #LIC-00651009 · Century 21 Bravo
Data from MLS® System. Deemed reliable but not guaranteed accurate by CREA. The trademarks MLS®, Multiple Listing Service® and the associated logos are owned by The Canadian Real Estate Association (CREA) and identify the quality of services provided by real estate professionals who are members of CREA.
REALTOR®, REALTORS®, and the REALTOR® logo are certification marks that are owned by REALTOR® Canada Inc. and licensed exclusively to The Canadian Real Estate Association (CREA). These certification marks identify real estate professionals who are members of CREA and who must abide by CREA’s By-Laws, Rules, and the REALTOR® Code.
Powered by CREA DDF®