Townhouse for sale in Saskatoon, Saskatchewan. Listed at $389,900.
3 bedrooms · 3 bathrooms · 1290 sq ft · Built in 2015
MLS® 30117457
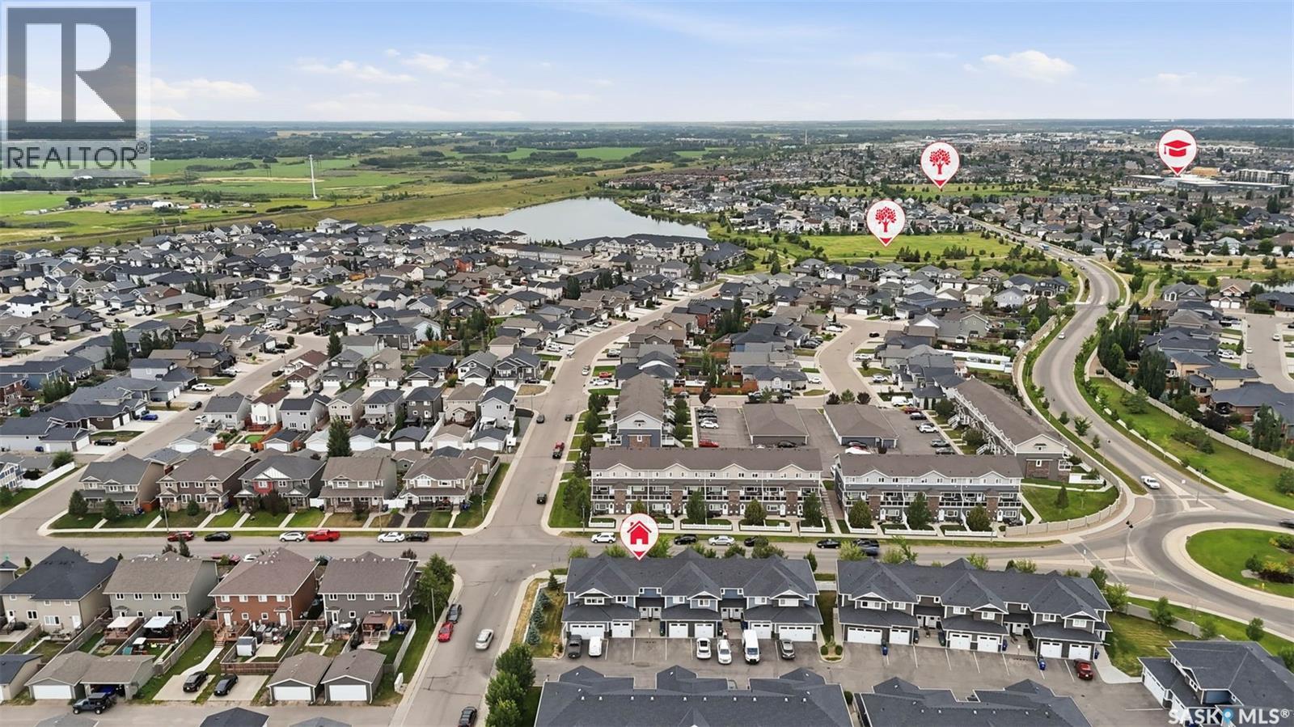
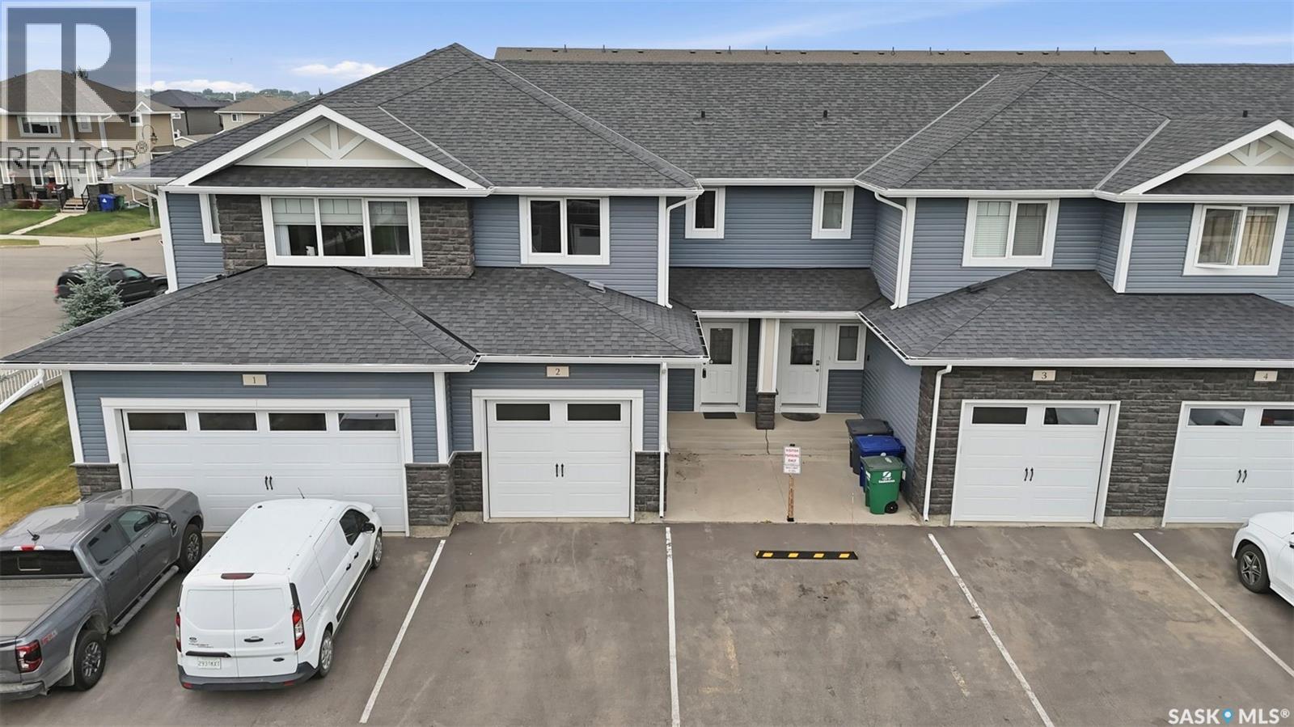
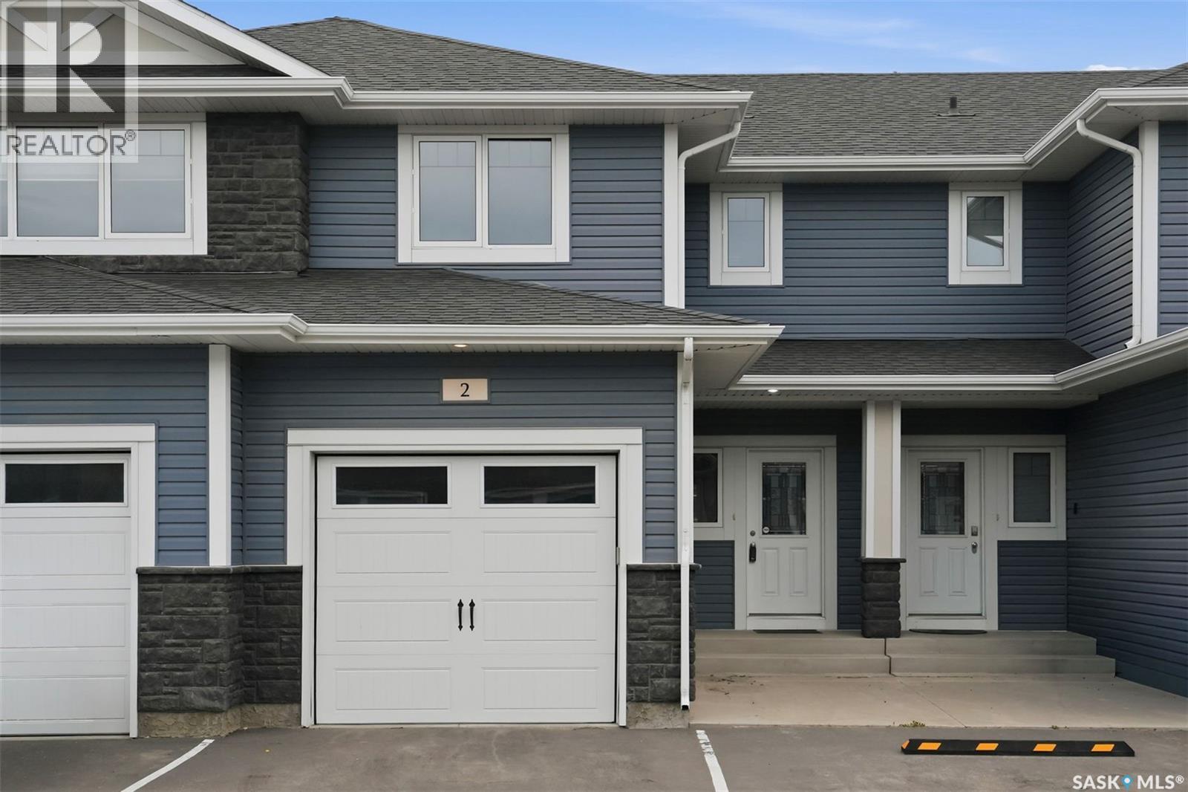
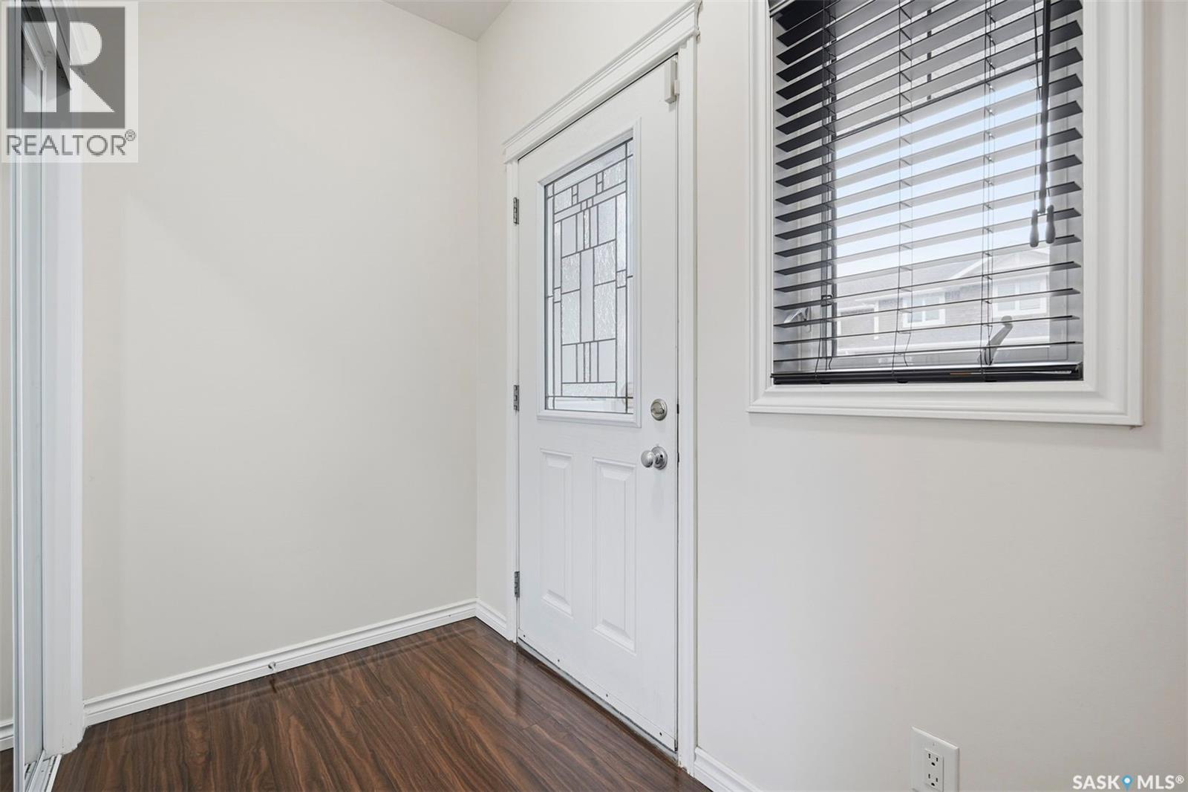
Welcome to Hawthorne Place in the heart of desirable Stonebridge! This beautifully maintained two-storey townhouse is move-in ready and offers a bright, functional layout with quality finishes throughout. The inviting main floor features an open-concept design with a spacious living room that flows seamlessly into the dining area and maple kitchen. Complete with a large island, abundant cabinetry, and generous counter space, the kitchen is perfect for both everyday living and entertaining. A convenient 2-piece powder room completes the main level. Patio doors off the dining area lead to a sunny private patio that does not back onto the highway, creating a peaceful outdoor space ideal for relaxing or hosting guests. Durable laminate flooring extends throughout the main floor. Upstairs, you’ll find three generously sized bedrooms, including a spacious primary suite with a walk-in closet and a private 4-piece ensuite. A second full bathroom and a convenient upper-level laundry area with built-in cabinetry add everyday comfort and functionality. The finished basement provides additional living space with a cozy family room featuring a natural gas fireplace, a versatile den ideal for a home office or gym, and a storage room that is roughed in for a future bathroom. Additional highlights include central air conditioning, an HRV system, humidifier, newer carpet, a single attached garage plus an additional parking stall, and plenty of natural light throughout the home. Ideally located with quick access to all of Stonebridge’s shopping, restaurants, parks, schools, walking paths, and major commuter routes, this exceptional home offers outstanding value in one of Saskatoon’s most sought-after neighbourhoods. Don’t miss this fantastic opportunity—call today to book your private showing! (id:27495)
Communities.ca Inc.
Stuart Hall, REALTOR® · Licence #LIC-00651009 · Century 21 Bravo
Data from MLS® System. Deemed reliable but not guaranteed accurate by CREA. The trademarks MLS®, Multiple Listing Service® and the associated logos are owned by The Canadian Real Estate Association (CREA) and identify the quality of services provided by real estate professionals who are members of CREA.
REALTOR®, REALTORS®, and the REALTOR® logo are certification marks that are owned by REALTOR® Canada Inc. and licensed exclusively to The Canadian Real Estate Association (CREA). These certification marks identify real estate professionals who are members of CREA and who must abide by CREA’s By-Laws, Rules, and the REALTOR® Code.
Powered by CREA DDF®