Detached House for sale in Saskatoon, Saskatchewan. Listed at $675,000.
3 bedrooms · 3 bathrooms · 2079 sq ft · Built in 2024
MLS® 30212305
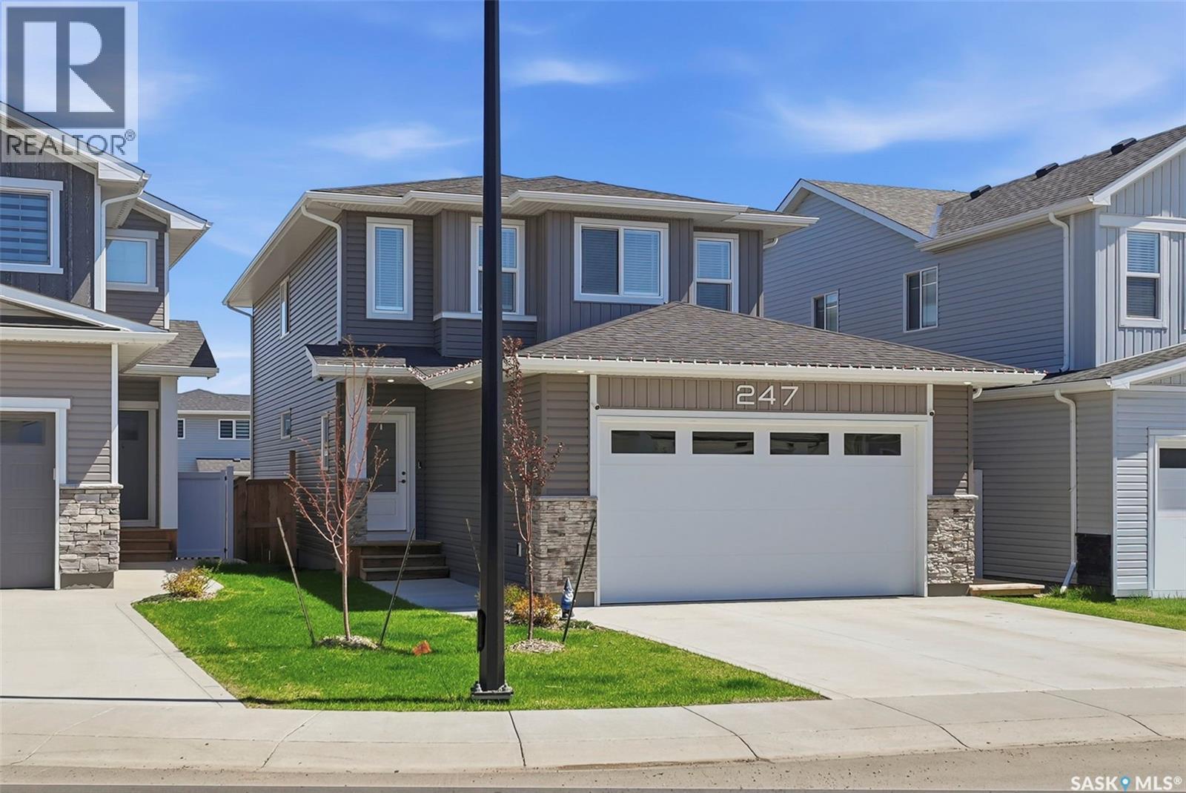
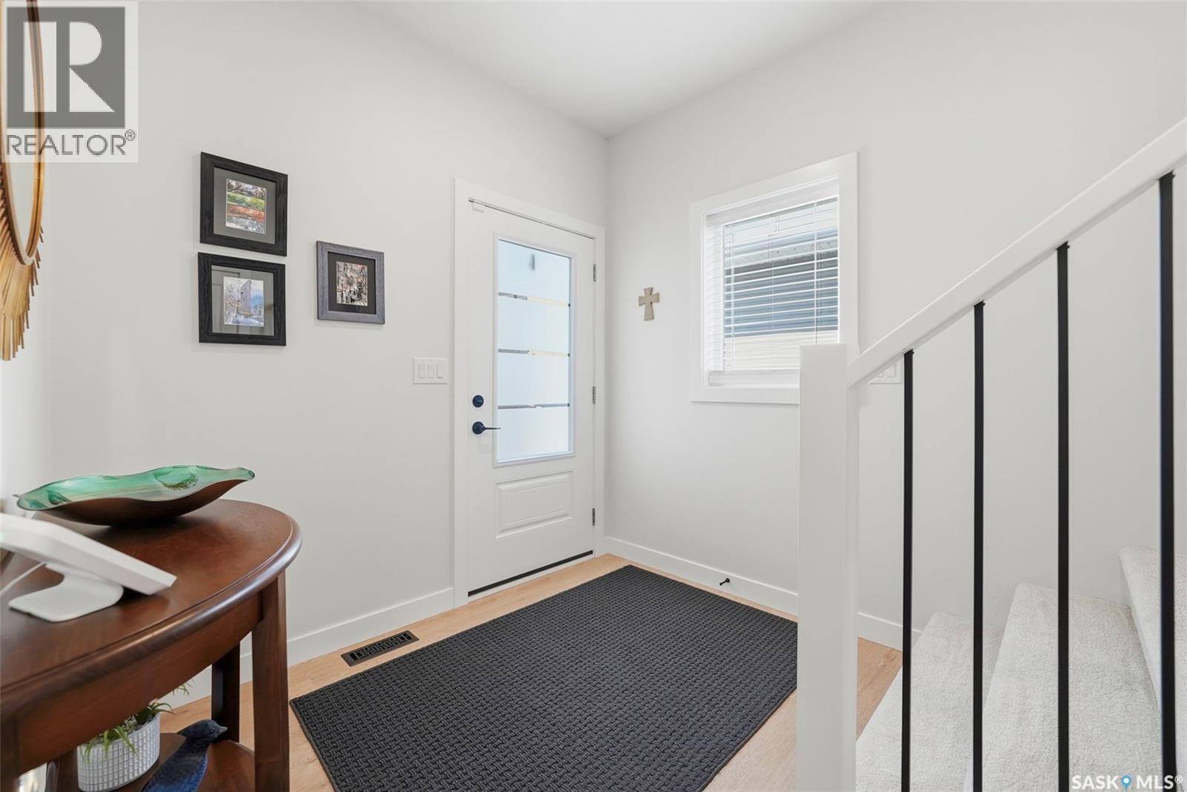
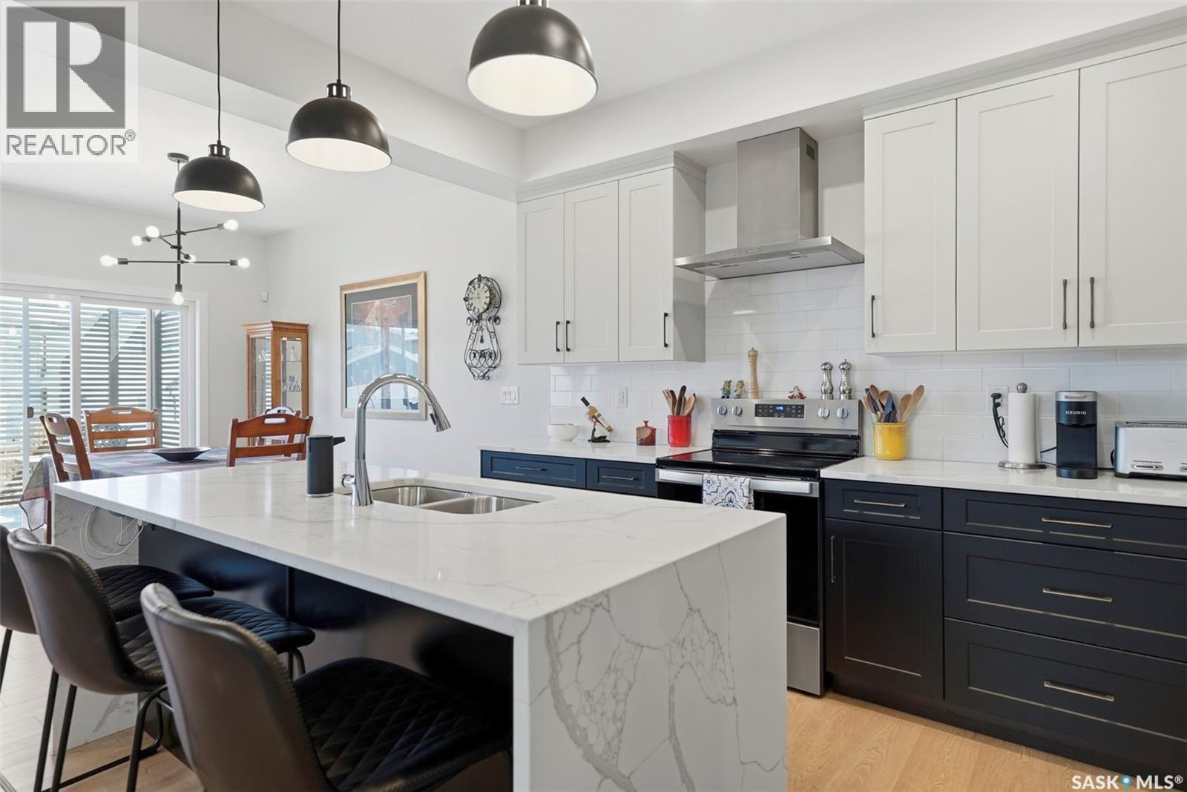
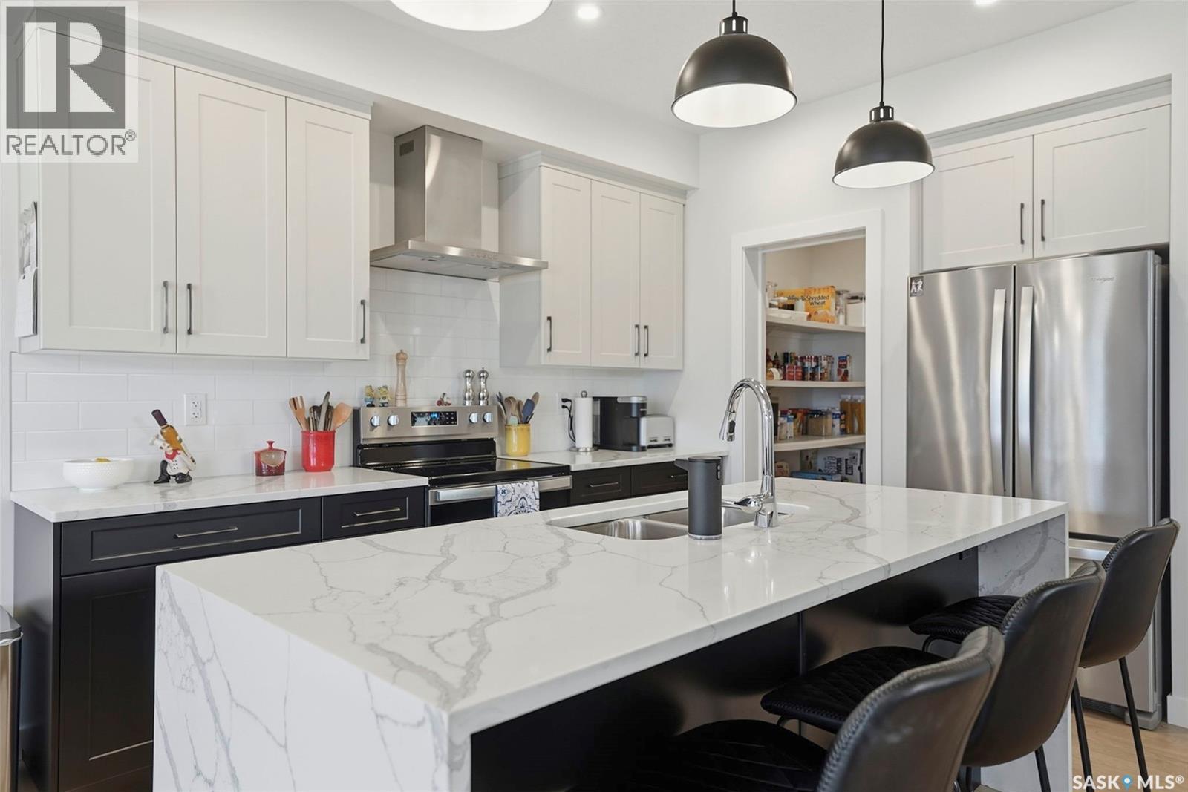
Space, style, and an incredible backyard come together in this impressive Brighton home! Offering over 2,050 sq. ft. of beautifully designed living space, this executive two-storey is the perfect combination of modern functionality and easy family living. The main floor welcomes you with a bright, open-concept layout centered around a beautiful kitchen featuring a large island, generous cabinetry, and a convenient walk-through pantry that connects directly to the double attached garage. The kitchen opens seamlessly into the dining and living areas at the back of the home, creating a warm and inviting space for everything from busy family mornings to evenings spent entertaining. And then there's the backyard! Designed with low-maintenance living in mind, this beautifully finished outdoor space features an impressive three-tier deck with multiple areas to relax, dine, and entertain. Whether you're hosting summer BBQs, enjoying your morning coffee, or gathering with friends around the outdoor spaces, this yard is made to be enjoyed. The Sellers are also willing to replace the existing gravel with green grass, giving the next owners the option to customize the space to their preference. Upstairs, you'll find three spacious bedrooms, including a fantastic primary retreat with plenty of room to unwind and a luxurious 5-piece ensuite. A dedicated laundry room adds everyday convenience, while the large bonus room provides incredible flexibility. Use it as a family room, home office, kids' playroom, or easily convert it into a fourth bedroom. Located in the highly desirable community of Brighton, you're surrounded by parks, schools, walking paths, shopping, restaurants, and countless amenities. With its generous size, thoughtful layout, double attached garage, flexible bonus room, and exceptional outdoor living space, this home truly offers room for the whole family to grow. (id:27495)
Listing courtesy of Realty Executives Saskatoon · Bryanne Miller
Communities.ca Inc.
Stuart Hall, REALTOR® · Licence #LIC-00651009 · Century 21 Bravo
Data from MLS® System. Deemed reliable but not guaranteed accurate by CREA. The trademarks MLS®, Multiple Listing Service® and the associated logos are owned by The Canadian Real Estate Association (CREA) and identify the quality of services provided by real estate professionals who are members of CREA.
REALTOR®, REALTORS®, and the REALTOR® logo are certification marks that are owned by REALTOR® Canada Inc. and licensed exclusively to The Canadian Real Estate Association (CREA). These certification marks identify real estate professionals who are members of CREA and who must abide by CREA’s By-Laws, Rules, and the REALTOR® Code.
Powered by CREA DDF®