Detached House for sale in Saskatoon, Saskatchewan. Listed at $939,900.
4 bedrooms · 3 bathrooms · 1582 sq ft · Built in 2024
MLS® 30203635
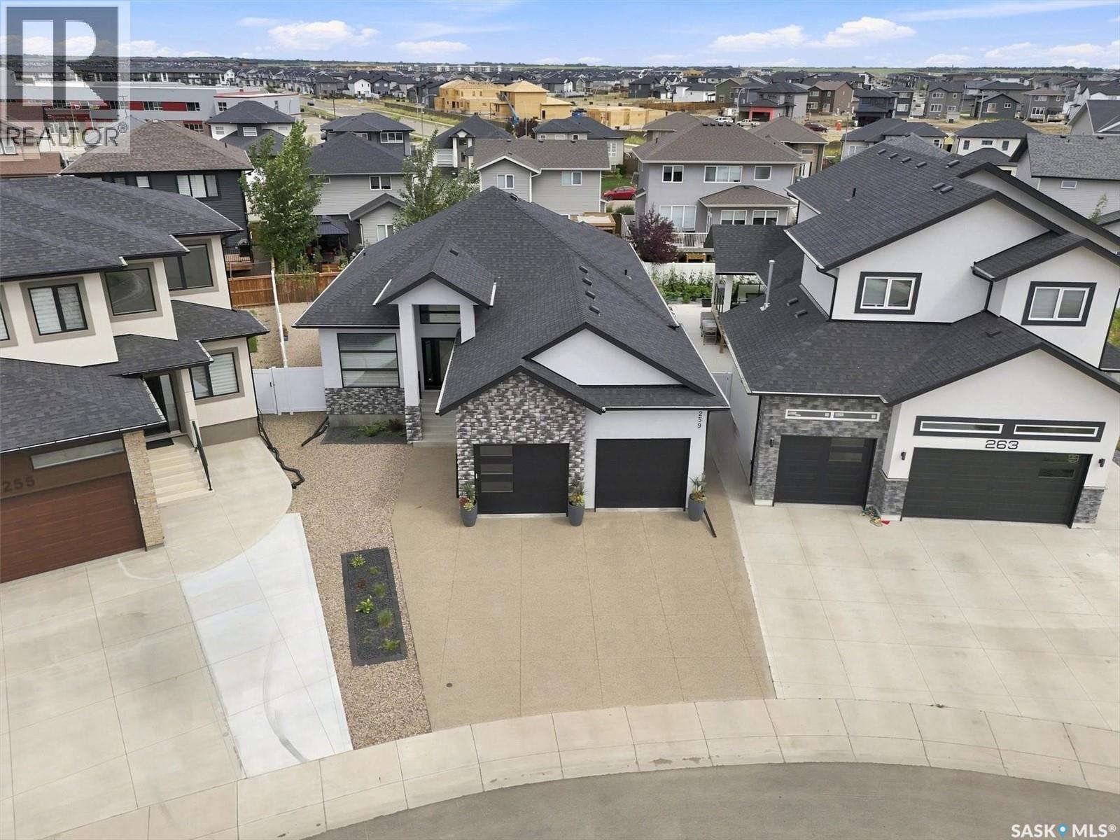
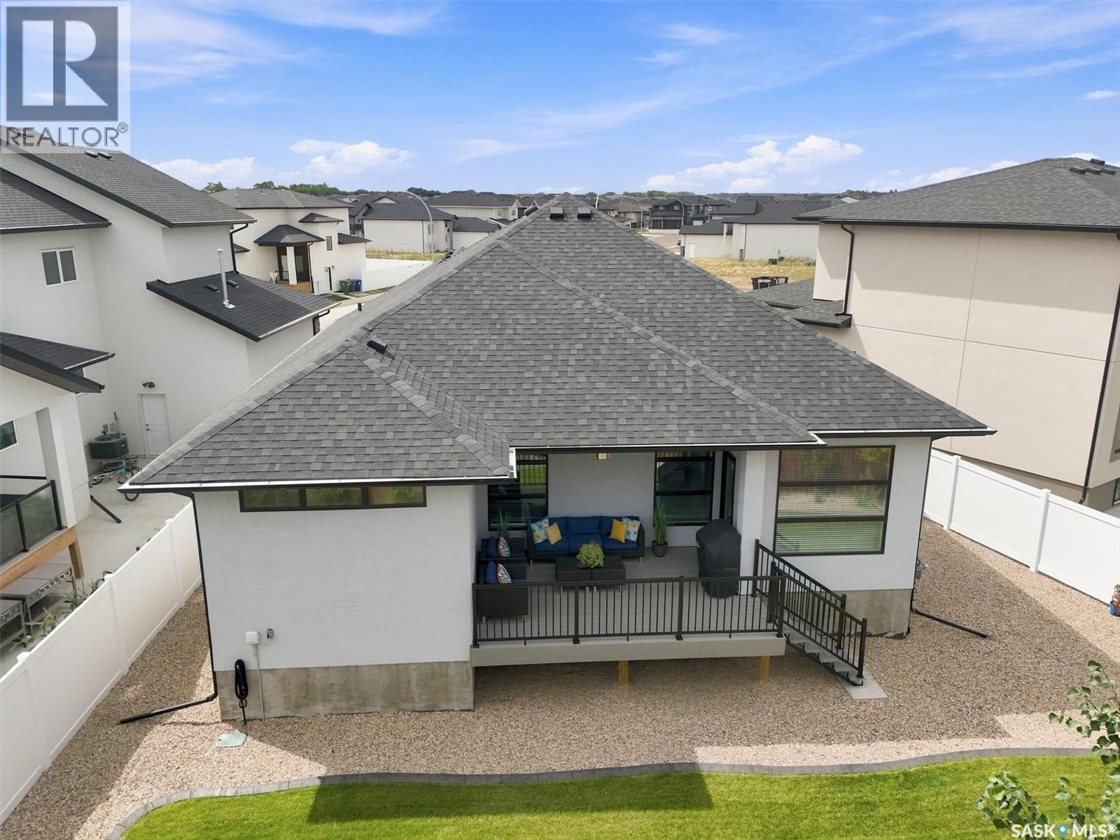
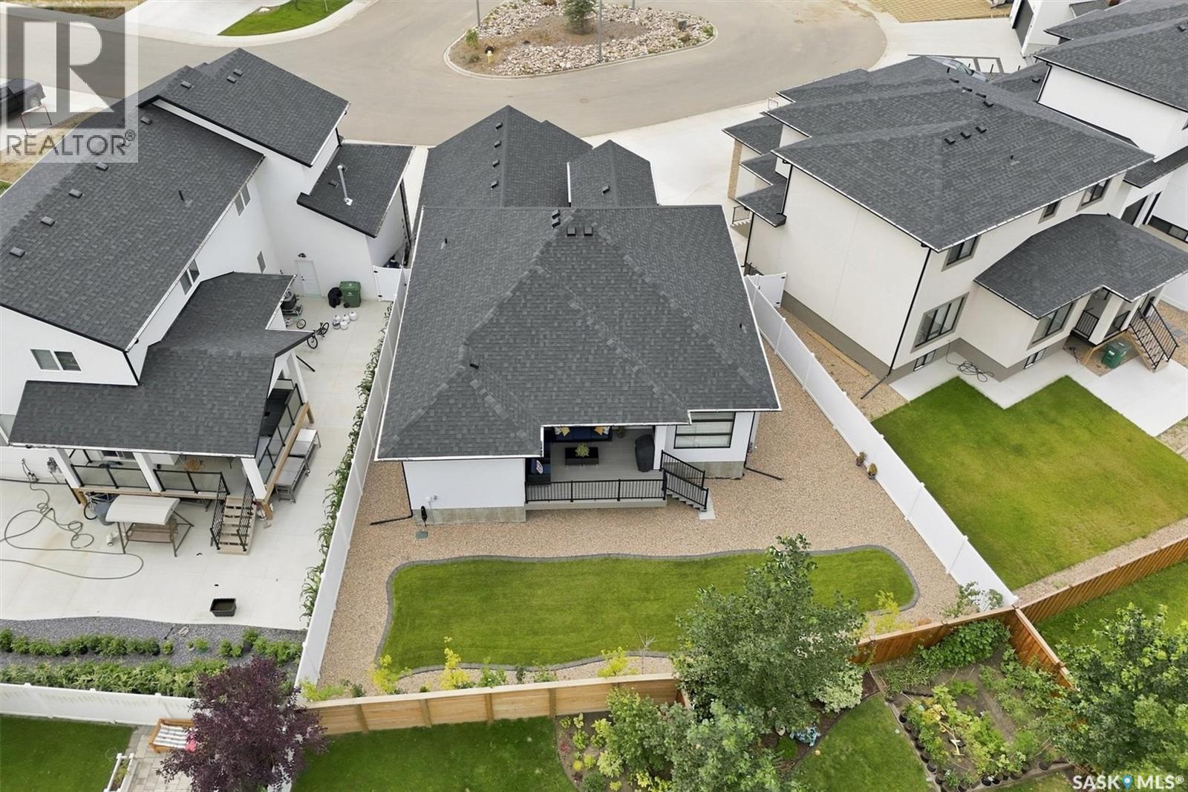
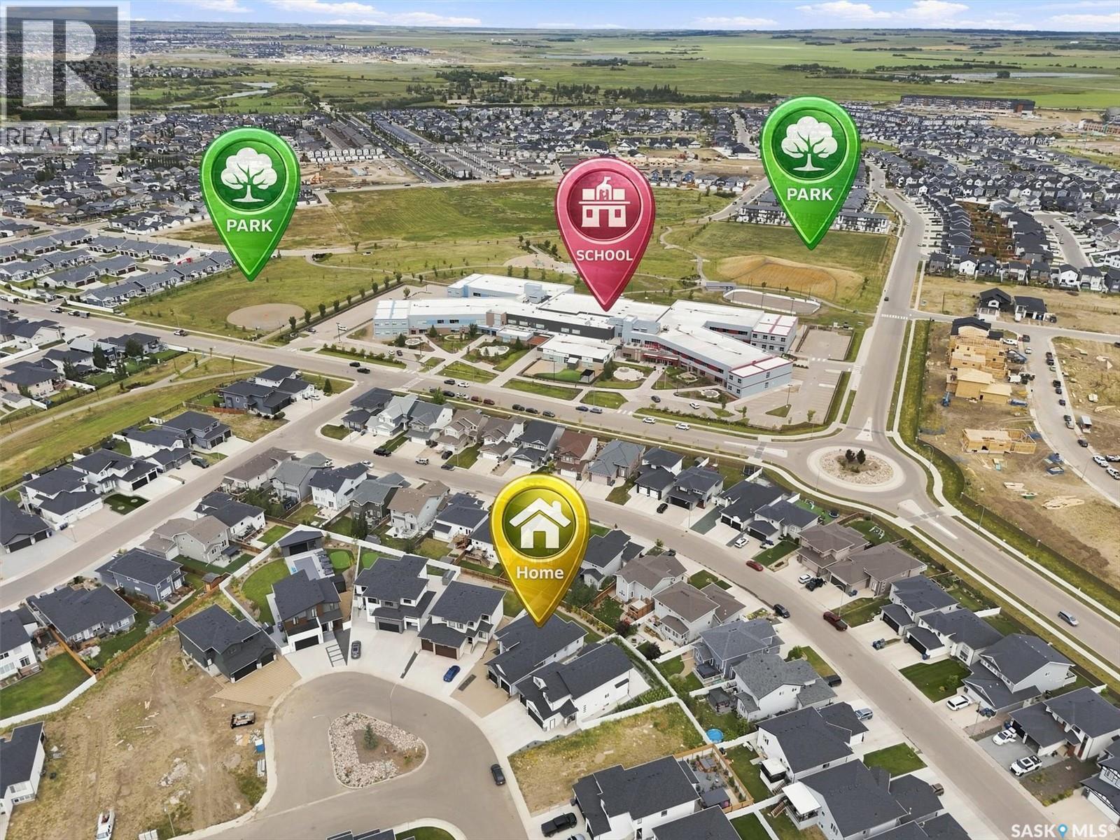
This immaculate fully developed 1,582 sqft bungalow is ideally situated on a quiet cove in sought-after Rosewood, just around the corner from schools and the park area. Offering striking street appeal & true show-home condition, this turnkey residence showcases thoughtful design, quality finishes, & exceptional functionality throughout. The welcoming foyer features impressive 14' ceilings, with 10' ceilings throughout the remainder of the main floor. The living room is highlighted by dramatic 11' coffered ceilings and a beautifully tiled gas fireplace. The entertainer’s kitchen features custom soft-close cabinetry with dovetail drawers, quartz countertops, tiled backsplash, island with bar seating, appliance cabinet, integrated hood fan, large pantry, and stainless steel appliances. The primary bedroom offers a luxurious 4-piece ensuite with dual sinks, tiled walk-in shower, and custom walk-in closet. A second bedroom, 4-piece main bathroom, front facing den/study, & laundry/mudroom complete the main level. The impressive (25’/24' x 24’) double attached garage is insulated, boarded, painted, & features 12' ceilings, ideal for future lifts or additional storage. The fully developed lower level is perfect for entertaining, featuring a massive family room, games area, wet bar with beverage fridge, two spacious bedrooms, 4-piece bathroom, large storage room, and oversized windows. The beautifully finished backyard features a covered composite deck, BBQ gas line, mature trees and shrubs, concrete curbing, underground sprinklers, crushed rock, minimal lawn, & fully fenced yard for a polished, low-maintenance outdoor space. Additional features include central air conditioning, HRV, humidifier, central vacuum, two fireplaces, triple-pane windows, and an exposed aggregate driveway. A truly exceptional home offering elevated finishes, thoughtful design, and meticulous presentation. (id:27495)
Listing courtesy of Coldwell Banker Signature · Reagan Baliski
Communities.ca Inc.
Stuart Hall, REALTOR® · Licence #LIC-00651009 · Century 21 Bravo
Data from MLS® System. Deemed reliable but not guaranteed accurate by CREA. The trademarks MLS®, Multiple Listing Service® and the associated logos are owned by The Canadian Real Estate Association (CREA) and identify the quality of services provided by real estate professionals who are members of CREA.
REALTOR®, REALTORS®, and the REALTOR® logo are certification marks that are owned by REALTOR® Canada Inc. and licensed exclusively to The Canadian Real Estate Association (CREA). These certification marks identify real estate professionals who are members of CREA and who must abide by CREA’s By-Laws, Rules, and the REALTOR® Code.
Powered by CREA DDF®