Detached House for sale in Sault Ste. Marie, Ontario. Listed at $349,000.
5 bedrooms · 2 bathrooms · 1053 sq ft · Built in 1963
MLS® 30116759
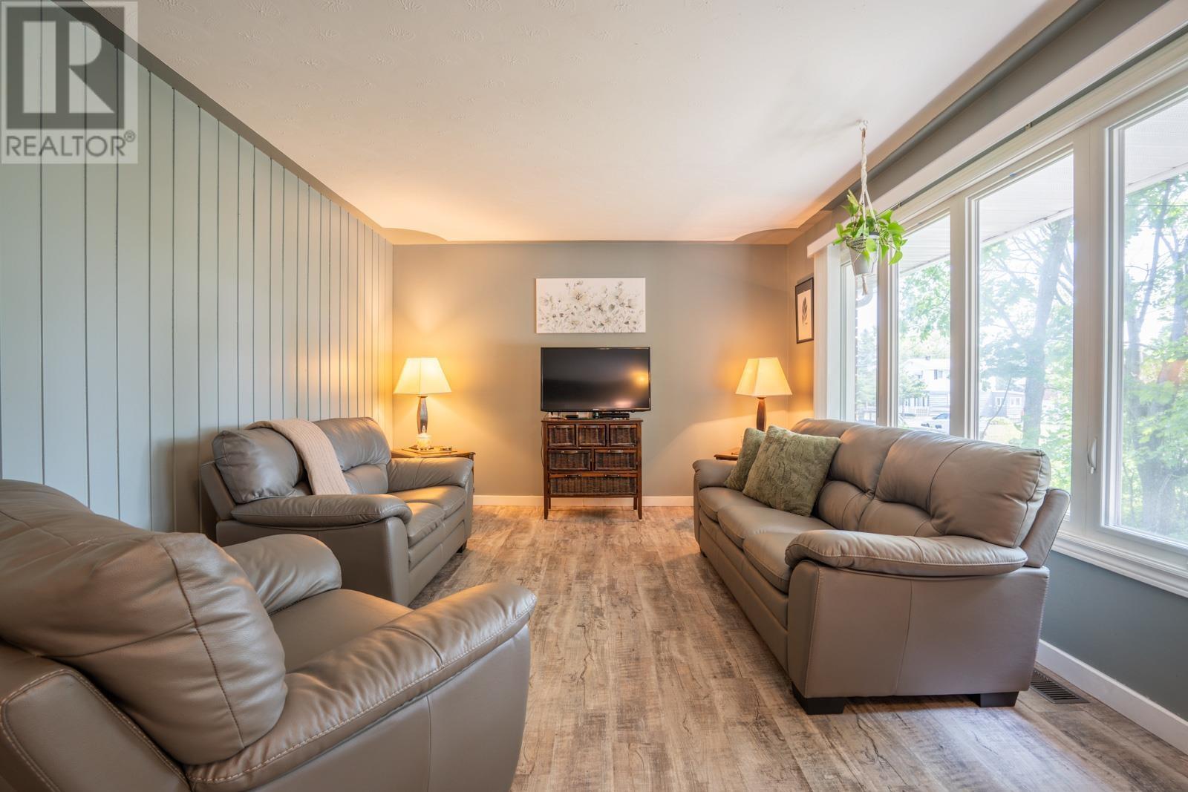
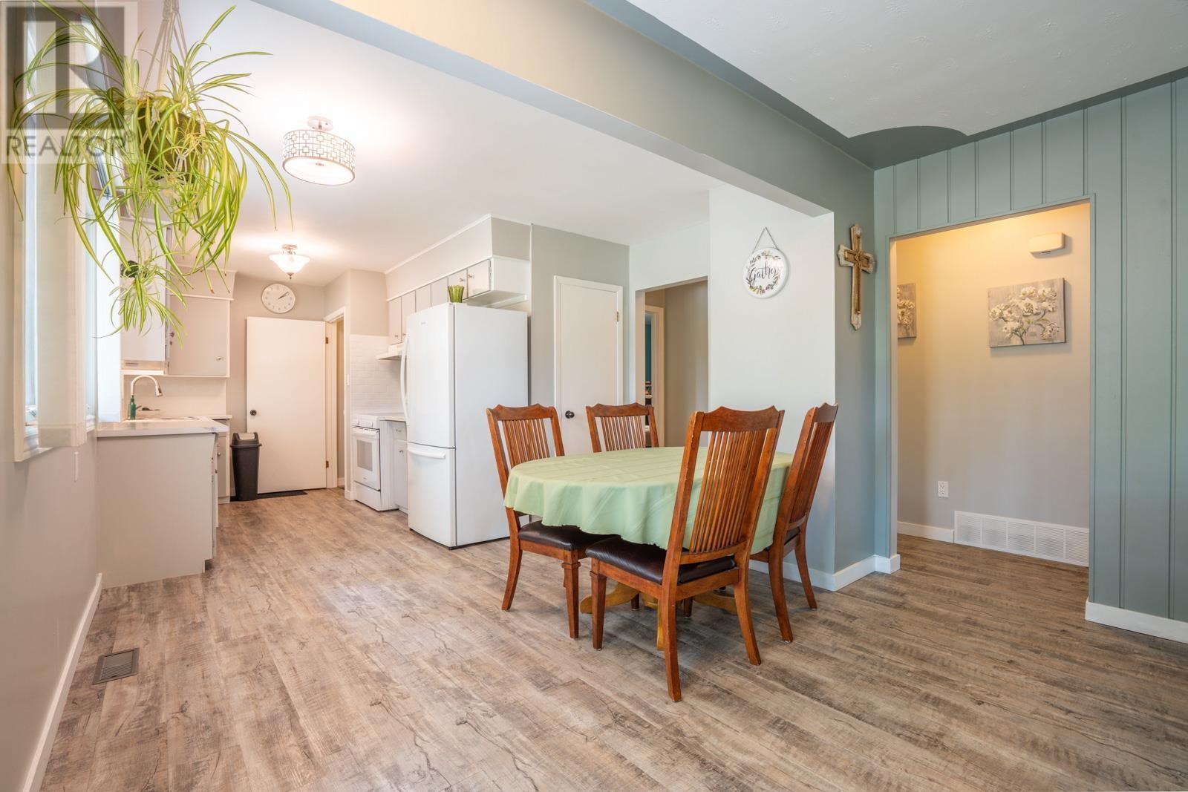
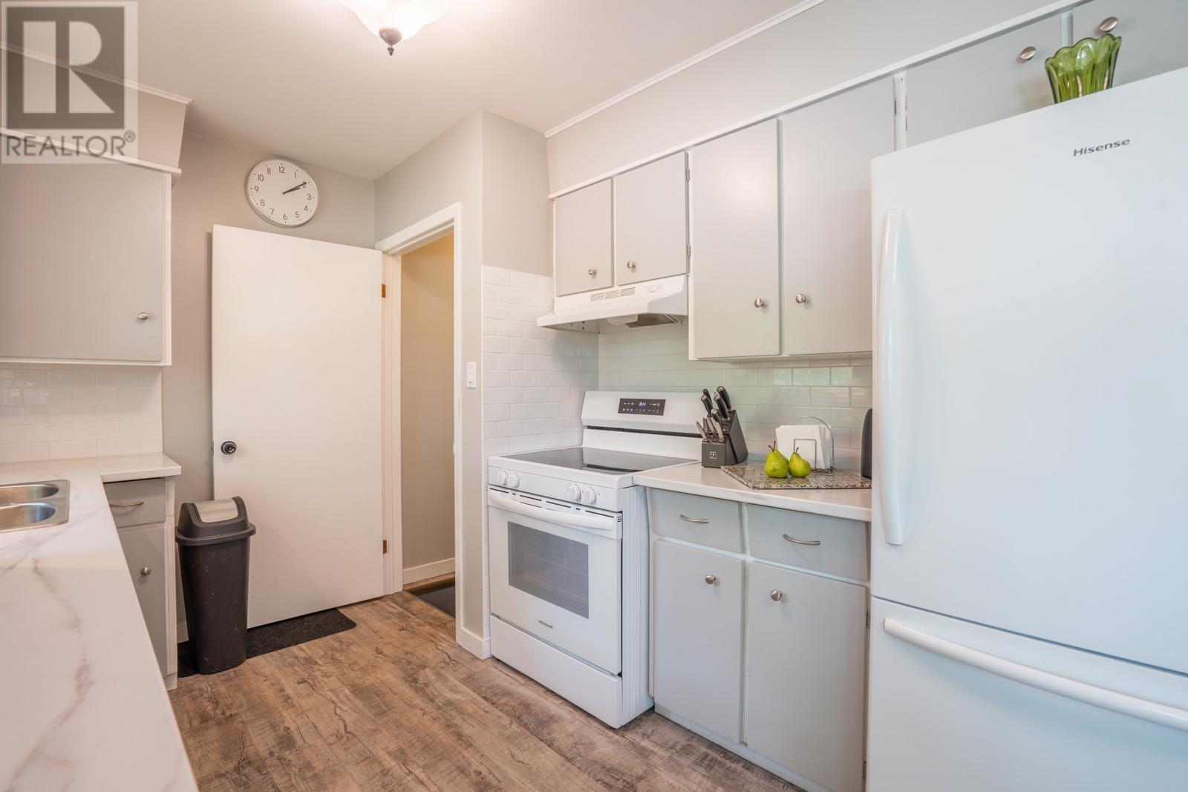
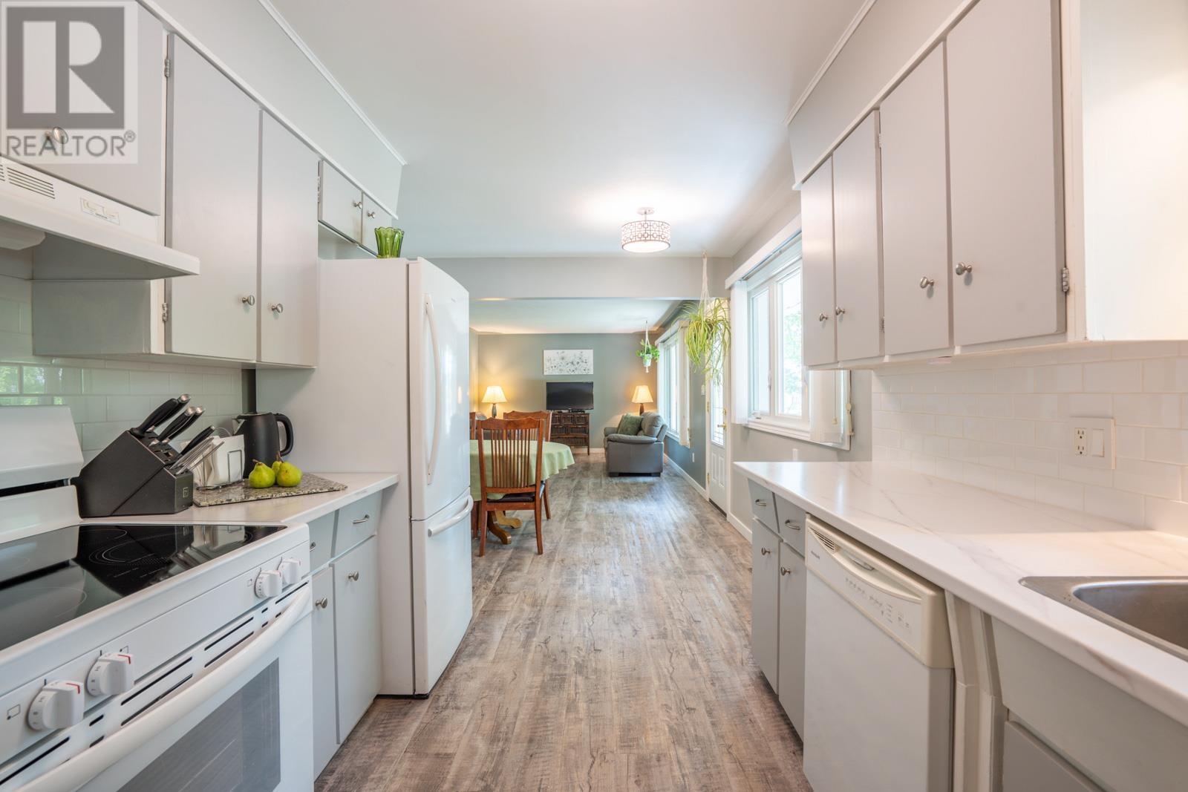
Do you want to be in the middle of the forest but still be able to have a quick walk to major conveniences such as the Cambrian Mall, groceries, dining, shopping and schools? Then this brick bungalow is certainly the one for you! Located on top of the hill in quiet neighbourhood, at the end of a dead end road, this property stretches 250 feet deep with a ravine and forest surrounding you, making you feel like you just stepped into the middle of nowhere. Additional outdoor features are a large carport and a fenced yard. Inside this turn-key home you will find space for everyone! There are 3 bedrooms on the main level, an updated kitchen that is open to the dining area and spacious living room. The lower level has a cozy recroom and 2 additional bedrooms that would be perfect for large families, guest rooms, home gym, home office, playrooms, craft rooms or any other uses you can imagine! They are spacious and bright. There is also a second bath and laundry on this level. With major updates such as a newer roof and newer furnace done for you, you are ready to make this forest escape your new home today! (id:27495)
Listing courtesy of Century 21 Choice Realty Inc. · Joanne Kovich
Communities.ca Inc.
Stuart Hall, REALTOR® · Licence #LIC-00651009 · Century 21 Bravo
Data from MLS® System. Deemed reliable but not guaranteed accurate by CREA. The trademarks MLS®, Multiple Listing Service® and the associated logos are owned by The Canadian Real Estate Association (CREA) and identify the quality of services provided by real estate professionals who are members of CREA.
REALTOR®, REALTORS®, and the REALTOR® logo are certification marks that are owned by REALTOR® Canada Inc. and licensed exclusively to The Canadian Real Estate Association (CREA). These certification marks identify real estate professionals who are members of CREA and who must abide by CREA’s By-Laws, Rules, and the REALTOR® Code.
Powered by CREA DDF®