Detached House for sale in Sault Ste. Marie, Ontario. Listed at $159,900.
3 bedrooms · 1 bathrooms · 1162 sq ft
MLS® 30055352
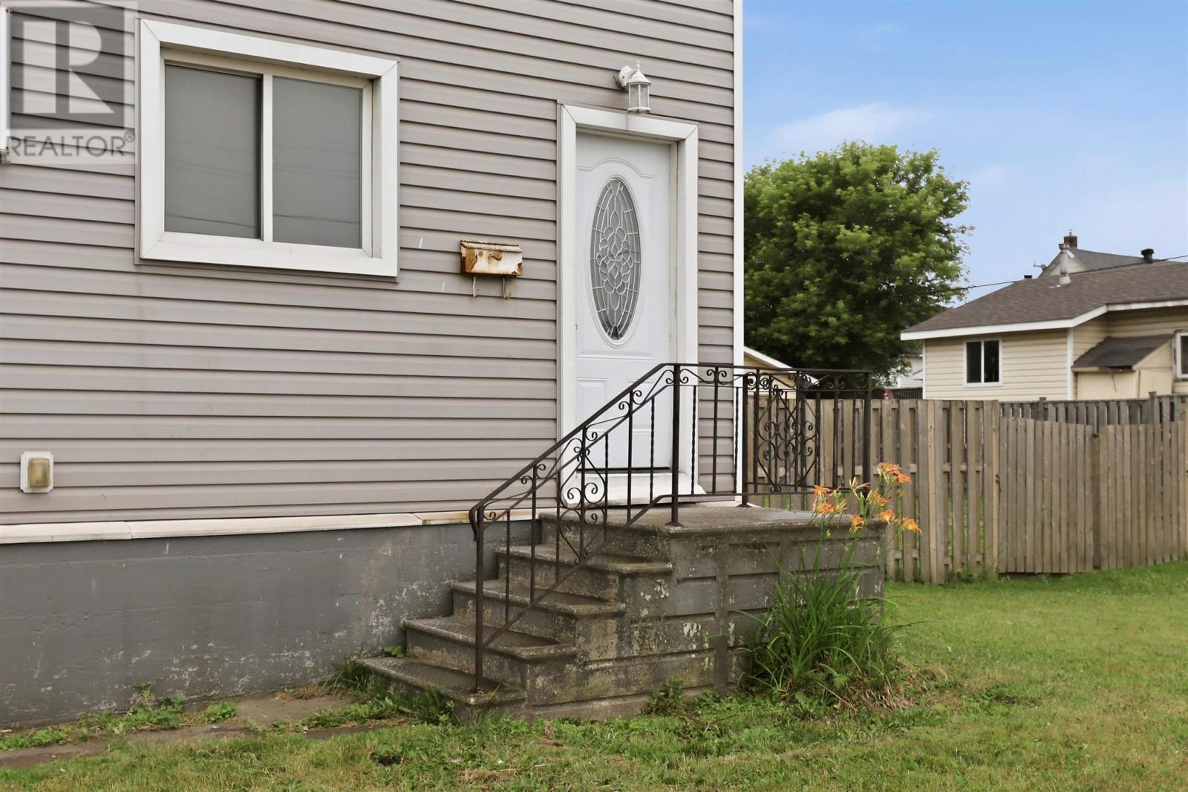
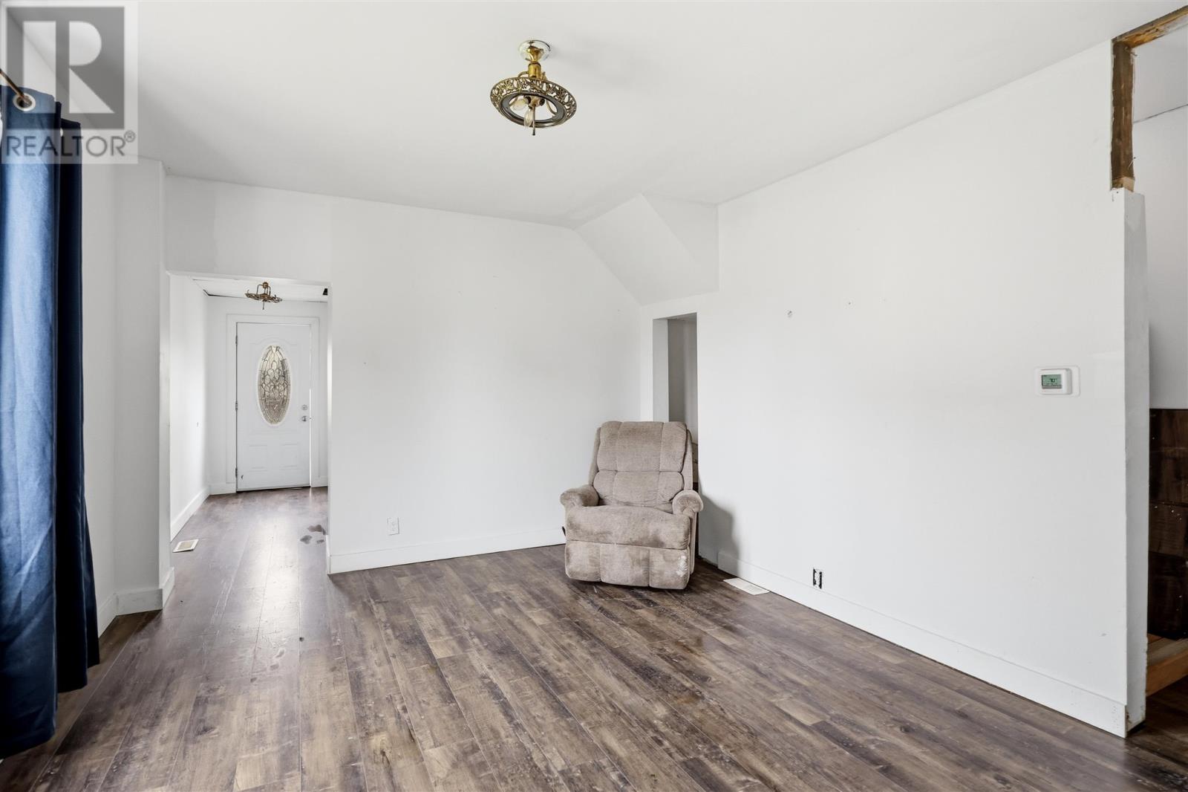
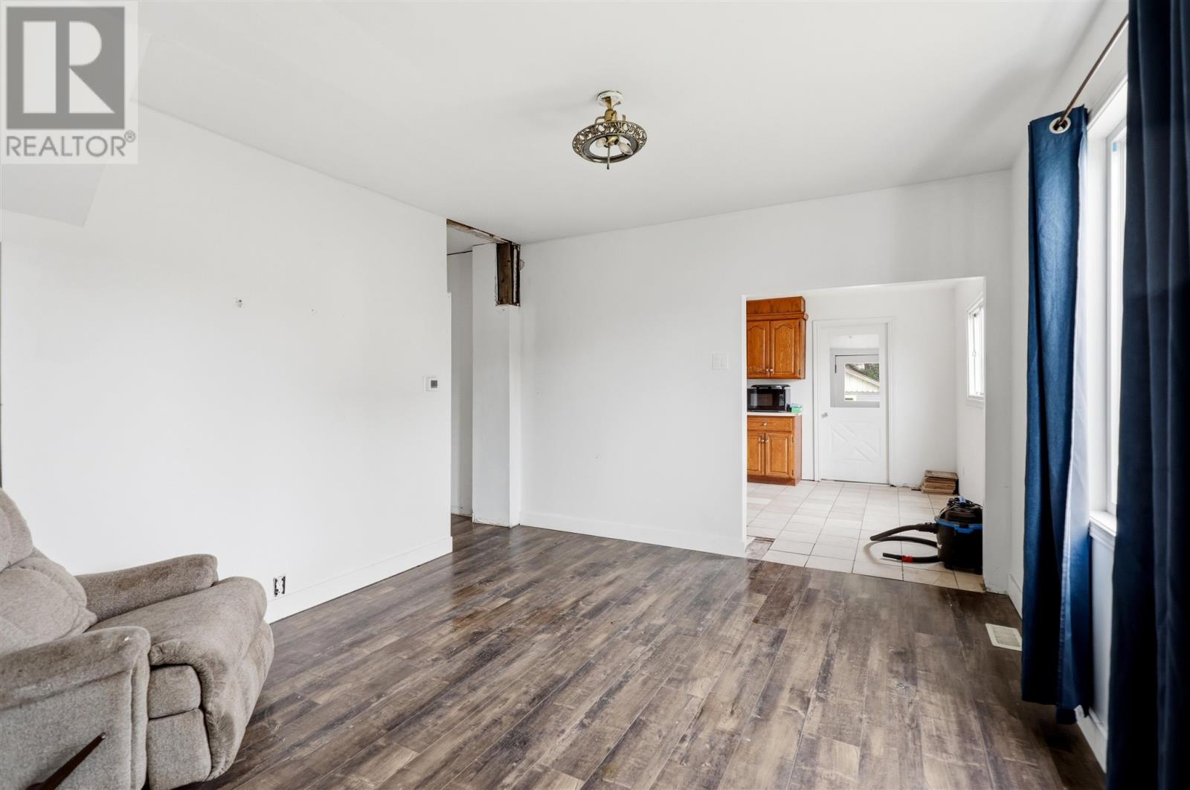
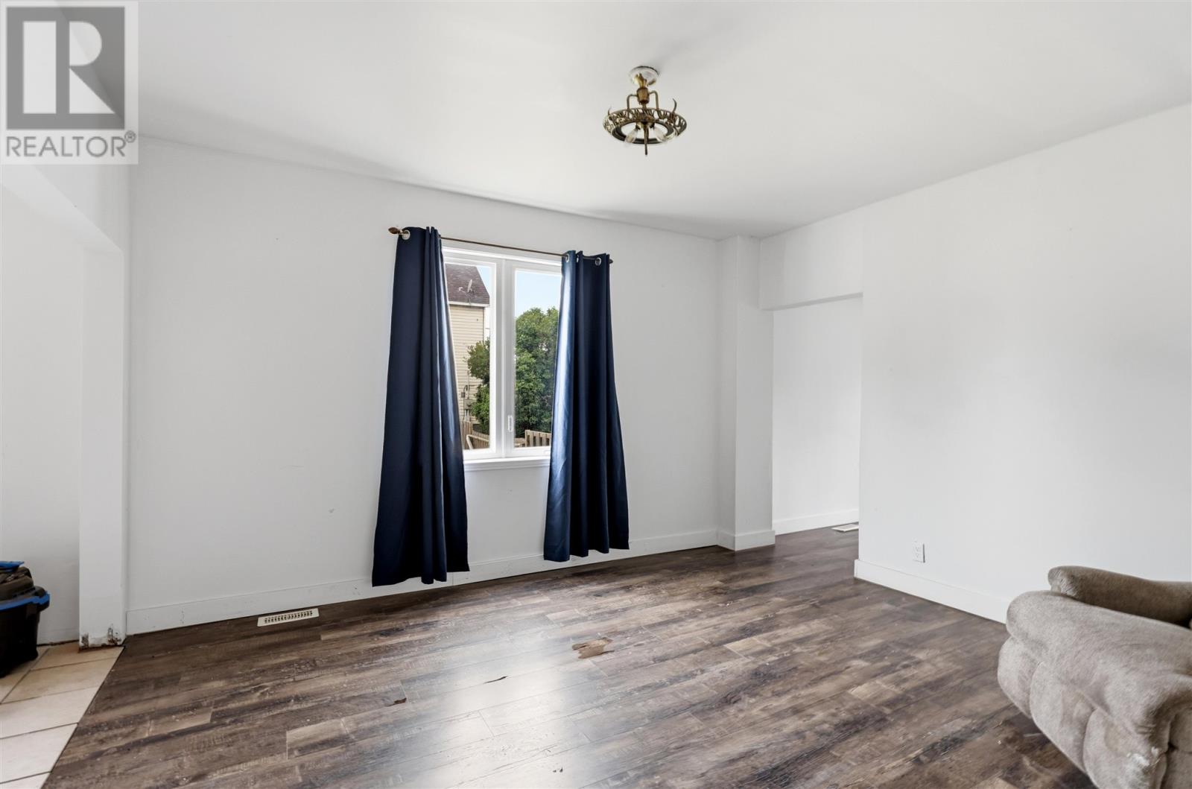
Welcome to 763 Dyment Street! Here is a great opportunity for first time home buyers or investors looking to add value! With a little love, this affordable property has tons of potential. Located in a quiet west end location - this 3 bed, 1 bath, 2 storey home has a large 71x132 foot fenced in yard, detached one car garage and is near parks and many other amenities. Conveniently heated with gas forced air heat (furnace 2023), newer shingles (2023), spacious main floor bedroom and main floor family room. Large kitchen with plenty of cupboard space and main floor laundry. Plenty of extra storage space in the basement. 2 bedrooms and full bathroom upstairs. Don’t miss your opportunity! Book your viewing today! (id:27495)
Communities.ca Inc.
Stuart Hall, REALTOR® · Licence #LIC-00651009 · Century 21 Bravo
Data from MLS® System. Deemed reliable but not guaranteed accurate by CREA. The trademarks MLS®, Multiple Listing Service® and the associated logos are owned by The Canadian Real Estate Association (CREA) and identify the quality of services provided by real estate professionals who are members of CREA.
REALTOR®, REALTORS®, and the REALTOR® logo are certification marks that are owned by REALTOR® Canada Inc. and licensed exclusively to The Canadian Real Estate Association (CREA). These certification marks identify real estate professionals who are members of CREA and who must abide by CREA’s By-Laws, Rules, and the REALTOR® Code.
Powered by CREA DDF®