Detached House for sale in Scoudouc, New Brunswick. Listed at $234,900.
5 bedrooms · 1 bathrooms · 1920 sq ft
MLS® 30109551
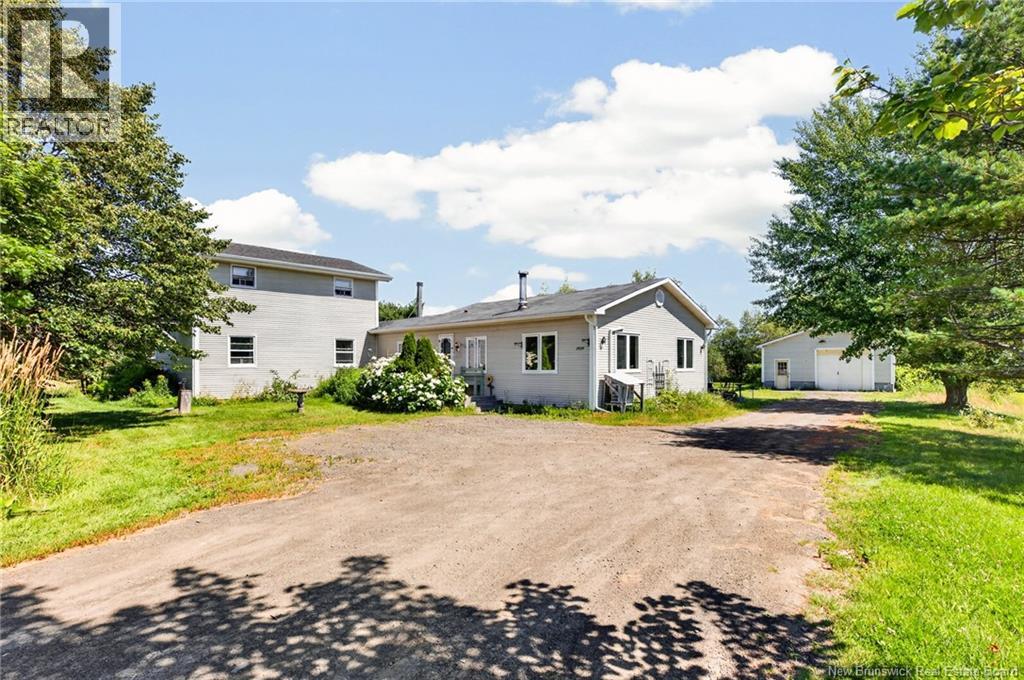
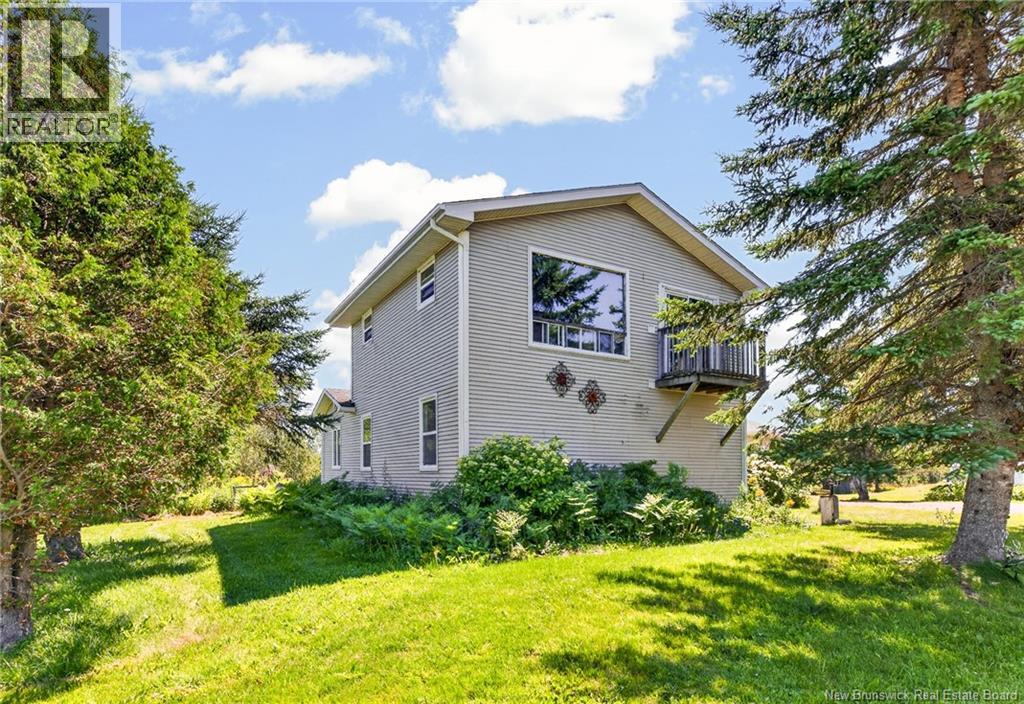
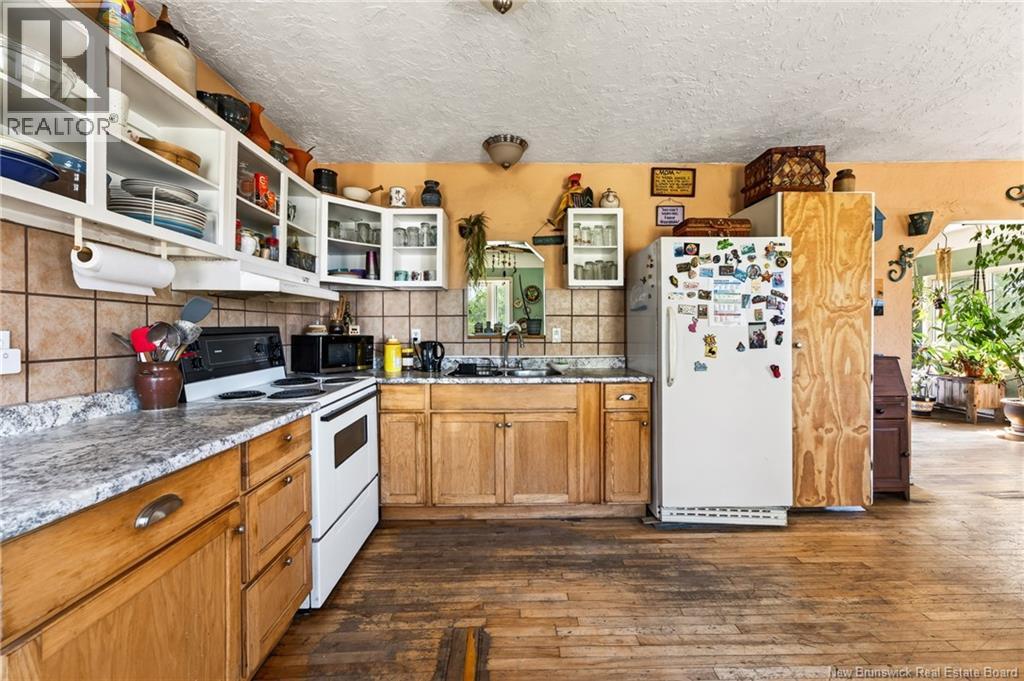
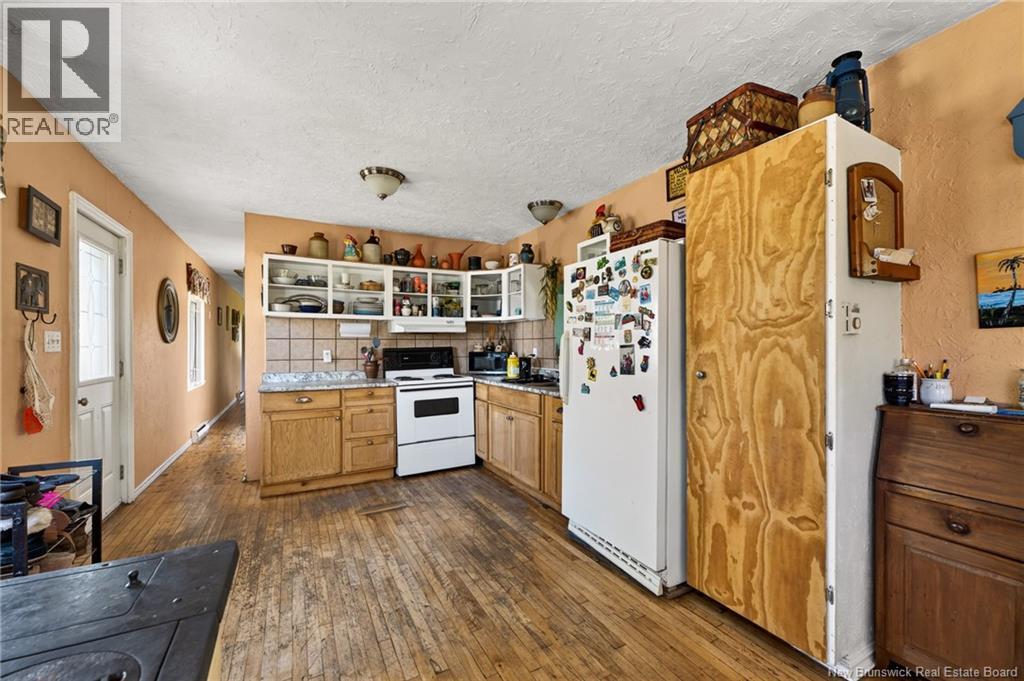
5 BEDROOM HOME ON 1+ ACRE WITH INCREDIBLE VALUE! You wont find another move-in ready 5 bedroom home at this price in Greater Moncton! The quiet community of Scoudouc is only minutes from beautiful beaches and attractions, while still a quick drive to Moncton. This home is located on a 1.2 acre lot with lots of potential. If youre an avid gardener, dreaming of your first chicken coop or pair of goats, this property is for you! The oversized detached garage offers even more potential, whether you have recreational vehicles or enjoy working on cars. Pass by the gorgeous hydrangea bushes across the front porch to enter the home. Youll be welcomed into the cozy kitchen with vintage wood cookstove (perfect for power outages - however there is also a modern electric stove for your convenience). The kitchen flows to the bright dining area. Turn the corner to the large living room which overlooks your beautiful backyard gardens. Down the hall, youll find the full bathroom, another family room area with wood stove, attached wood shed, and main floor laundry. From there youll find an open area which could meet any needs you have - playroom, office, home gym, or pantry space. Lastly, four bedrooms complete this level. Upstairs youll find the massive primary suite, which feels like a little oasis tucked away. This room even offers a balcony to enjoy your morning coffee in peace. If youre dreaming of a growing family, hobby farming and tinkering on vehicles in your dream garage, this is the one for you! Contact your REALTOR today. (id:27495)
Listing courtesy of eXp Realty · Bethany Lane
Communities.ca Inc.
Stuart Hall, REALTOR® · Licence #LIC-00651009 · Century 21 Bravo
Data from MLS® System. Deemed reliable but not guaranteed accurate by CREA. The trademarks MLS®, Multiple Listing Service® and the associated logos are owned by The Canadian Real Estate Association (CREA) and identify the quality of services provided by real estate professionals who are members of CREA.
REALTOR®, REALTORS®, and the REALTOR® logo are certification marks that are owned by REALTOR® Canada Inc. and licensed exclusively to The Canadian Real Estate Association (CREA). These certification marks identify real estate professionals who are members of CREA and who must abide by CREA’s By-Laws, Rules, and the REALTOR® Code.
Powered by CREA DDF®