Detached House for sale in Sooke, British Columbia. Listed at $843,700.
5 bedrooms · 3 bathrooms · 2529 sq ft · Built in 1990
MLS® 30197417
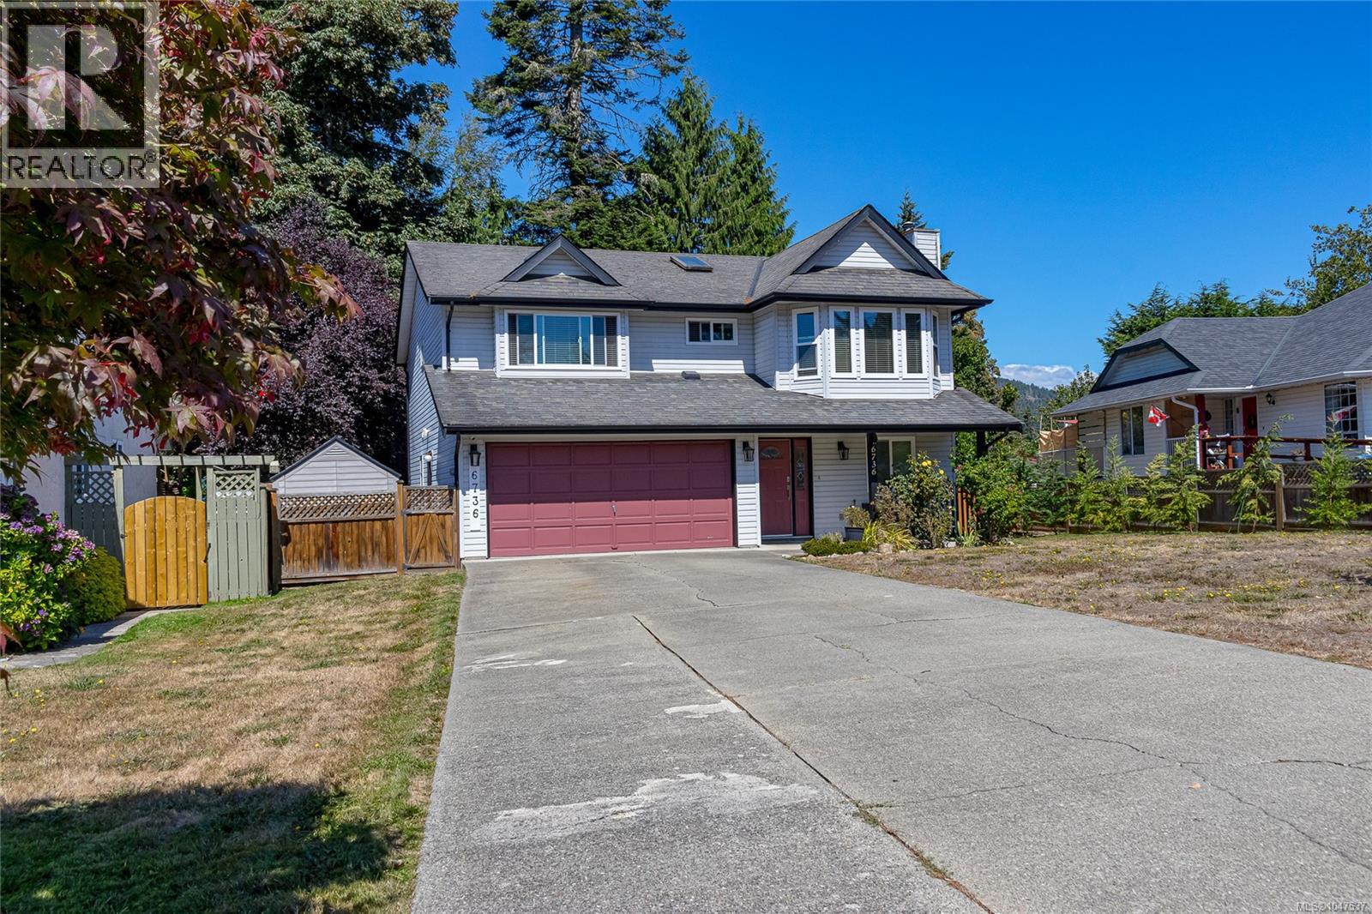
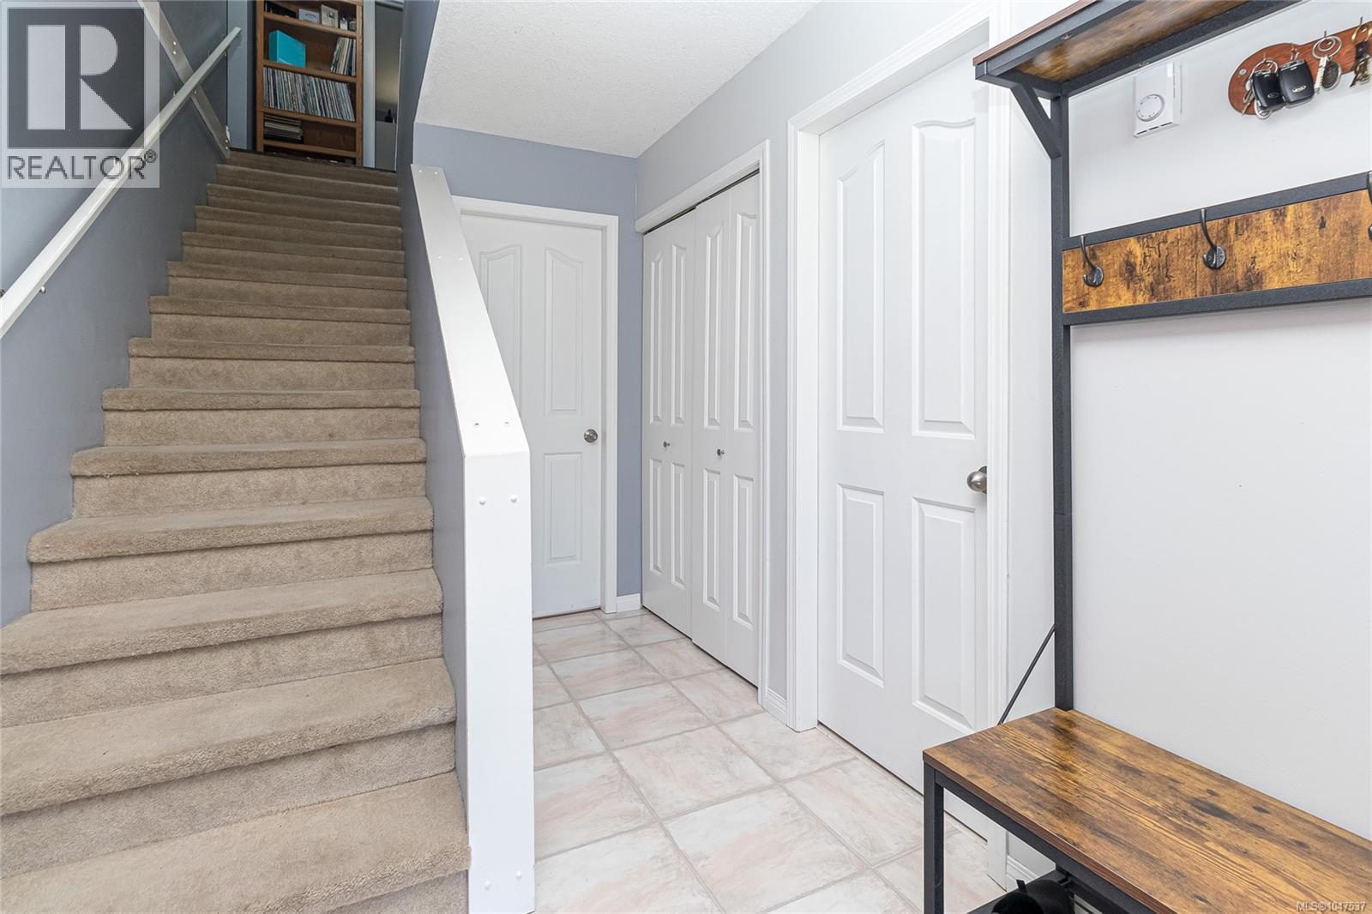
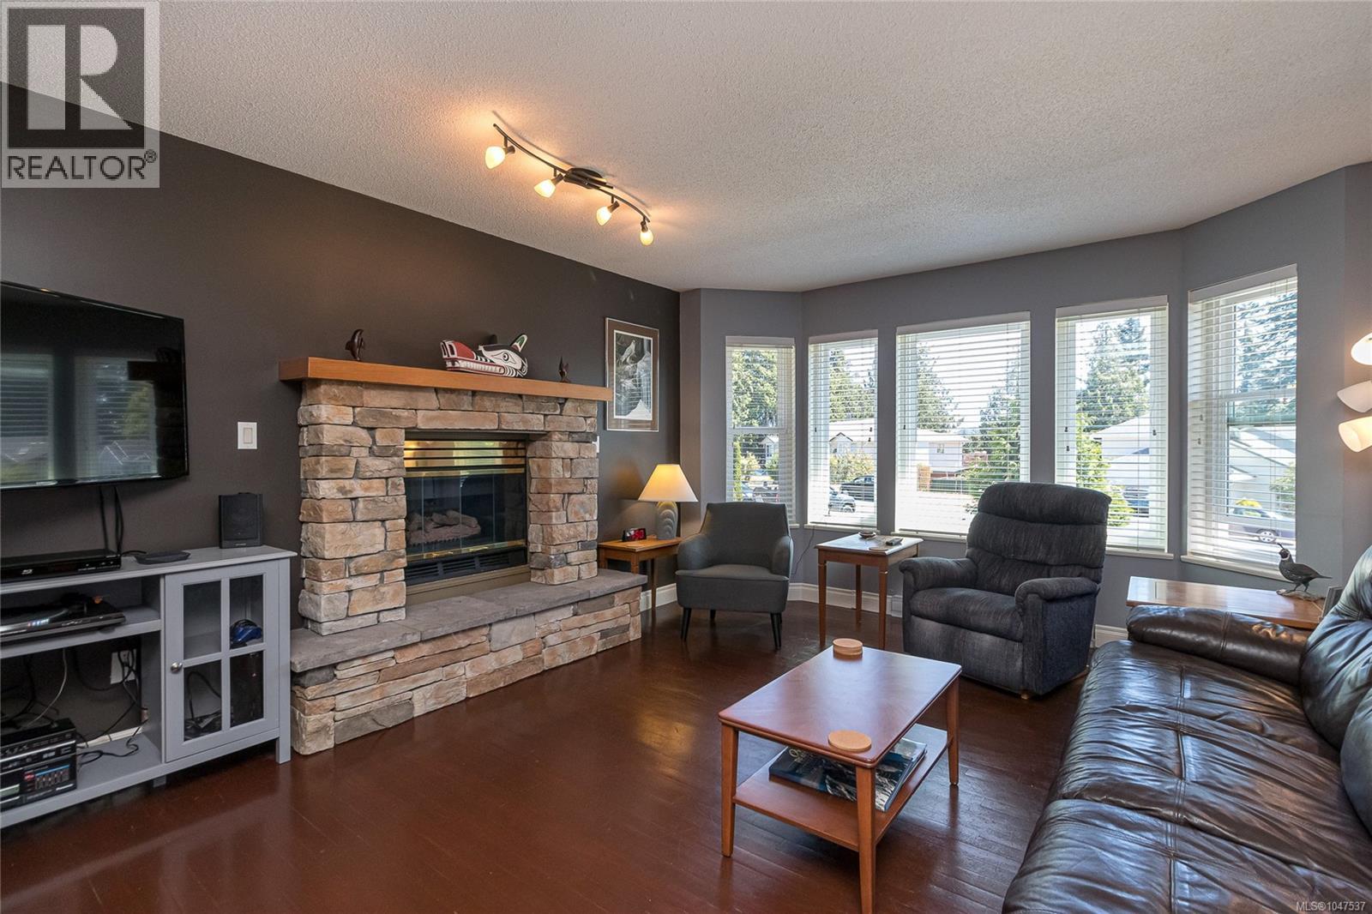
OPEN HOUSE: Sat. 5th: 12 - 2 PM.... Welcome to this lovingly maintained family home situated in a quiet and established neighbourhood. Offering approximately 2,176 sq. ft. over two levels, this spacious property features a total of six bedrooms and three bathrooms, including a bright, self-contained two-bedroom above-ground in-law suite with a separate entrance. The suite offers excellent flexibility as a mortgage helper, private accommodation for extended family, or a comfortable multigenerational living option. With plenty of natural light and its own separate living space, it provides both convenience and privacy. The main level features three bedrooms, including a primary bedroom with a three-piece ensuite. The inviting living and dining areas include a cozy propane fireplace, while the well-appointed kitchen offers plenty of cabinetry, stainless steel appliances, a convenient eating area, and a charming bay window. Step outside to enjoy the terrific entertainment deck overlooking the beautifully landscaped backyard. The generous 9,775 sq. ft. lot includes a lovely garden and plenty of outdoor space for relaxing, entertaining, and family activities. Additional features include a two-car garage and ample parking on the long driveway. Updated, comfortable, and well cared for, this home offers space, versatility, and lasting value for families of all stages. (id:27495)
Listing courtesy of RE/MAX Camosun · Ed G. Sing
Communities.ca Inc.
Stuart Hall, REALTOR® · Licence #LIC-00651009 · Century 21 Bravo
Data from MLS® System. Deemed reliable but not guaranteed accurate by CREA. The trademarks MLS®, Multiple Listing Service® and the associated logos are owned by The Canadian Real Estate Association (CREA) and identify the quality of services provided by real estate professionals who are members of CREA.
REALTOR®, REALTORS®, and the REALTOR® logo are certification marks that are owned by REALTOR® Canada Inc. and licensed exclusively to The Canadian Real Estate Association (CREA). These certification marks identify real estate professionals who are members of CREA and who must abide by CREA’s By-Laws, Rules, and the REALTOR® Code.
Powered by CREA DDF®