Detached House for sale in Sparwood, British Columbia. Listed at $848,800.
6 bedrooms · 4 bathrooms · 2862 sq ft · Built in 2021
MLS® 30228358
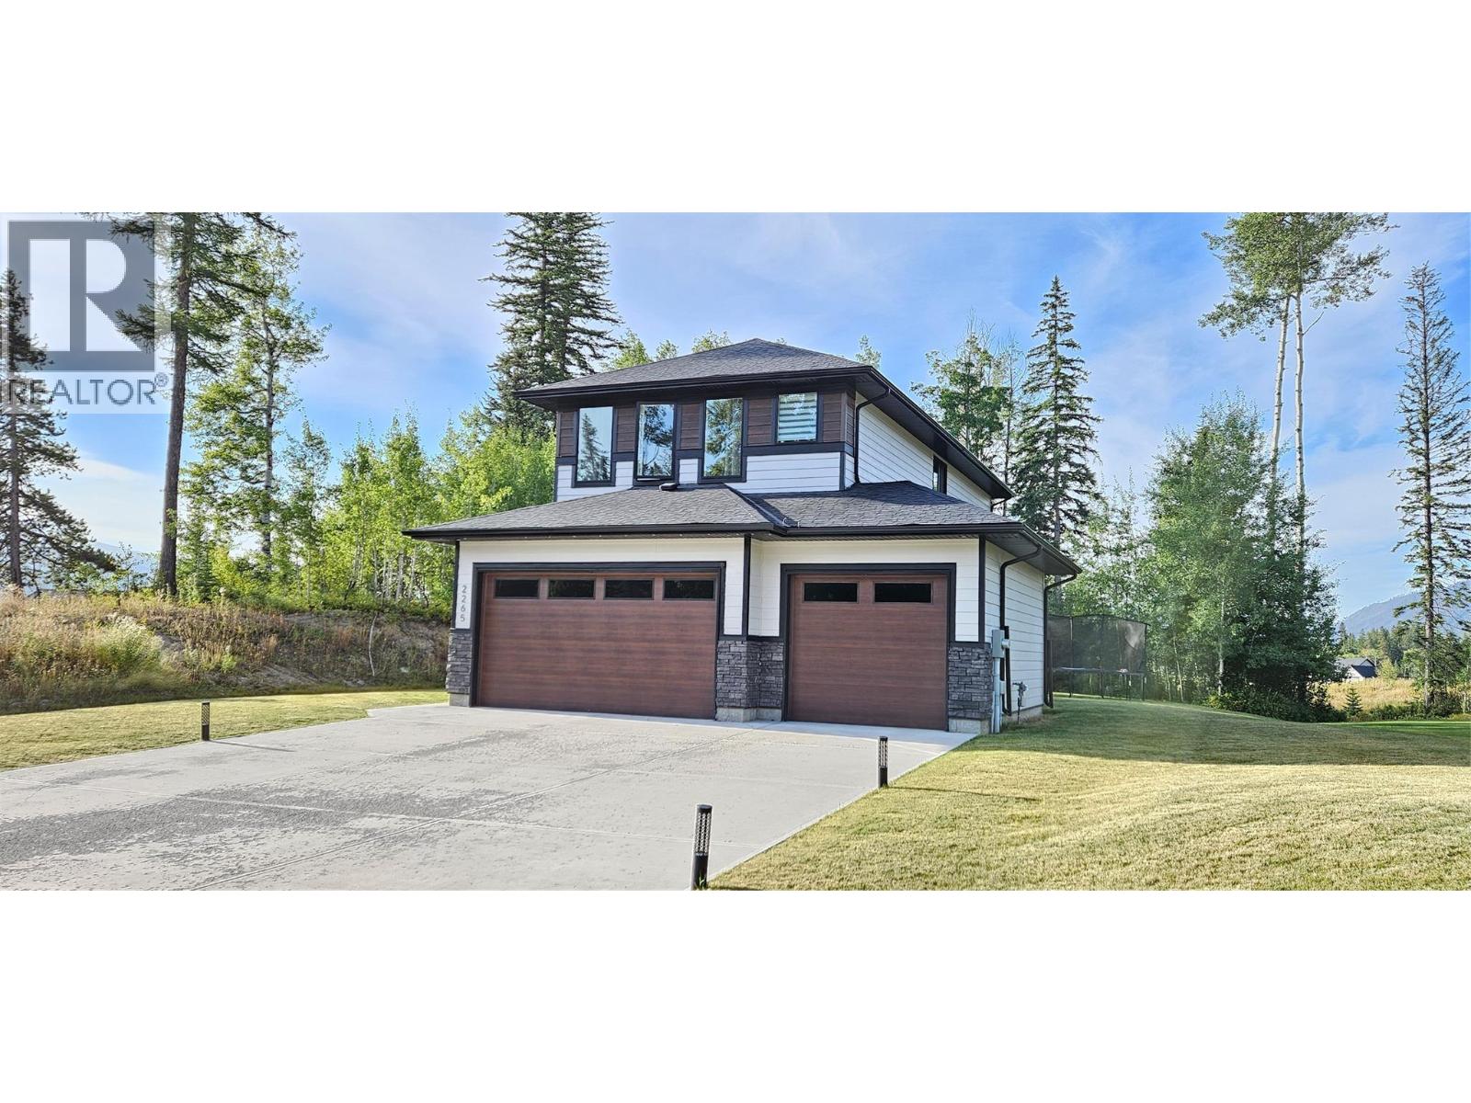
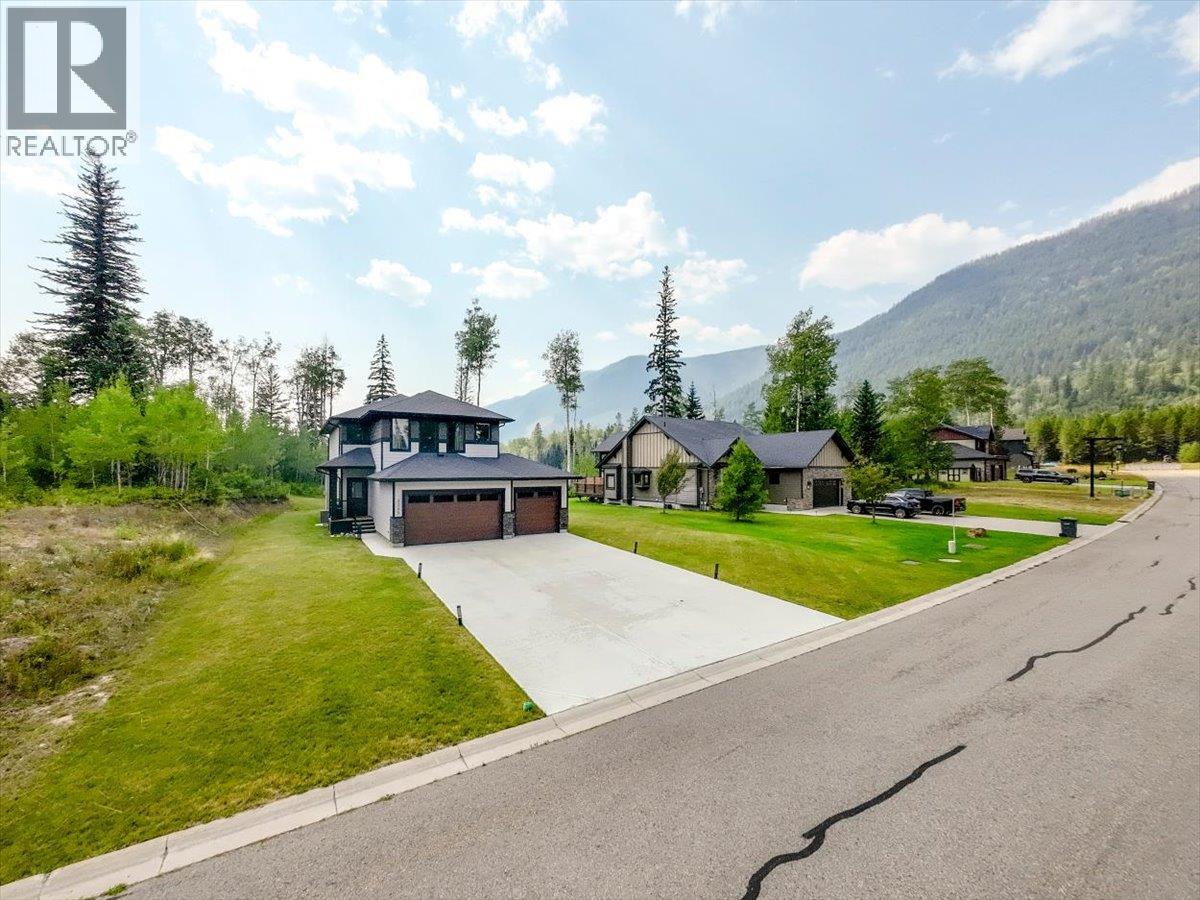
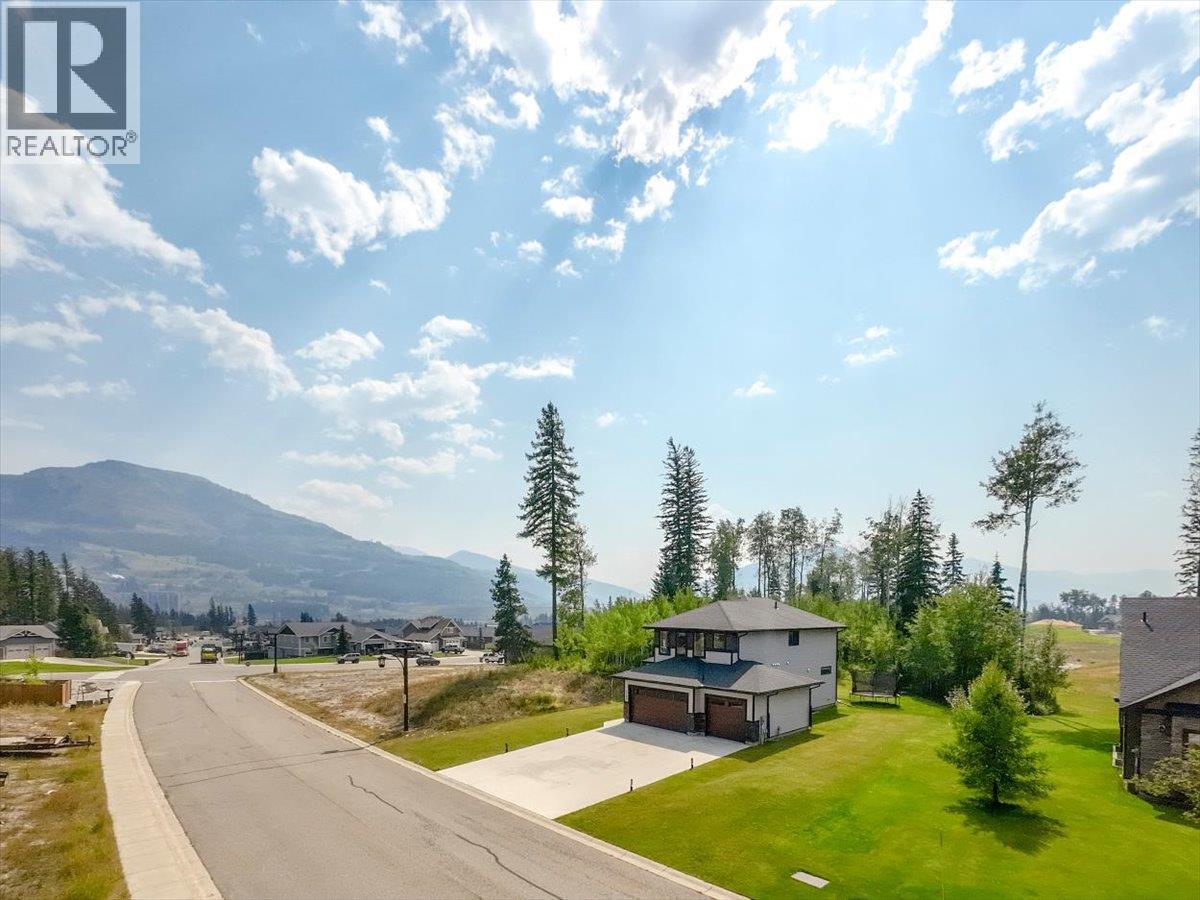
Welcome to this beautiful executive home in the desirable Whiskey Jack subdivision! Offering 6 bedrooms, 4 bathrooms, and an impressive .27 acre landscaped lot. This spacious home combines comfort, functionality, and privacy. The bright, open main living area features a stunning natural stone gas fireplace stretching up to the vaulted ceiling, creating a warm and inviting space for family and entertaining. The chef-inspired kitchen is sure to impress with a gas cooktop, double refrigerator, quartz countertops, abundant cabinetry, and plenty of storage in the adjacent pantry. An added bonus is laundry located both on the main and upper level! Upstairs offers four generously sized bedrooms, including a spacious primary suite complete with a walk-in closet and ensuite with dual vanities. The fully finished basement adds exceptional versatility with a second kitchen, bathroom, and two additional bedrooms with convenient side door access—ideal for extended family, guests, teenagers, or additional living space. Outside, enjoy relaxing on your patio with the privacy of your fully landscaped property. The large triple car garage provides ample room for vehicles, recreational toys, and storage. Located in close proximity to area trails. You have to see this one for yourself! (id:27495)
Listing courtesy of RE/MAX Elk Valley Realty · Sean Miller
Communities.ca Inc.
Stuart Hall, REALTOR® · Licence #LIC-00651009 · Century 21 Bravo
Data from MLS® System. Deemed reliable but not guaranteed accurate by CREA. The trademarks MLS®, Multiple Listing Service® and the associated logos are owned by The Canadian Real Estate Association (CREA) and identify the quality of services provided by real estate professionals who are members of CREA.
REALTOR®, REALTORS®, and the REALTOR® logo are certification marks that are owned by REALTOR® Canada Inc. and licensed exclusively to The Canadian Real Estate Association (CREA). These certification marks identify real estate professionals who are members of CREA and who must abide by CREA’s By-Laws, Rules, and the REALTOR® Code.
Powered by CREA DDF®