Detached House for sale in Spruce Grove, Alberta. Listed at $659,999.
4 bedrooms · 3 bathrooms · 2493 sq ft · Built in 2026
MLS® 30230230
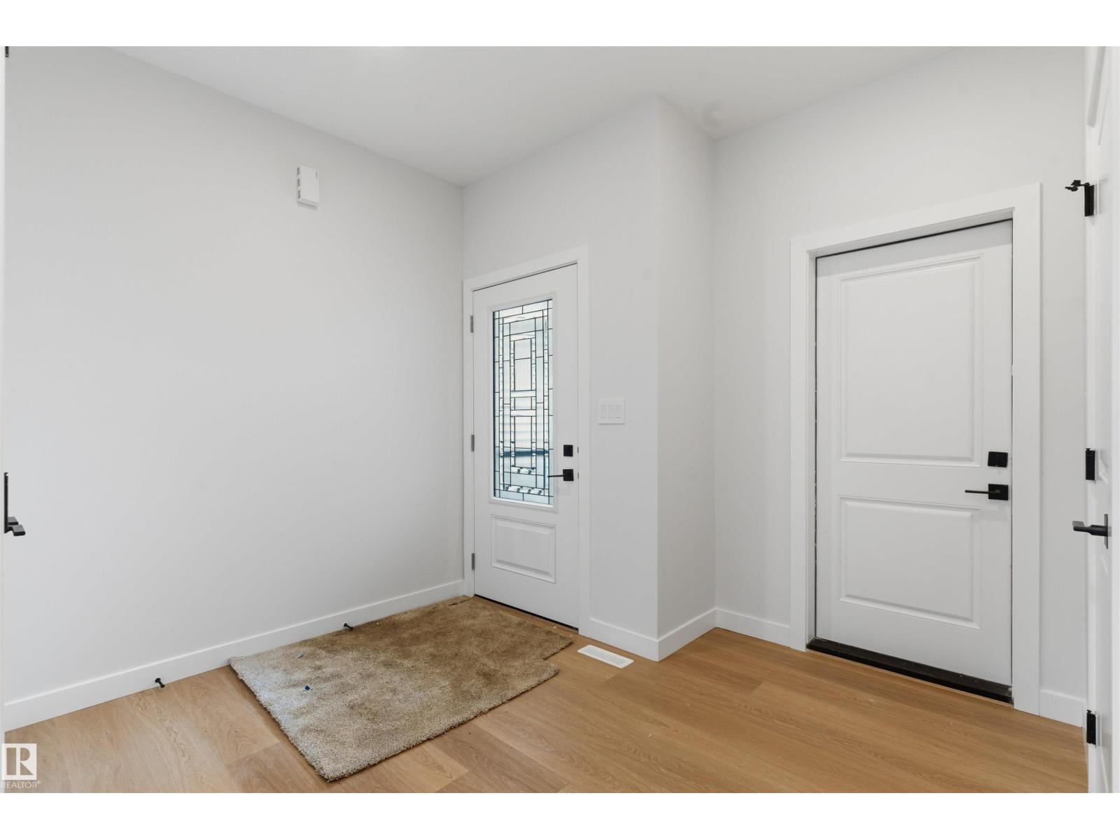
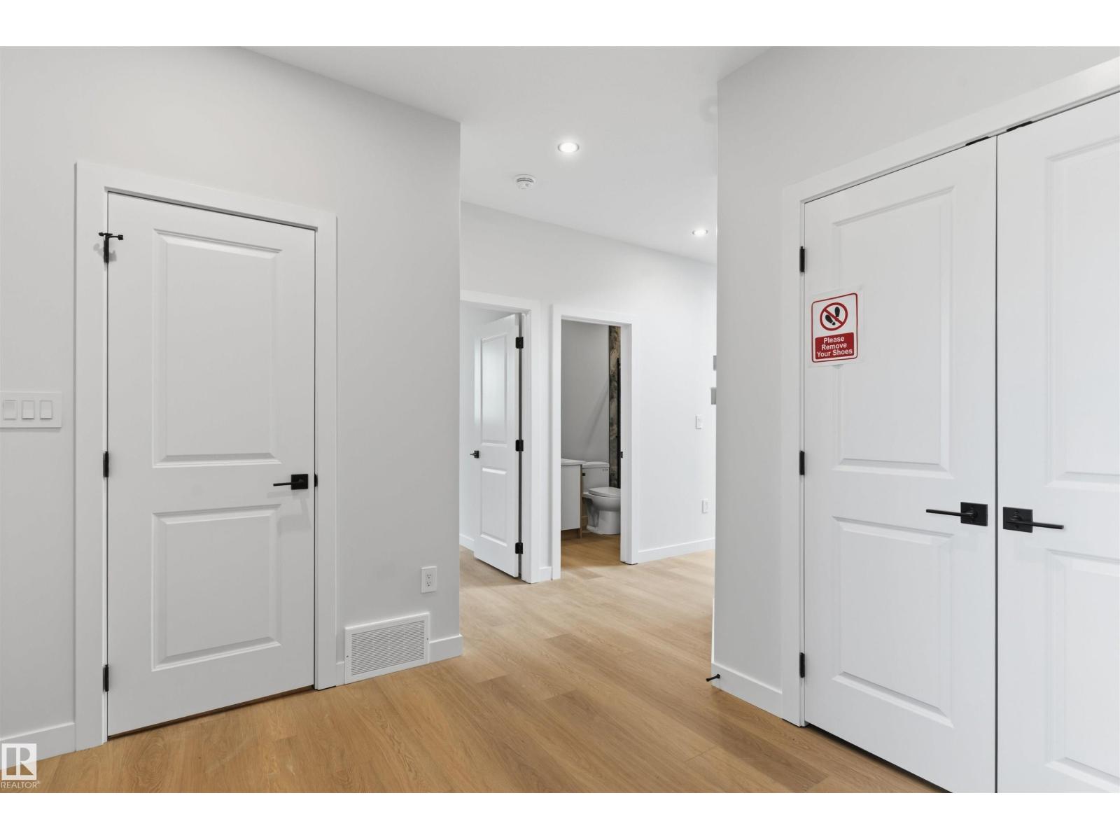
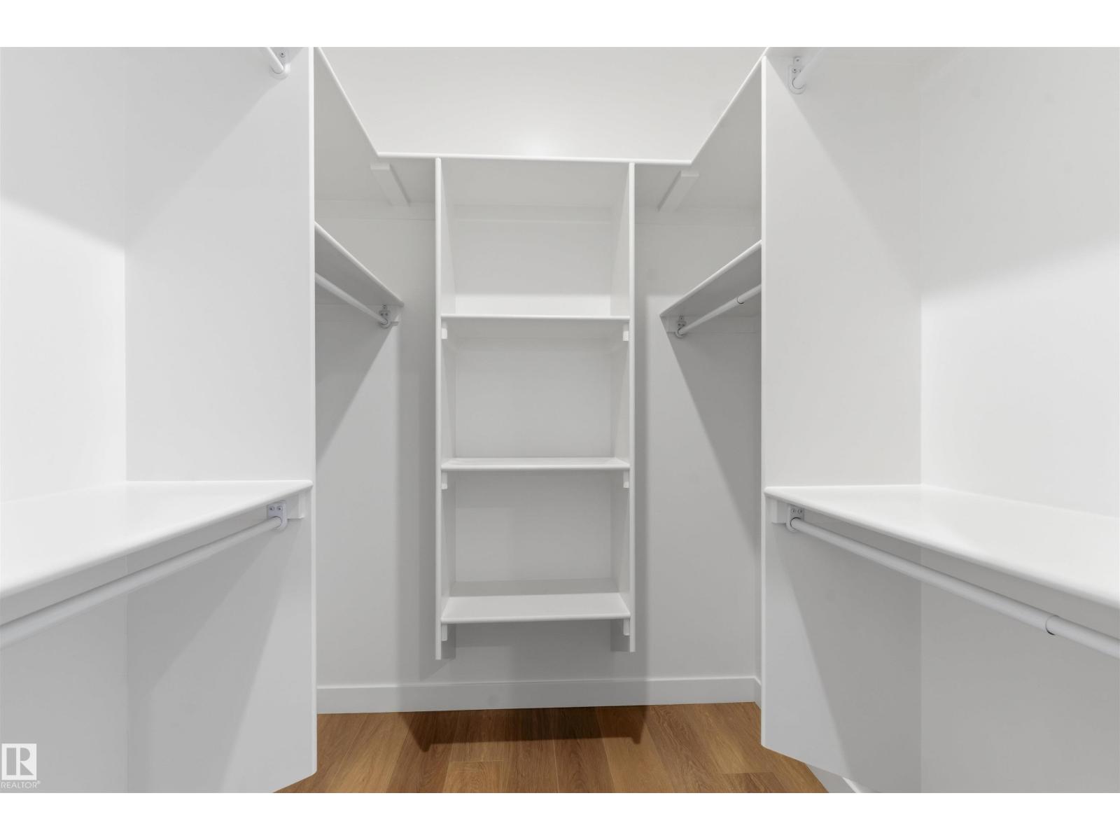
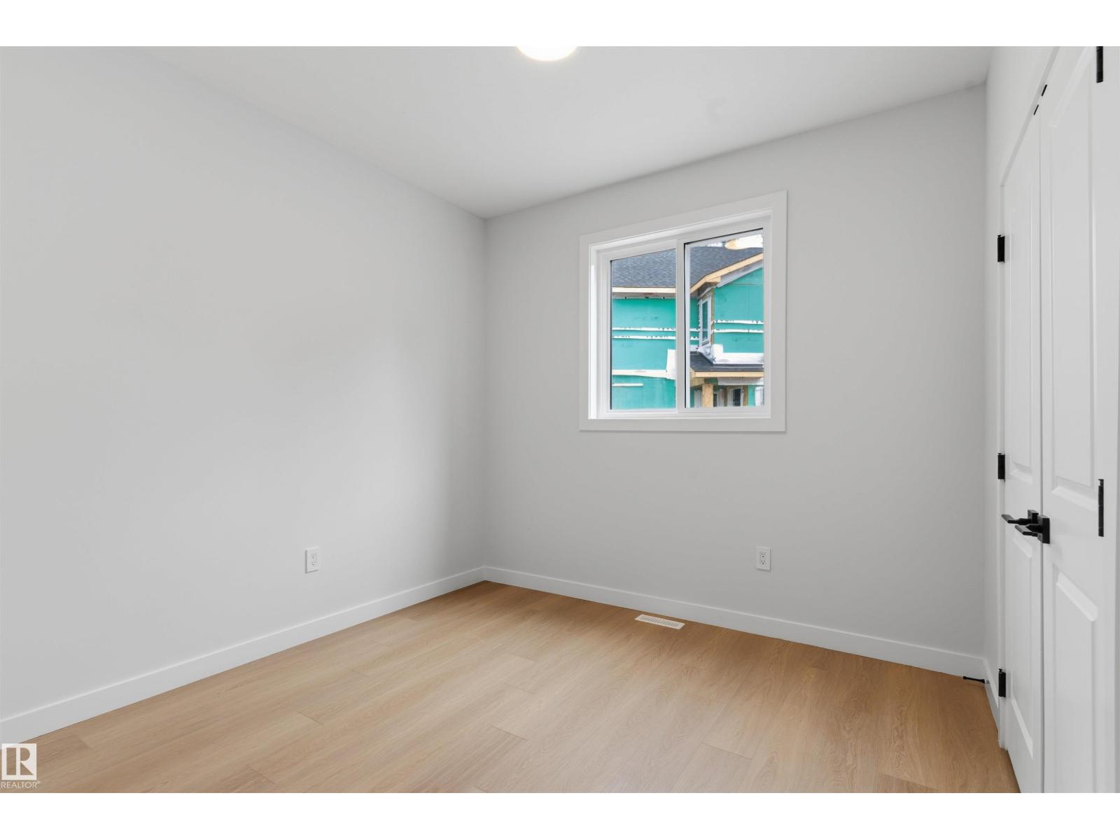
NO neighbour at the back and a fully walkout design, this beautiful 2-storey home in Axelwood features two custom decks, an open-to-above living room, a spice kitchen, abundant windows, a fireplace, and a striking feature wall. The main floor offers a convenient bedroom with a full bathroom, while the modern kitchen serves as the heart of the home. Upstairs, a stunning bonus room with a fireplace and vaulted ceiling provides the perfect family entertainment space. The spacious primary suite includes a custom ensuite with a soaking tub, dual vanities, and a walk-in closet, complemented by two additional bedrooms sharing a full bath. This home checks all the boxes for style, comfort, luxury, and convenience, with an unfinished walkout basement ready for your personal touches. (id:27495)
Communities.ca Inc.
Stuart Hall, REALTOR® · Licence #LIC-00651009 · Century 21 Bravo
Data from MLS® System. Deemed reliable but not guaranteed accurate by CREA. The trademarks MLS®, Multiple Listing Service® and the associated logos are owned by The Canadian Real Estate Association (CREA) and identify the quality of services provided by real estate professionals who are members of CREA.
REALTOR®, REALTORS®, and the REALTOR® logo are certification marks that are owned by REALTOR® Canada Inc. and licensed exclusively to The Canadian Real Estate Association (CREA). These certification marks identify real estate professionals who are members of CREA and who must abide by CREA’s By-Laws, Rules, and the REALTOR® Code.
Powered by CREA DDF®