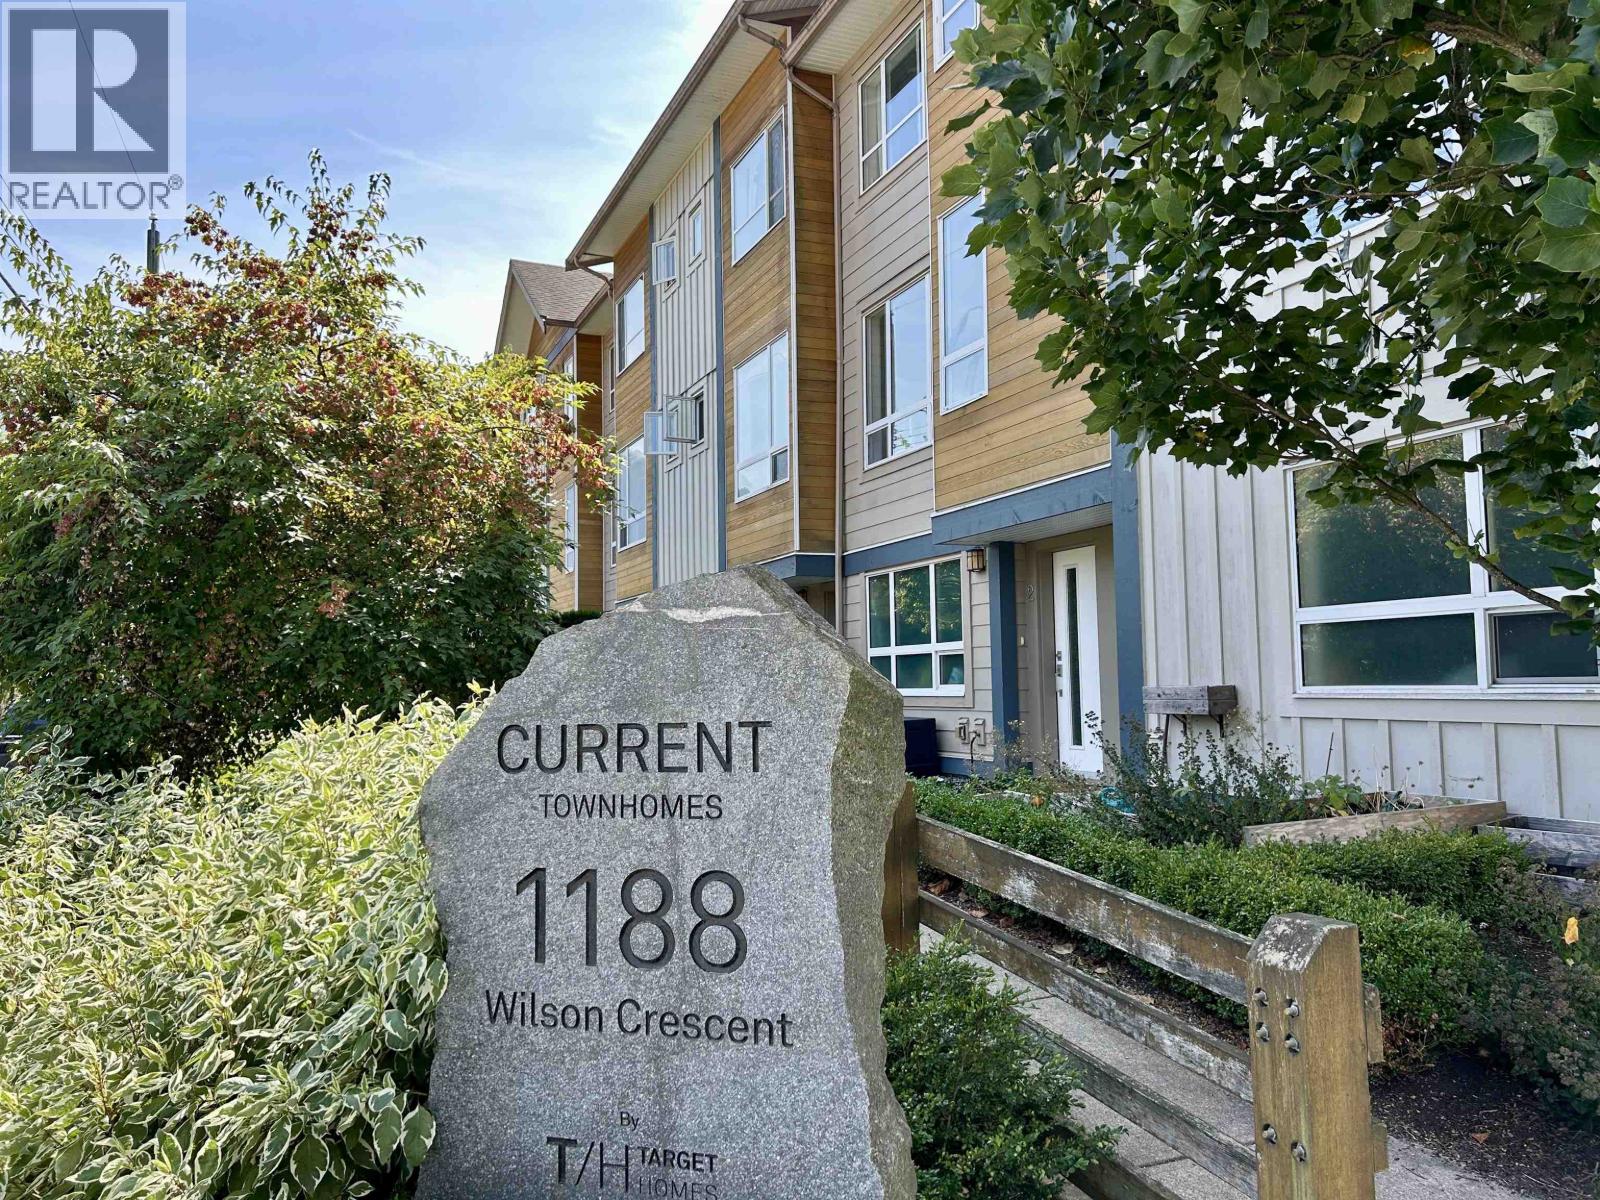
Townhouse for sale in Squamish, British Columbia. Listed at $890,000.
2 bedrooms · 2 bathrooms · 1103 sq ft · Built in 2016
MLS® 30209877
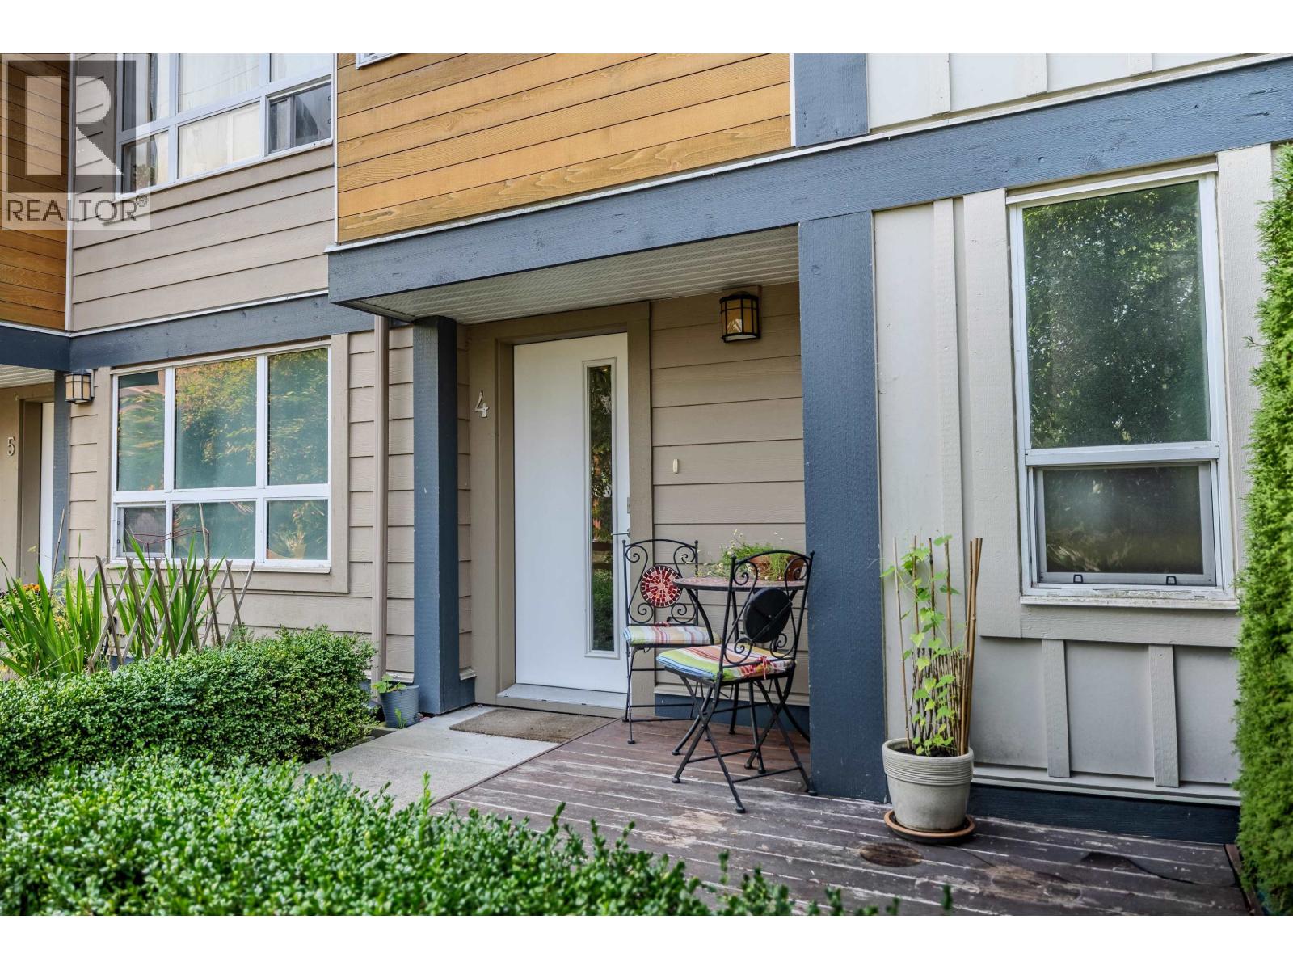
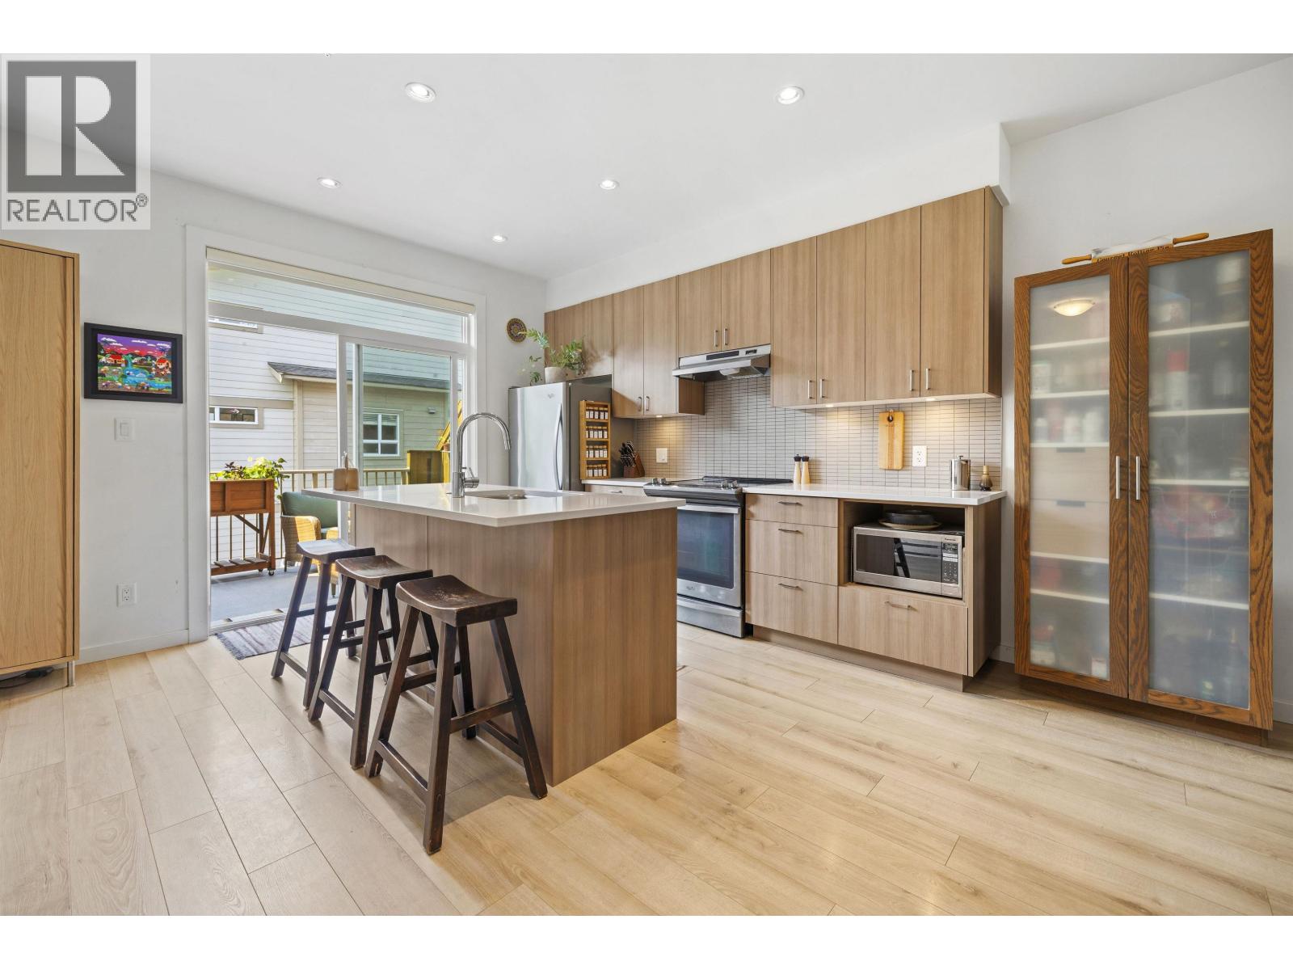
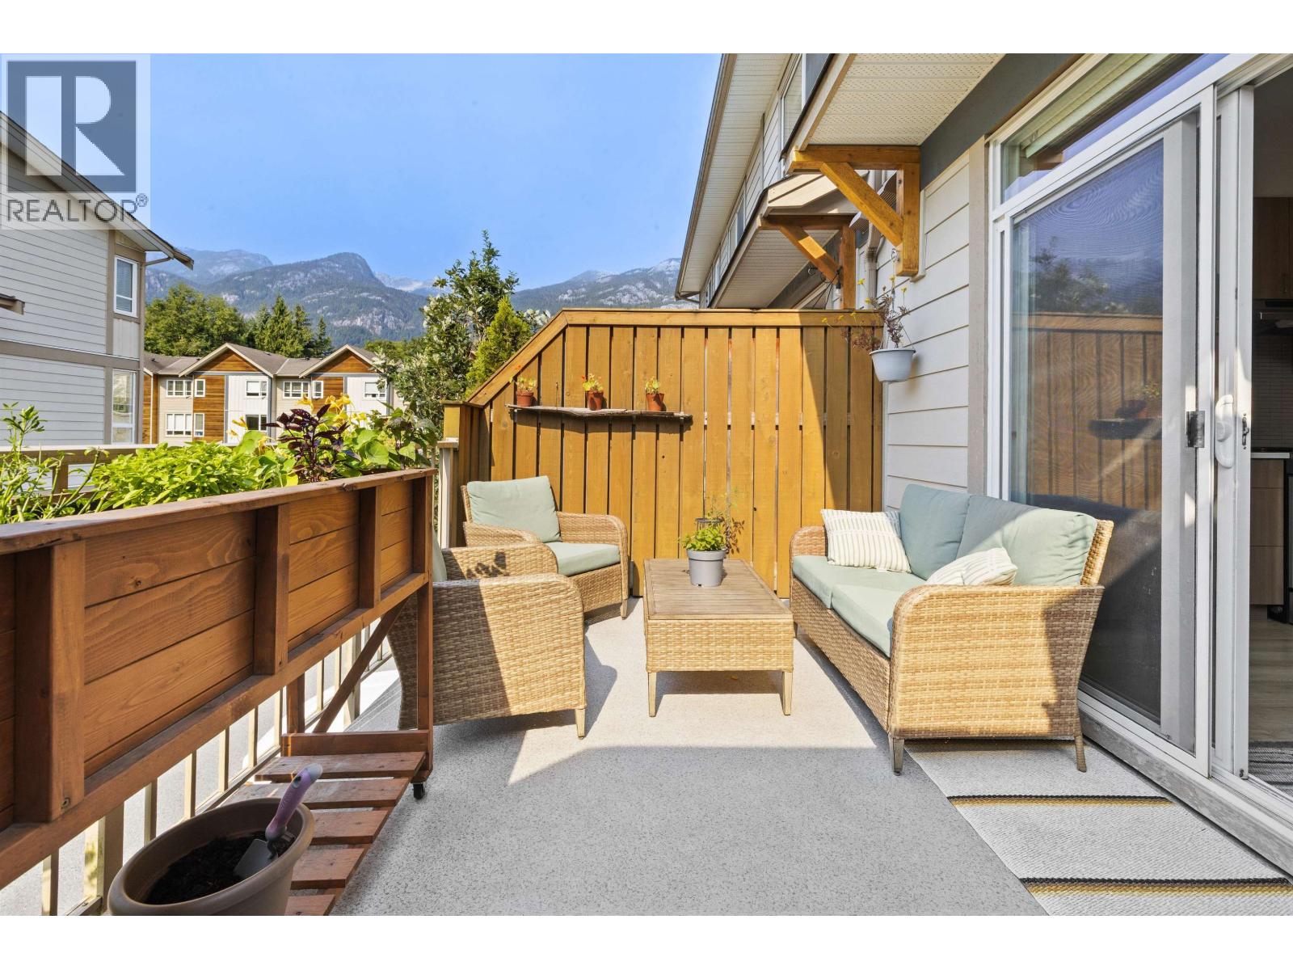
Modern Squamish living with style, space and convenience! A charming front porch area welcomes you into this beautiful & bright 2-bedroom, 2-bathroom townhouse. The open-concept main floor features 9' ceilings, large windows and a beautifully appointed kitchen with quartz counters, modern cabinetry, Italian porcelain backsplash and a generous island with eat-up bar. Step from the kitchen onto the private balcony - perfect for morning coffee or relaxing after a day outdoors. The primary bedroom offers a lovely ensuite with large walk-in shower. A tandem garage with storage room plus covered carport provides plenty of space for vehicles, bikes, sky & gear. Quietly located close to downtown, schools, restaurants & estuary trails. A wonderful home for an active couple! Open Sun Aug 30, 1-3PM (id:27495)
Listing courtesy of RE/MAX Masters Realty · Barbara Gloor
Communities.ca Inc.
Stuart Hall, REALTOR® · Licence #LIC-00651009 · Century 21 Bravo
Data from MLS® System. Deemed reliable but not guaranteed accurate by CREA. The trademarks MLS®, Multiple Listing Service® and the associated logos are owned by The Canadian Real Estate Association (CREA) and identify the quality of services provided by real estate professionals who are members of CREA.
REALTOR®, REALTORS®, and the REALTOR® logo are certification marks that are owned by REALTOR® Canada Inc. and licensed exclusively to The Canadian Real Estate Association (CREA). These certification marks identify real estate professionals who are members of CREA and who must abide by CREA’s By-Laws, Rules, and the REALTOR® Code.
Powered by CREA DDF®