Detached House for sale in St. Albert, Alberta. Listed at $849,900.
7 bedrooms · 4 bathrooms · 2545 sq ft · Built in 2024
MLS® 30116579
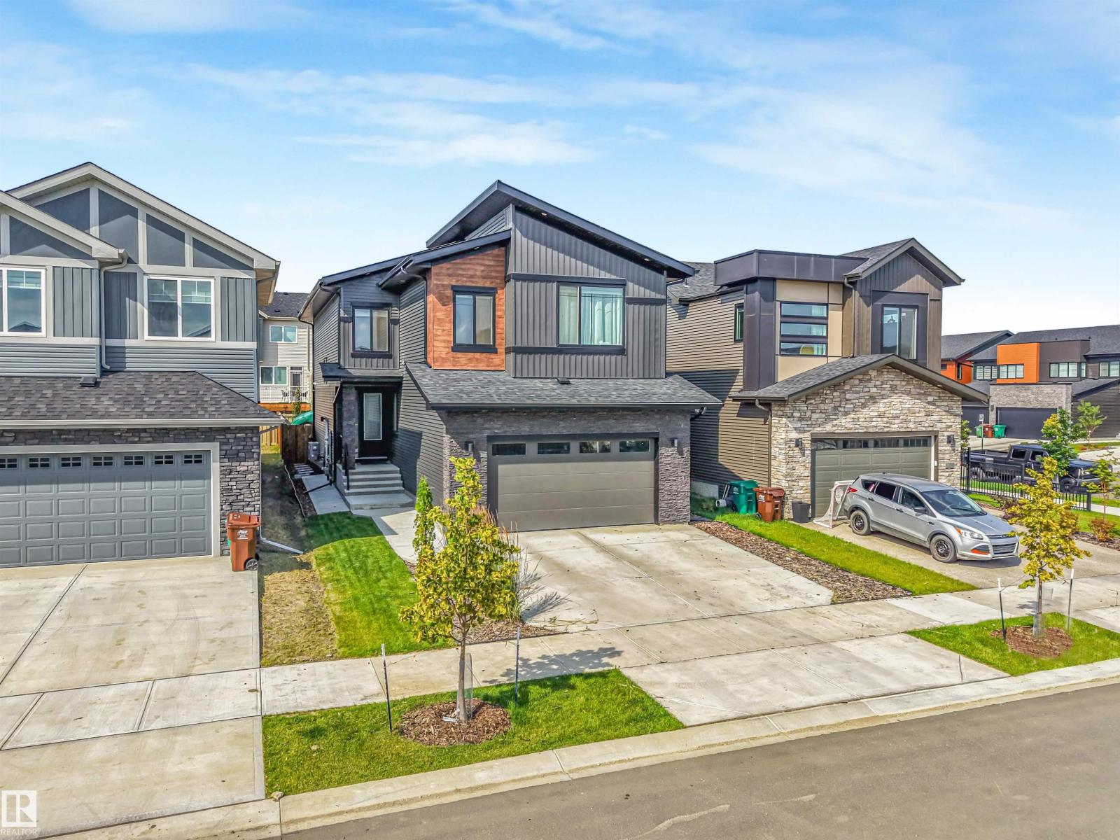
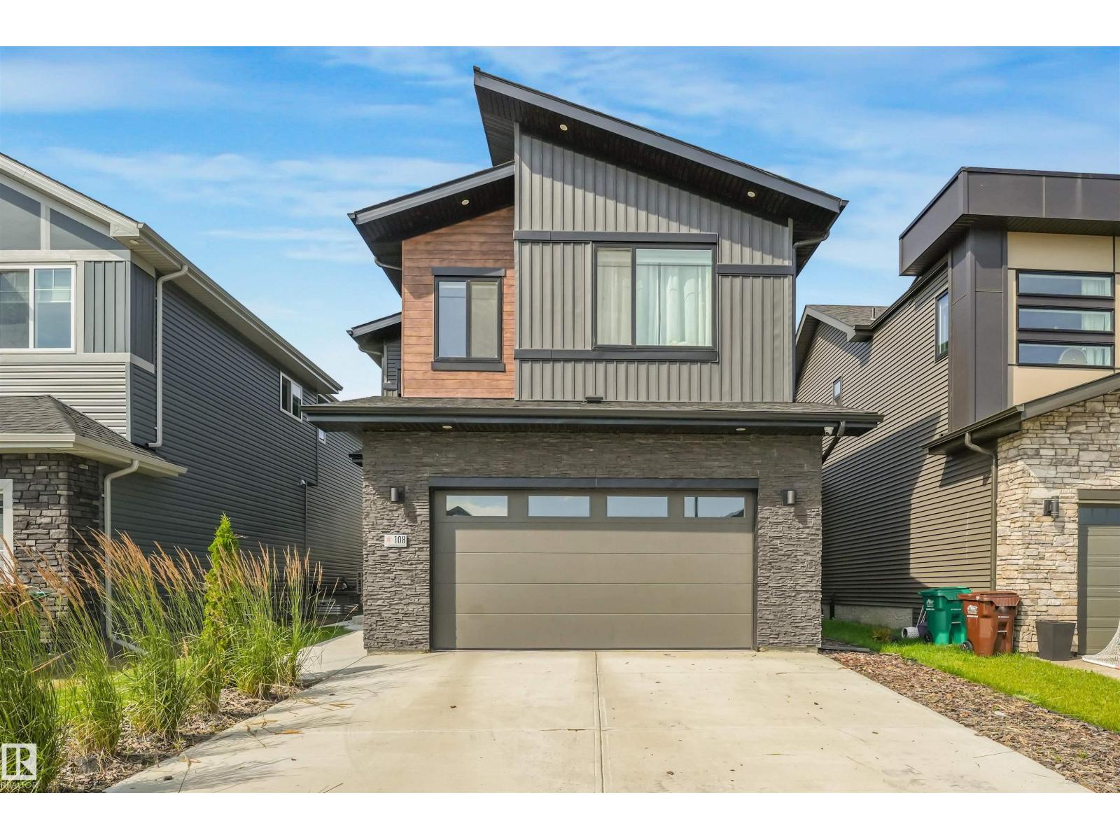
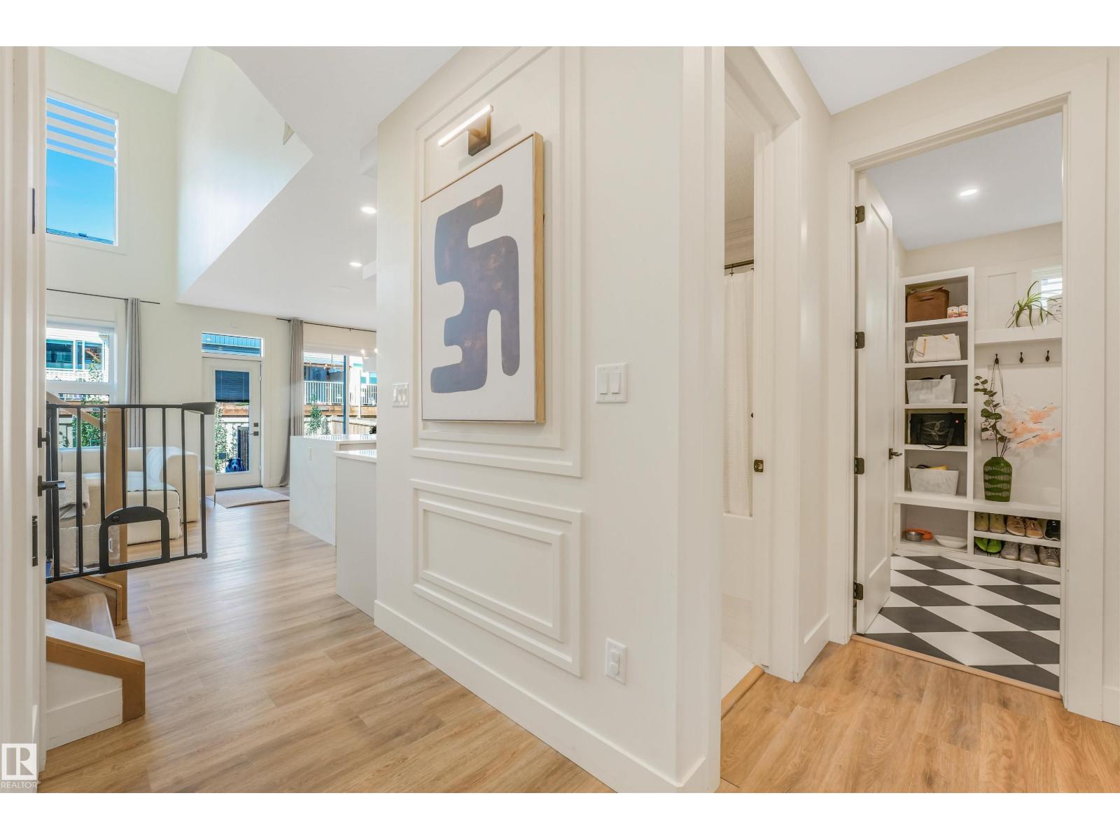
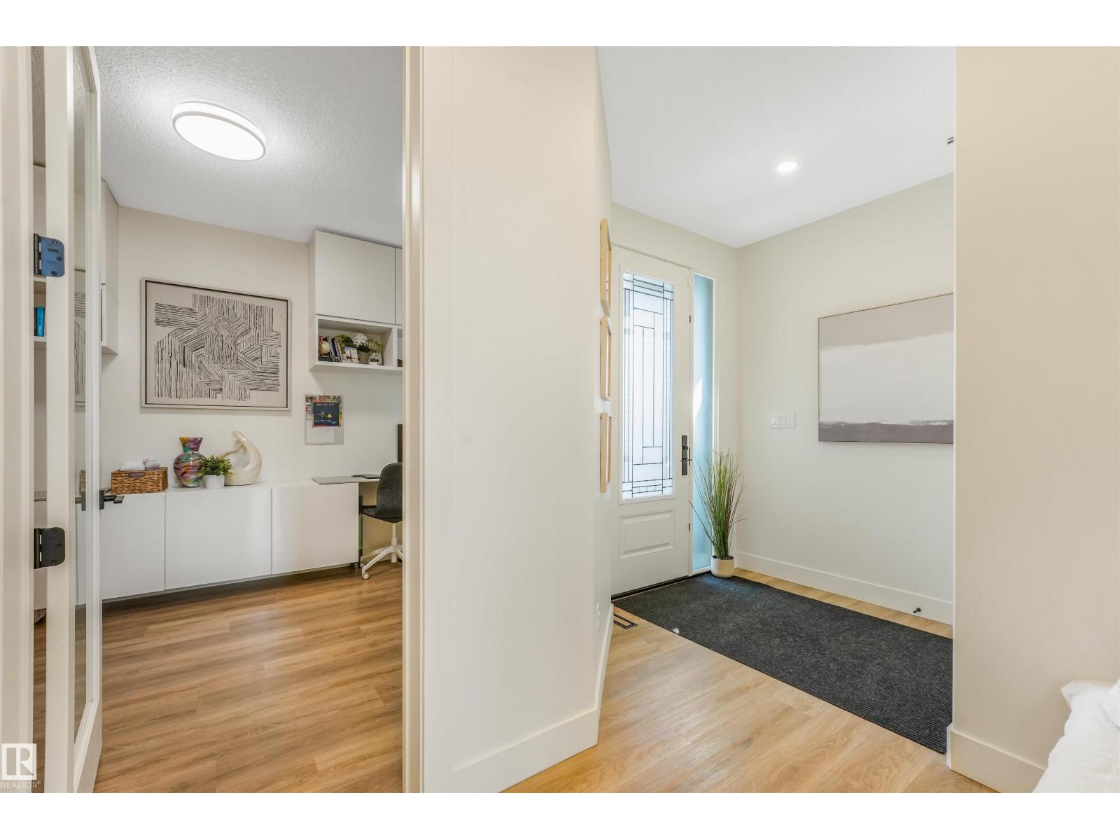
Better than brand new in Erin Ridge North! This beautifully finished home features a LEGAL 2 BED 1 BATH BASEMENT SUITE, ideal for multi-generational living or rental income. The open-concept main floor showcases a spacious living room with a 2-storey coffered ceiling and electric fireplace. The kitchen offers full-height cabinetry, quartz counters, waterfall island, stainless steel appliances, and walk-through pantry leading to the mudroom. A main floor bedroom/office and 4-pc bath complete the level. Upstairs you'll find 4 bedrooms, including the primary suite with custom full-wall closet & 5-pc ensuite. A bonus room with closet, upper-floor laundry, and additional 4-pc bath complete the upper level. Enjoy the landscaped and fenced backyard with deck, stamped concrete patio, BBQ pad, play structure, and Swedish aspens that will grow up to 35 ft. Additional features include central A/C and security camera system. Conveniently located near schools, parks, walking trails, and shopping, this home has it all! (id:27495)
Communities.ca Inc.
Stuart Hall, REALTOR® · Licence #LIC-00651009 · Century 21 Bravo
Data from MLS® System. Deemed reliable but not guaranteed accurate by CREA. The trademarks MLS®, Multiple Listing Service® and the associated logos are owned by The Canadian Real Estate Association (CREA) and identify the quality of services provided by real estate professionals who are members of CREA.
REALTOR®, REALTORS®, and the REALTOR® logo are certification marks that are owned by REALTOR® Canada Inc. and licensed exclusively to The Canadian Real Estate Association (CREA). These certification marks identify real estate professionals who are members of CREA and who must abide by CREA’s By-Laws, Rules, and the REALTOR® Code.
Powered by CREA DDF®