Townhouse for sale in St. Albert, Alberta. Listed at $314,900.
3 bedrooms · 3 bathrooms · 1406 sq ft · Built in 1974
MLS® 30204980
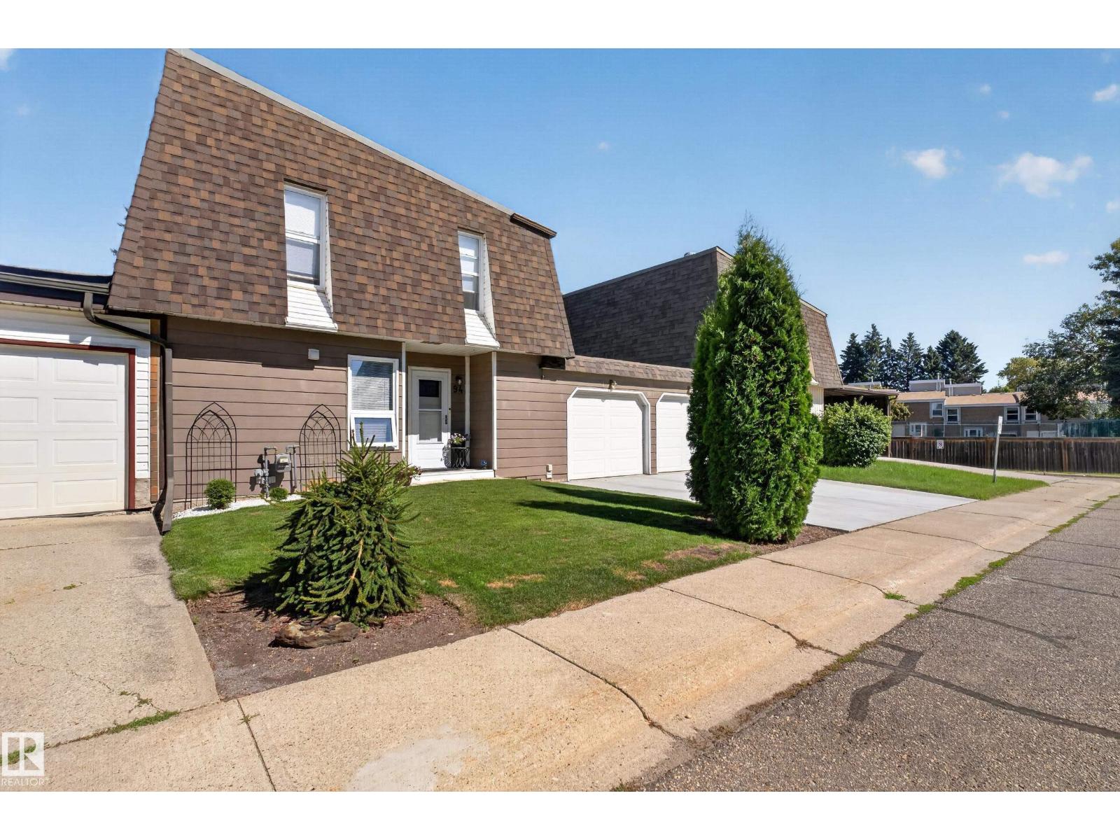
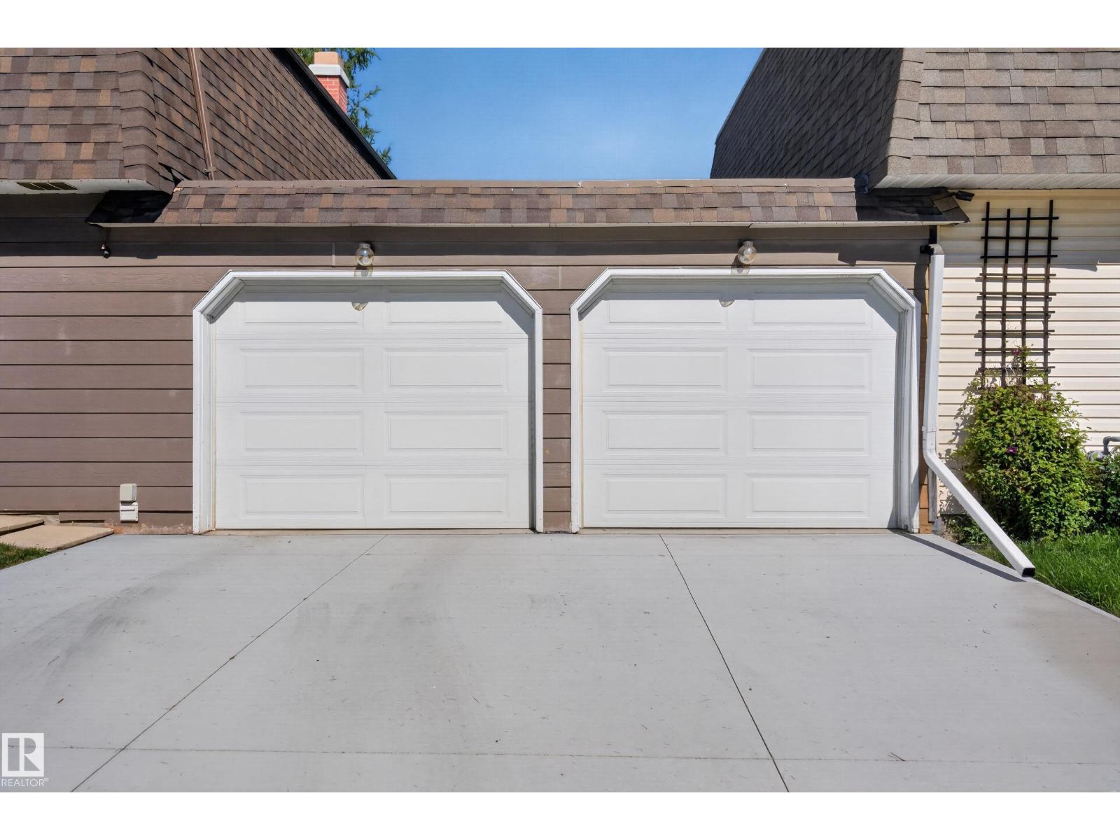
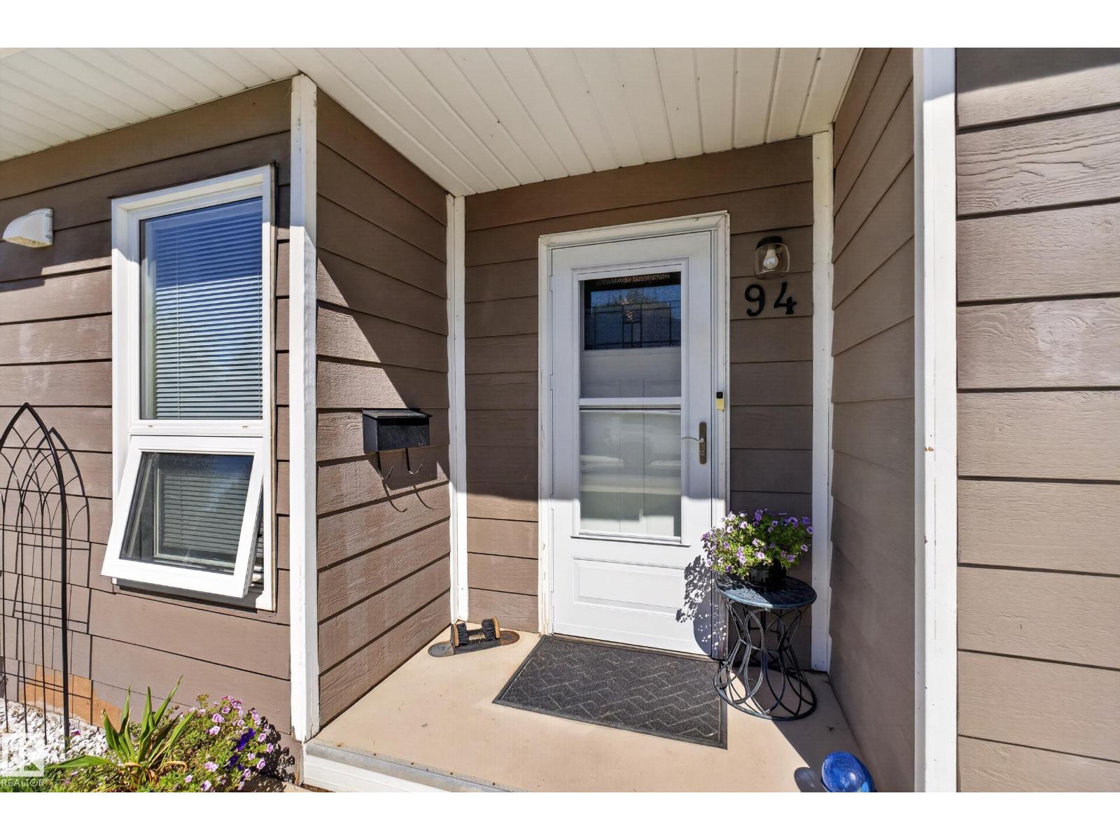
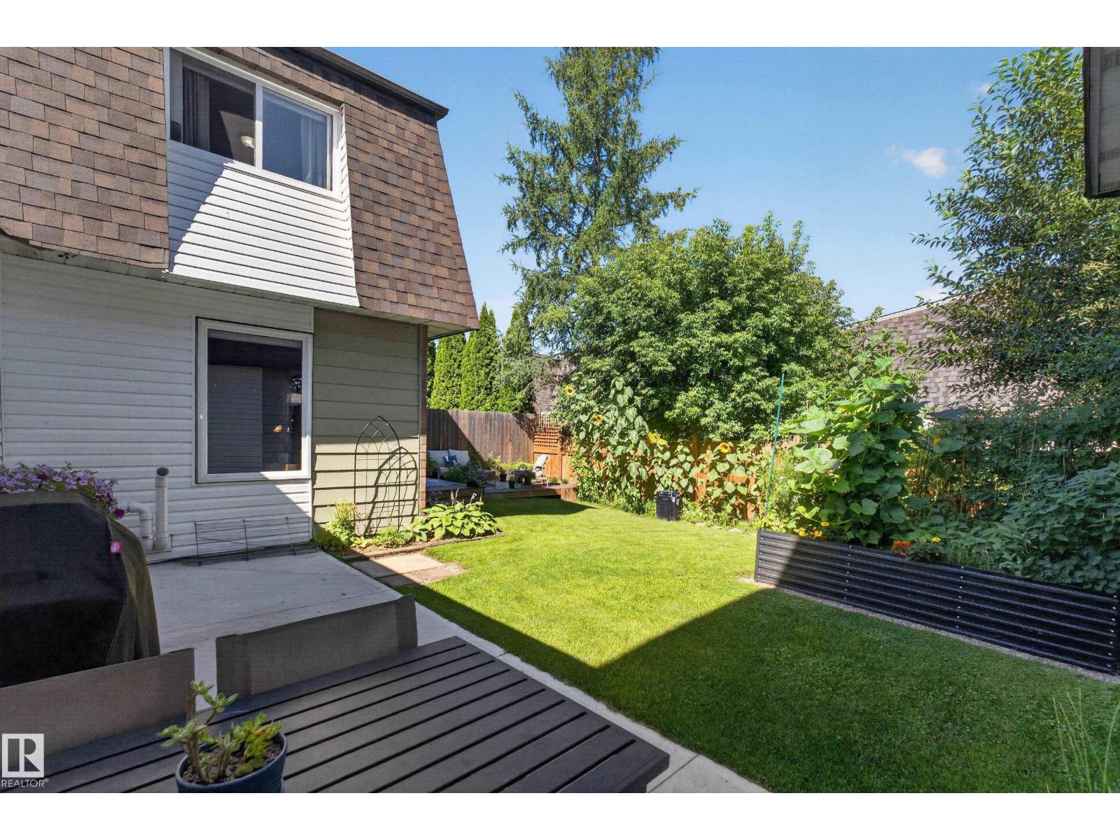
Welcome to Greenfield Estates in the T8N! This exceptional townhouse with double garage is a delightful blend of modern comforts and cozy character. Step outside to discover a magical outdoor space featuring beautifully landscaped gardens, a spacious deck perfect for summer barbecues, and a whimsical seating area nestled among vibrant blooms. Inside, every corner shines with thoughtfully executed renovations in soft, neutral tones. The kitchen is a chef’s dream, boasting exceptional flow and abundant storage, seamlessly leading to a sun-drenched dining room ideal for gatherings. The living room, warmed by a stunning brick wood-burning fireplace, invites cozy evenings with your favourite book. Venture upstairs to find three inviting bedrooms including a spacious master suite with a ensuite and walk-in closet & full bath. The fully finished basement offers even more flexible space for hobbies or entertaining. Live the St. Albert dream, surrounded by festivals, farmer's markets, and lush trail systems! (id:27495)
Listing courtesy of Blackmore Real Estate · Denise Royer
Communities.ca Inc.
Stuart Hall, REALTOR® · Licence #LIC-00651009 · Century 21 Bravo
Data from MLS® System. Deemed reliable but not guaranteed accurate by CREA. The trademarks MLS®, Multiple Listing Service® and the associated logos are owned by The Canadian Real Estate Association (CREA) and identify the quality of services provided by real estate professionals who are members of CREA.
REALTOR®, REALTORS®, and the REALTOR® logo are certification marks that are owned by REALTOR® Canada Inc. and licensed exclusively to The Canadian Real Estate Association (CREA). These certification marks identify real estate professionals who are members of CREA and who must abide by CREA’s By-Laws, Rules, and the REALTOR® Code.
Powered by CREA DDF®