Detached House for sale in St Philips, Newfoundland & Labrador. Listed at $529,499.
4 bedrooms · 5 bathrooms · 5157 sq ft · Built in 1978
MLS® 30121107
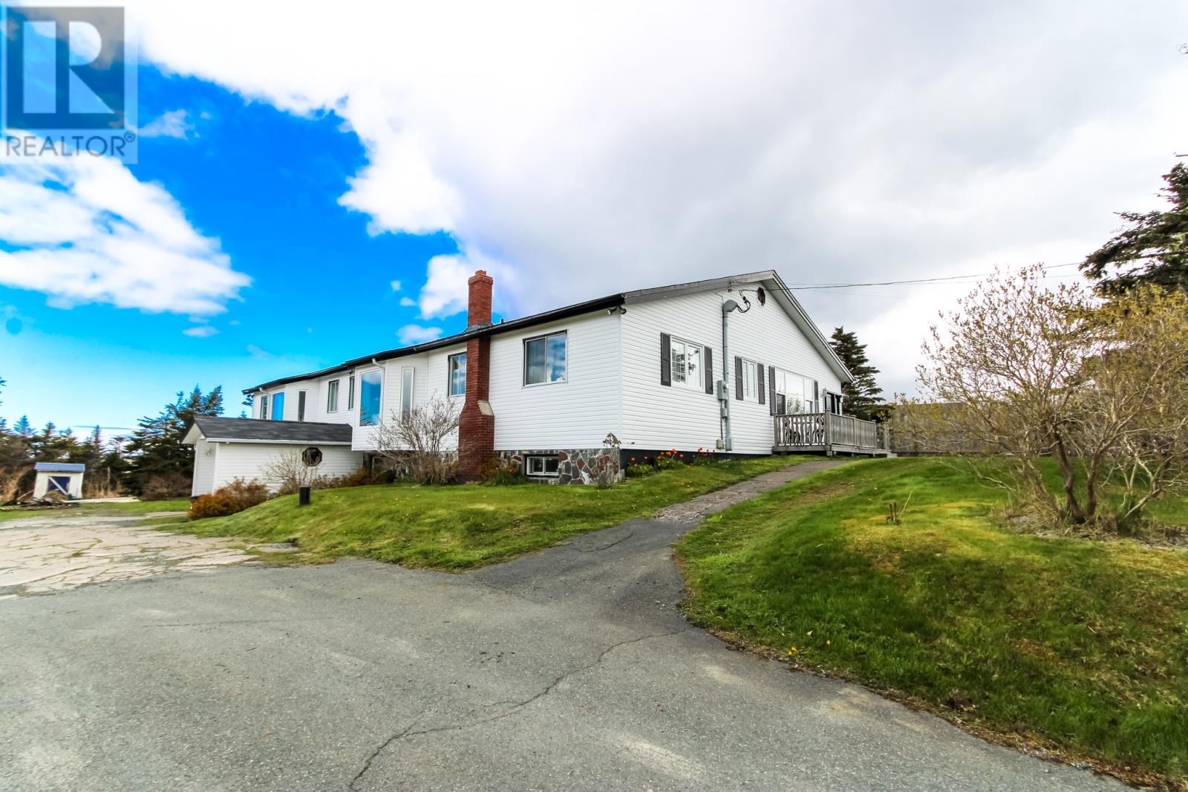
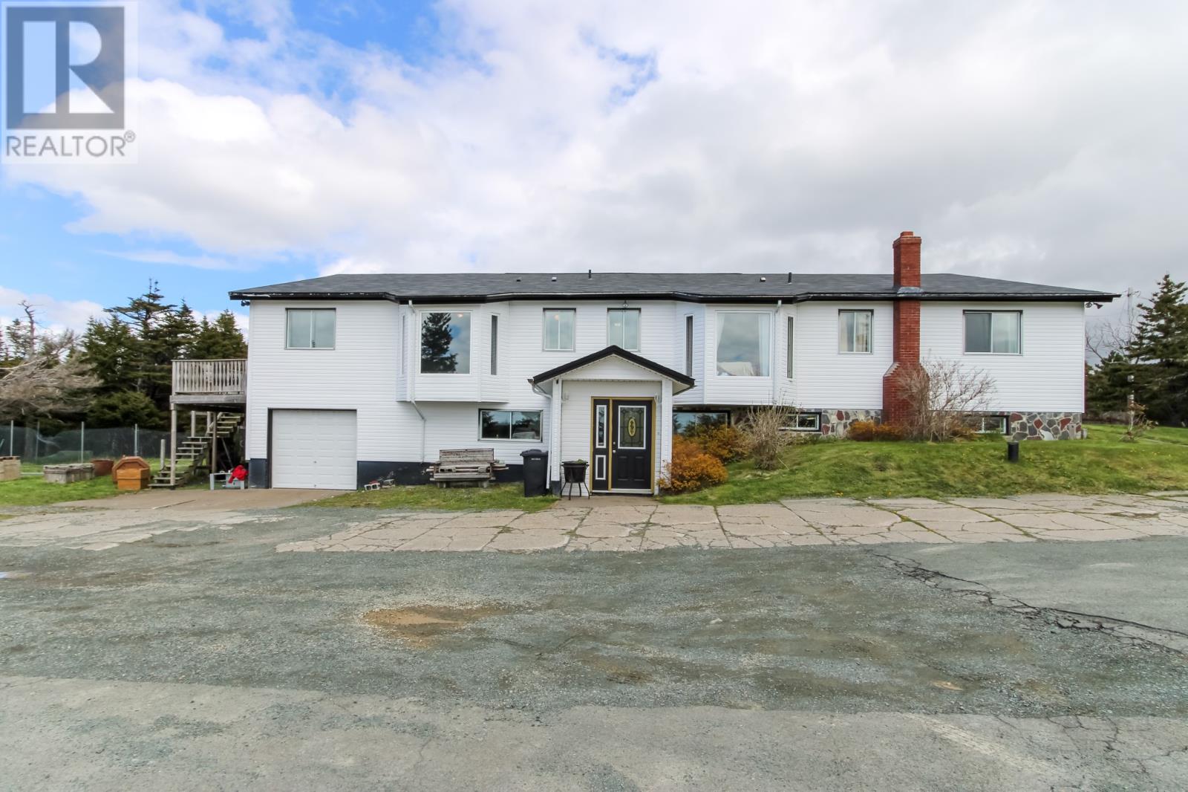
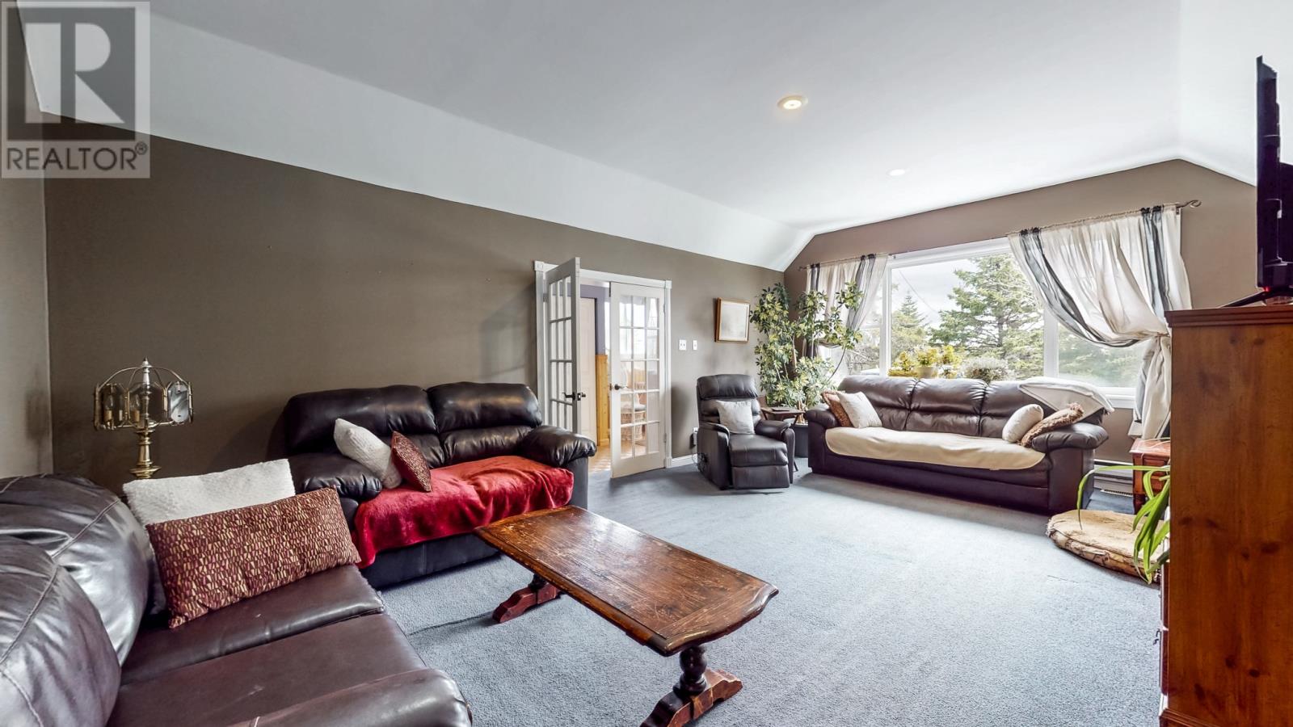
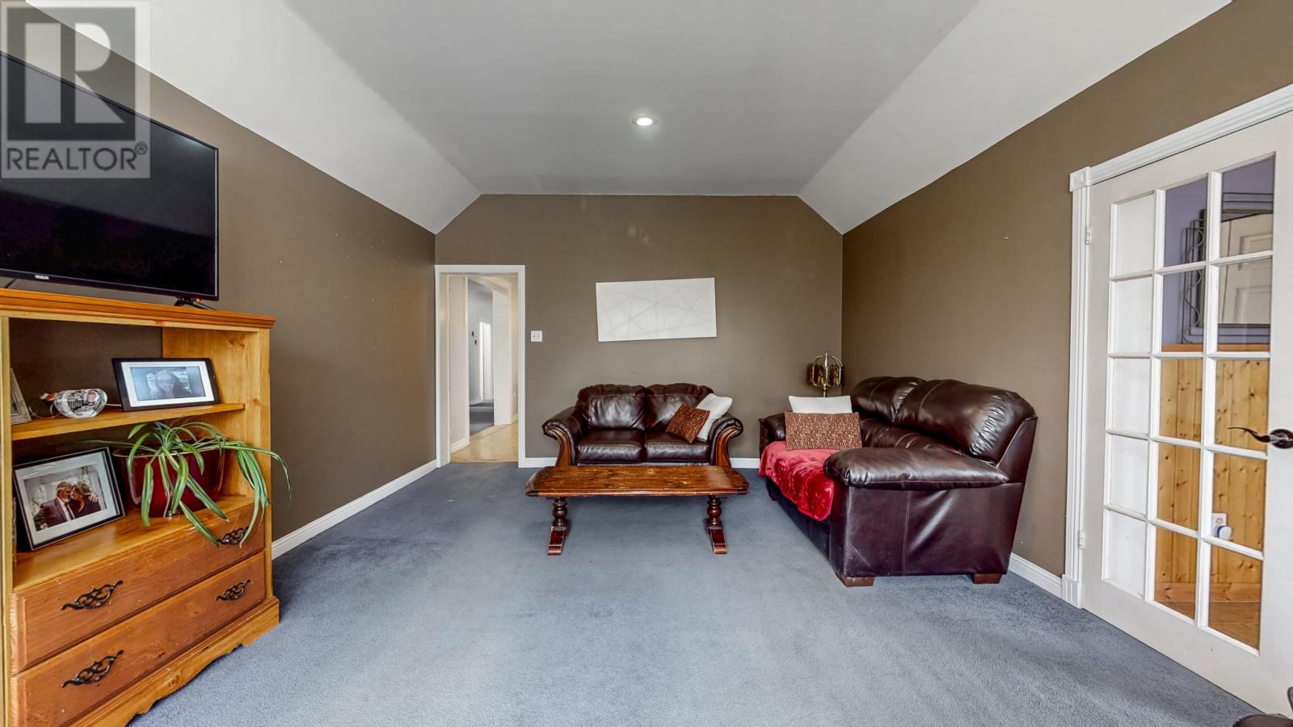
Rarely does a property offer this much space, flexibility & potential. Situated on a private 1.3-acre lot in St. Philips, this exceptionally spacious bungalow is ideal for family living, home business or multi-generational living. Grade-level access to both floors adds incredible versatility. Step inside from the front porch into the welcoming family rm, flowing seamlessly into the kitchen & dining area. The kitchen offers abundant cabinetry, a W/I pantry & convenient main fl laundry. Across the hall, the great rm provides flexible space to suit your needs. The hallway separates the private living quarters, featuring 4 spacious bedrms, 4 bathrms & a dedicated office. The primary offers a W/I closet & full ensuite, while the second bedrm also features a W/I closet & ensuite. The third includes a sink & shower, while the fourth is generously sized. An additional full bath completes the main level. Throughout 9' ceilings & large windows create a bright, airy feel. The rear deck spans the width of the home overlooking peaceful grounds. Follow the concrete walkway through the trees to a quiet clearing with beautiful pond views that feel miles from the city, yet only minutes from amenities. The lower level is where the home's versatility shines! Steel I-beam construction creates expansive open spaces with minimal support posts offering flexibility rarely found in homes. With grade-level access, 9' ceilings & abundant sq. ft., this level is ideal to continue as a home business or be customized for extended family, income potential, a workshop, gym, hobby space or rec area. An air source heat pump provides year-round comfort, while the 400amp electrical offers outstanding capacity for expansion. Updates inc shingles (2015), siding (2012), most plumbing to PEX (2007) & a new well pump (2026). Properties offering this much space, privacy & flexibility on 1.3 acres in St. Philips are rarely available. Note: Property owned by a parent of the listing agent. (id:27495)
Communities.ca Inc.
Stuart Hall, REALTOR® · Licence #LIC-00651009 · Century 21 Bravo
Data from MLS® System. Deemed reliable but not guaranteed accurate by CREA. The trademarks MLS®, Multiple Listing Service® and the associated logos are owned by The Canadian Real Estate Association (CREA) and identify the quality of services provided by real estate professionals who are members of CREA.
REALTOR®, REALTORS®, and the REALTOR® logo are certification marks that are owned by REALTOR® Canada Inc. and licensed exclusively to The Canadian Real Estate Association (CREA). These certification marks identify real estate professionals who are members of CREA and who must abide by CREA’s By-Laws, Rules, and the REALTOR® Code.
Powered by CREA DDF®