Detached House for sale in Stony Plain, Alberta. Listed at $465,000.
3 bedrooms · 3 bathrooms · 1054 sq ft · Built in 1998
MLS® 30228179
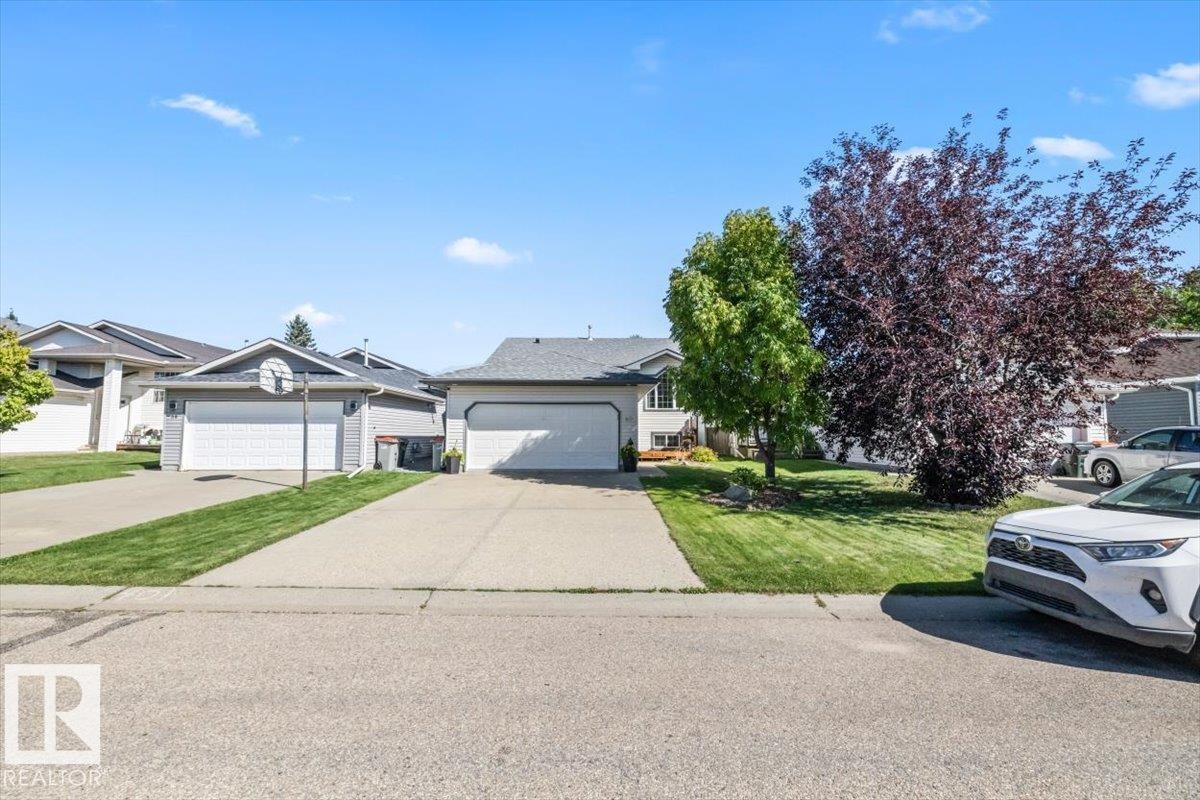
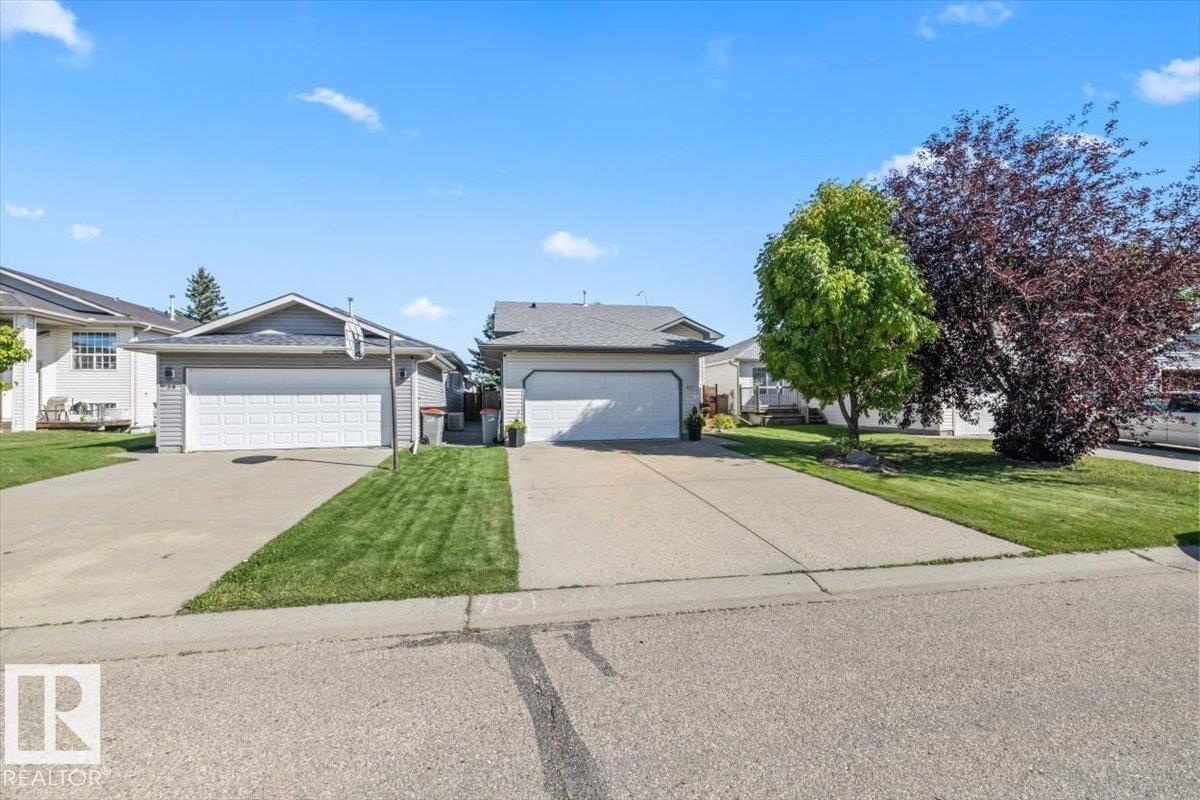
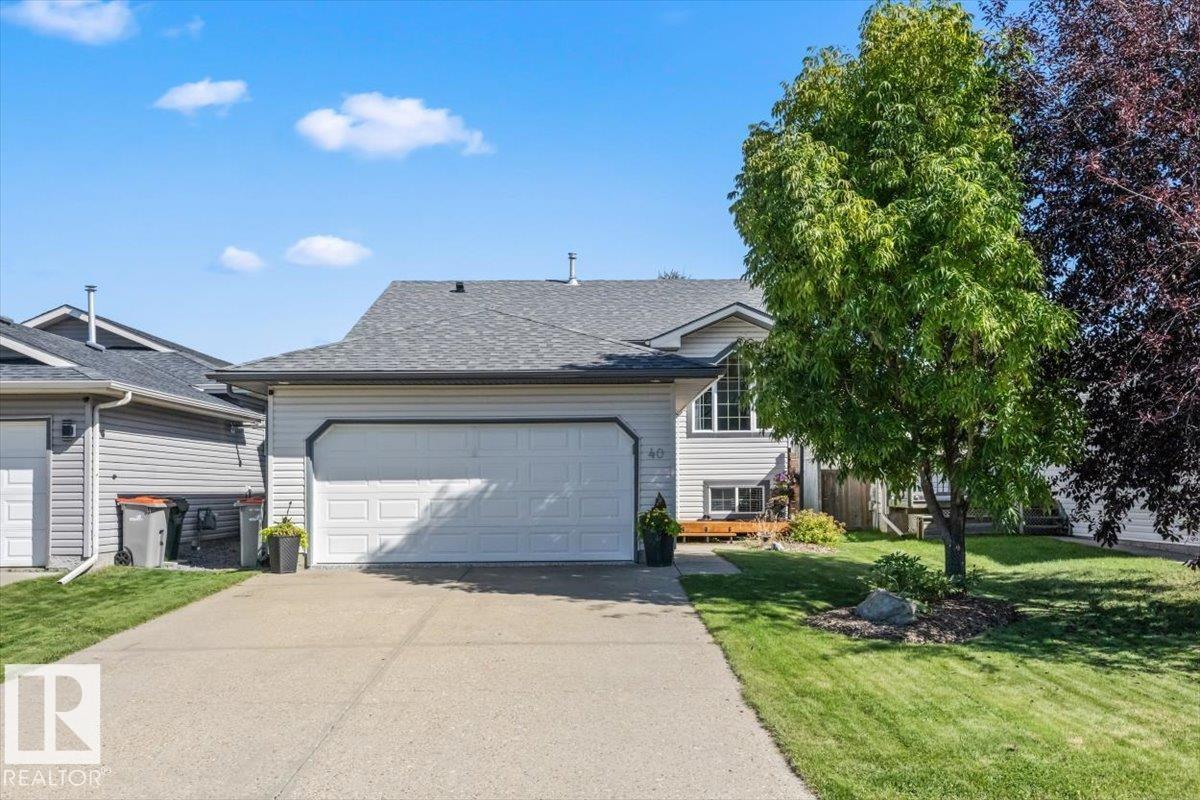
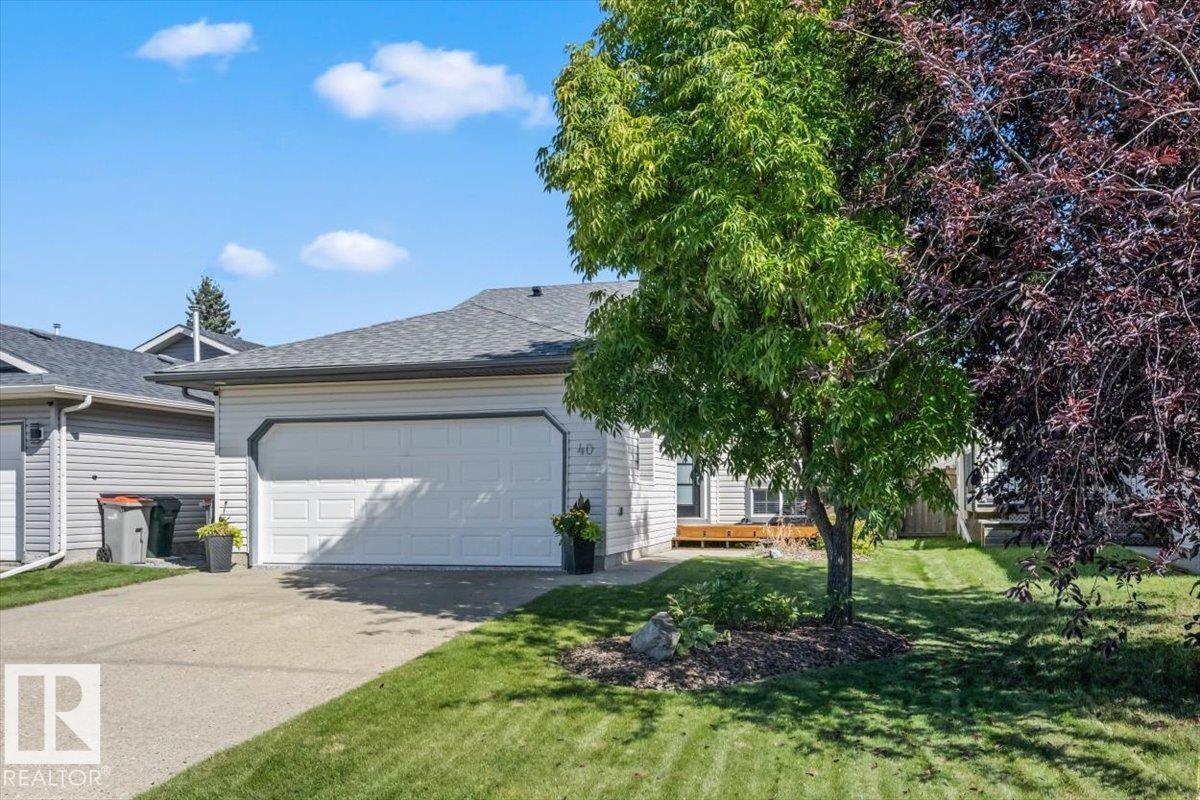
Welcome to High Park! This well-maintained bi-level style home offers a functional layout in this established Stony Plain community and is located just over 2 blocks away from High Park School making it ideal for families! The main floor features 2 bedrooms, while the fully RENOVATED basement adds a third bedroom, spacious family room with electric fireplace, an additional bathroom, and laundry! There is vinyl flooring throughout, central A/C, and a whole lots of upgrades to love! The shingles were replaced in 2026! Enjoy a double attached HEATED (and stylish) garage, extra-long driveway and a well-maintained backyard with no rear neighbours. Simply put, this is a great home in a convenient location close to schools and amenities! Do not miss it! (id:27495)
Communities.ca Inc.
Stuart Hall, REALTOR® · Licence #LIC-00651009 · Century 21 Bravo
Data from MLS® System. Deemed reliable but not guaranteed accurate by CREA. The trademarks MLS®, Multiple Listing Service® and the associated logos are owned by The Canadian Real Estate Association (CREA) and identify the quality of services provided by real estate professionals who are members of CREA.
REALTOR®, REALTORS®, and the REALTOR® logo are certification marks that are owned by REALTOR® Canada Inc. and licensed exclusively to The Canadian Real Estate Association (CREA). These certification marks identify real estate professionals who are members of CREA and who must abide by CREA’s By-Laws, Rules, and the REALTOR® Code.
Powered by CREA DDF®