Detached House for sale in Surrey, British Columbia. Listed at $1,129,000.
4 bedrooms · 2 bathrooms · 1902 sq ft · Built in 1965
MLS® 30091787
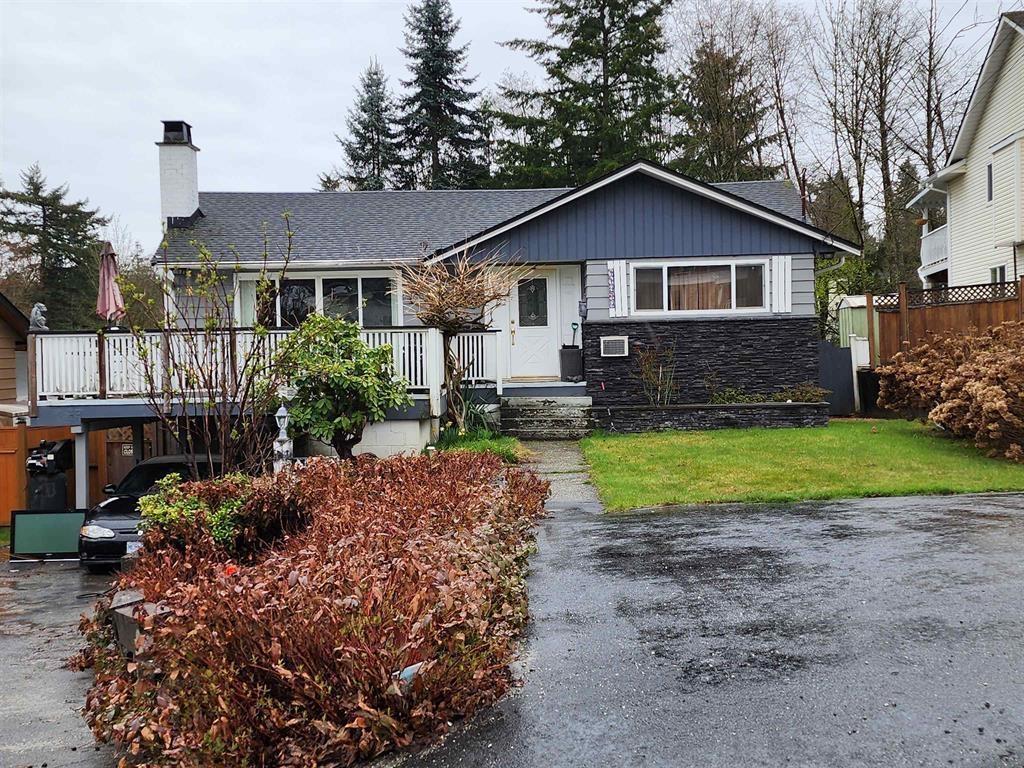
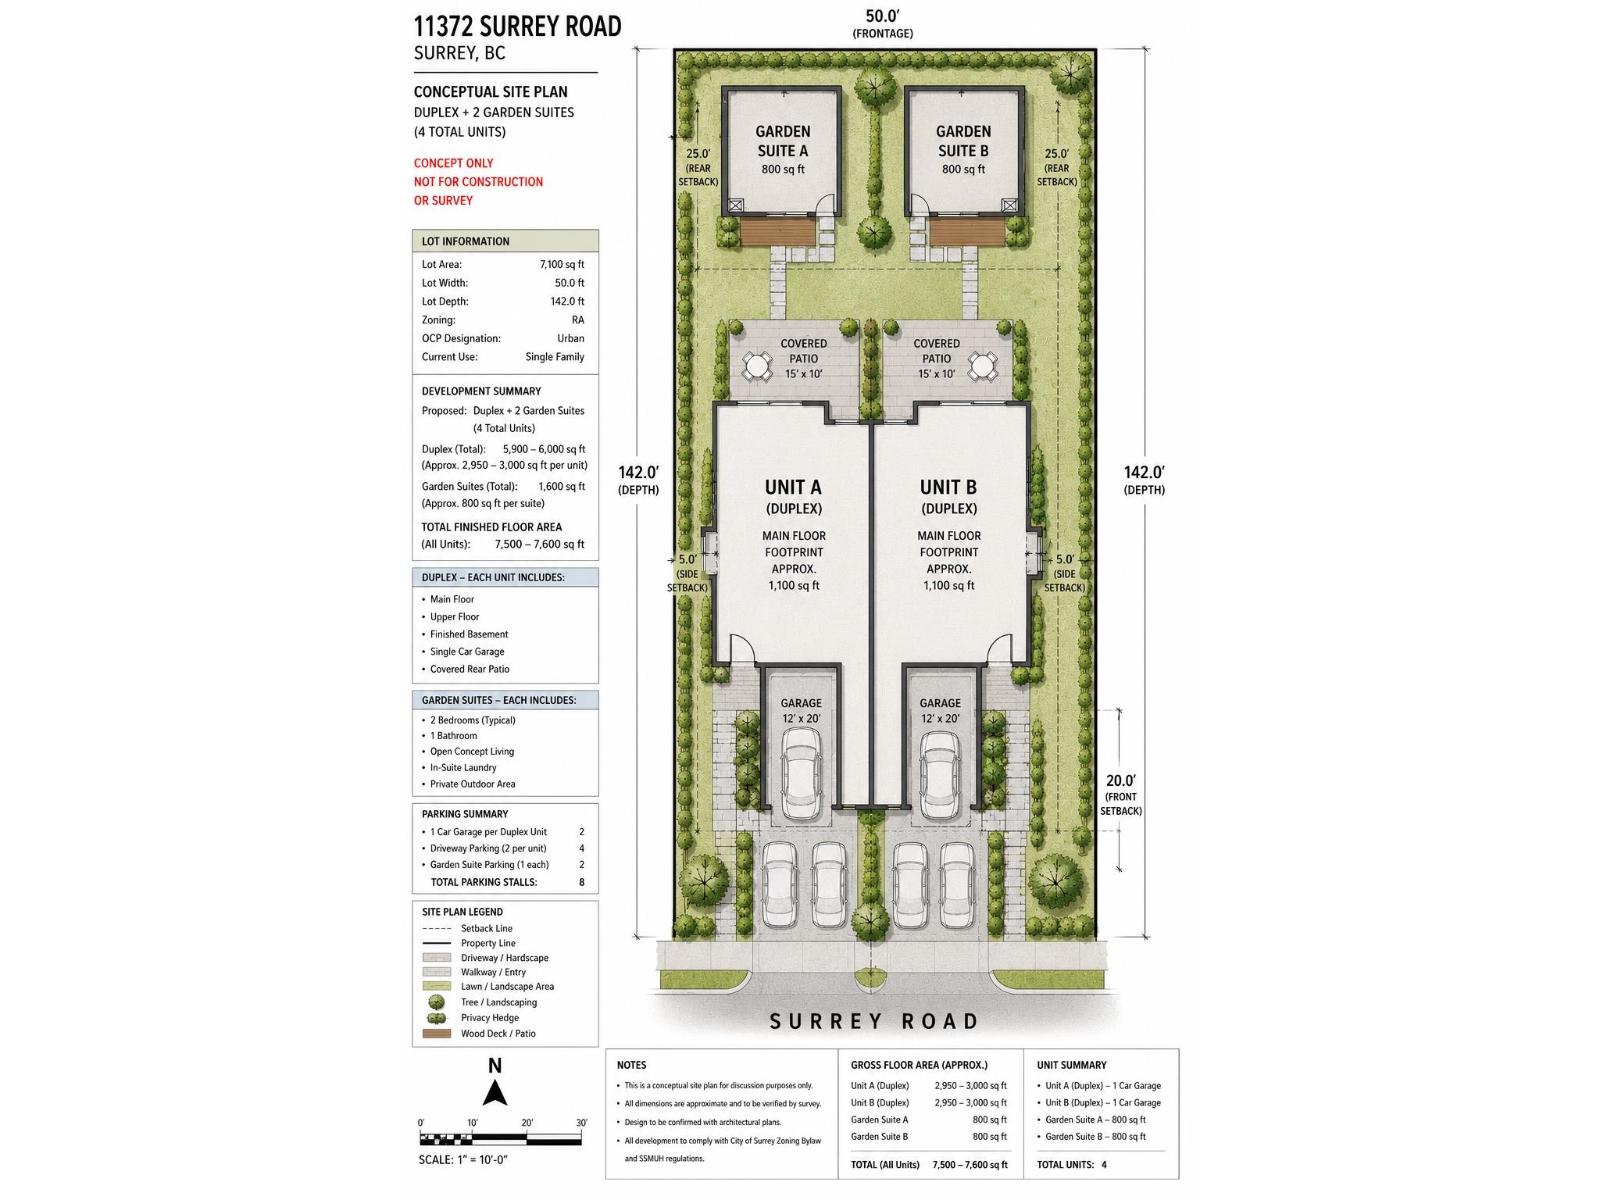
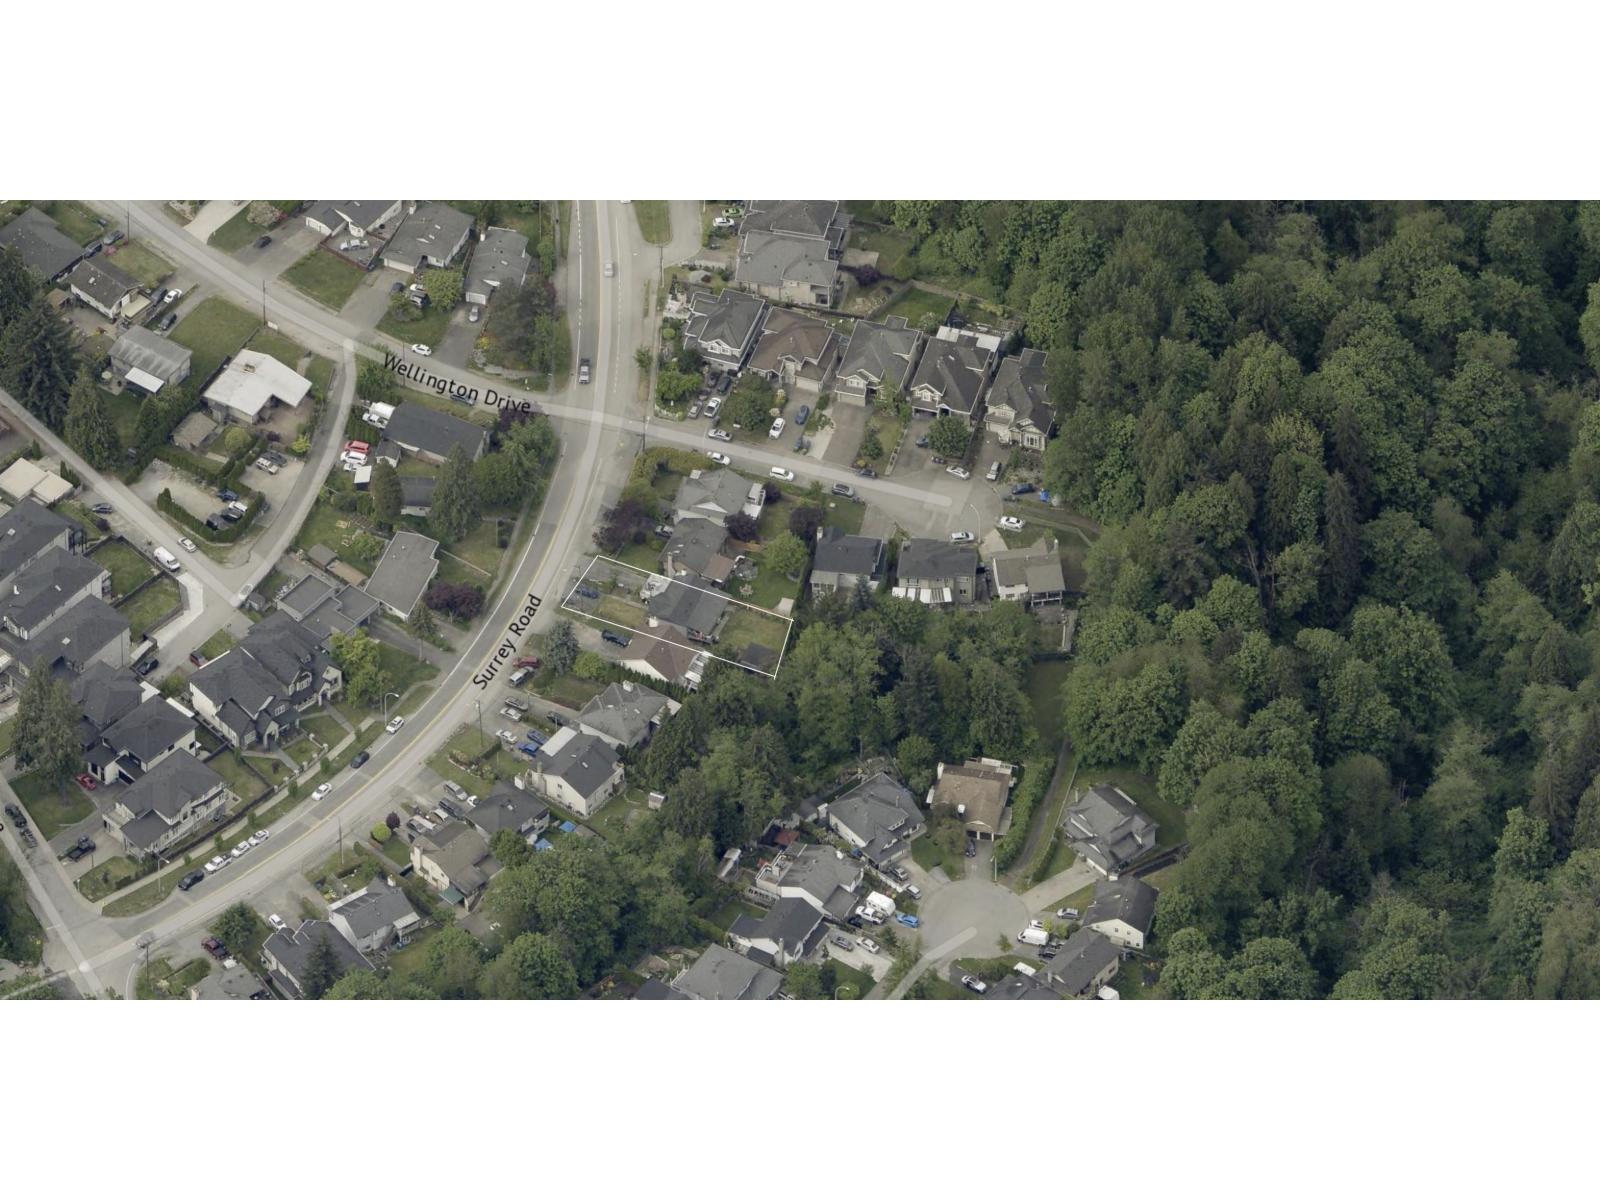
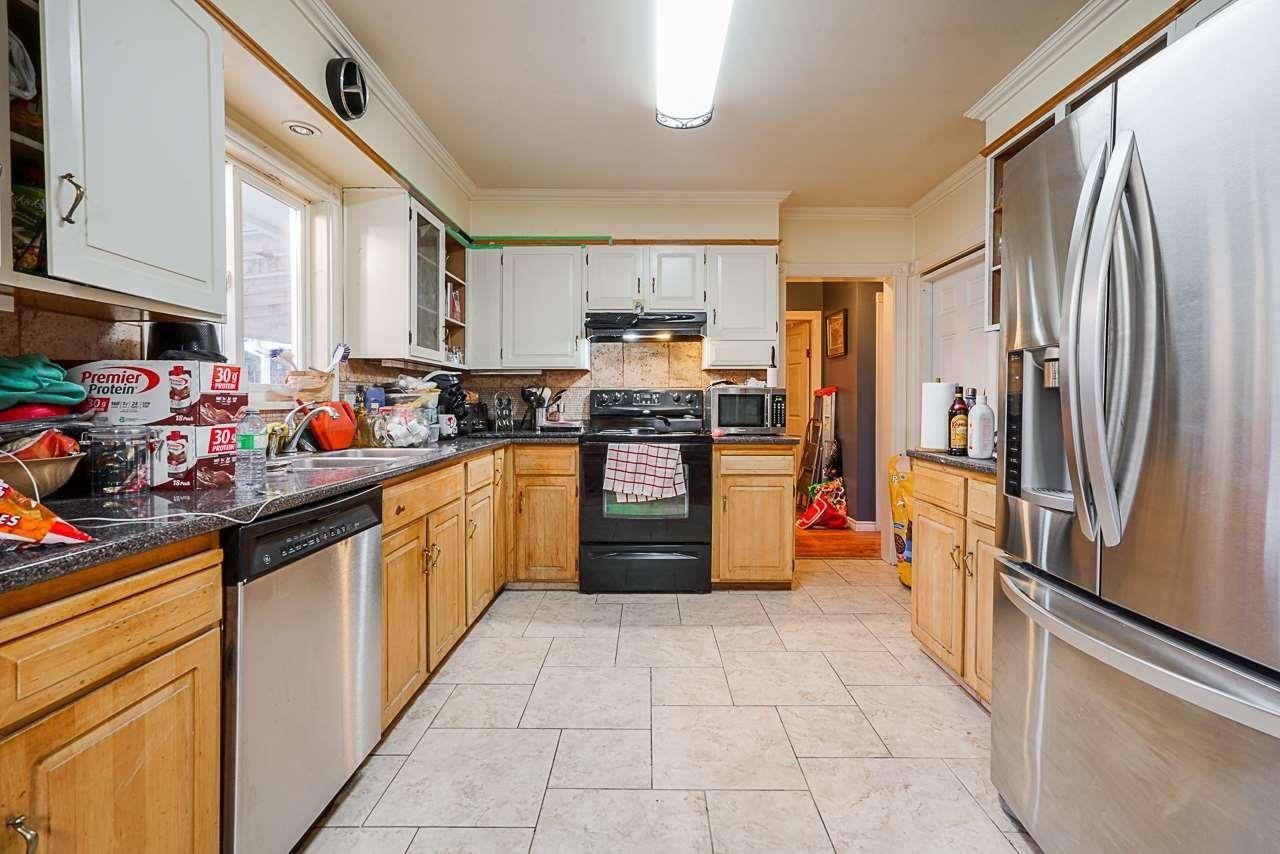
AMAZING LOCATION WITH BREATHTAKING VIEWS OF MOUNTAINS AND PORTMANN BRIDGE RIGHT FROM THE STREET! Perfect lot to build your future 3 story home with nice views while holding this 2 story home in the meantime. 2 bed up + 2 bed rental suite down. Updated and well maintained over the years. BONUS: Can easily park 6~7 cars on the asphalt driveway - mostly side by side parking due to the 50+ feet of frontage! RA zoning in Urban I OCP allows building a 3 story luxury ~5600 sqft house + 800 sqft garden suite OR a ~6000 sqft DUPLEX + 1600 sqft Garden Suites! RA zoning is slightly better than R3 as there's no cap on the Duplex size. School Catchment: Ellendale Elementary & Guildford Park Secondary. (id:27495)
Communities.ca Inc.
Stuart Hall, REALTOR® · Licence #LIC-00651009 · Century 21 Bravo
Data from MLS® System. Deemed reliable but not guaranteed accurate by CREA. The trademarks MLS®, Multiple Listing Service® and the associated logos are owned by The Canadian Real Estate Association (CREA) and identify the quality of services provided by real estate professionals who are members of CREA.
REALTOR®, REALTORS®, and the REALTOR® logo are certification marks that are owned by REALTOR® Canada Inc. and licensed exclusively to The Canadian Real Estate Association (CREA). These certification marks identify real estate professionals who are members of CREA and who must abide by CREA’s By-Laws, Rules, and the REALTOR® Code.
Powered by CREA DDF®