Detached House for sale in Surrey, British Columbia. Listed at $1,438,000.
10 bedrooms · 5 bathrooms · 3148 sq ft · Built in 1987
MLS® 30119921
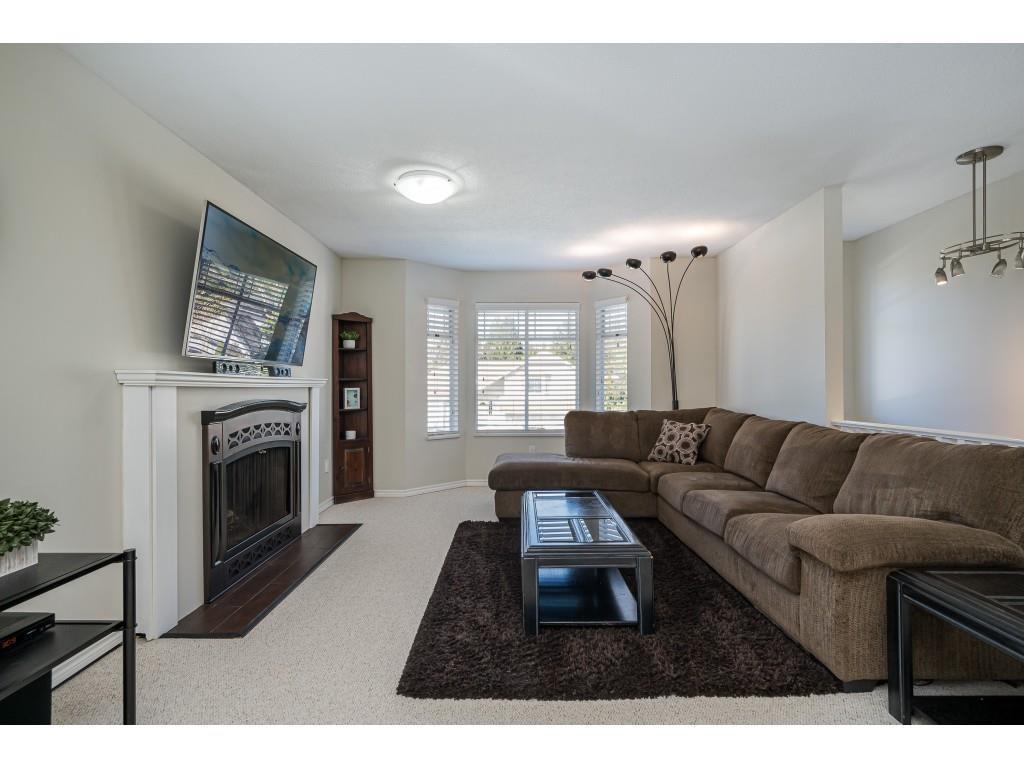
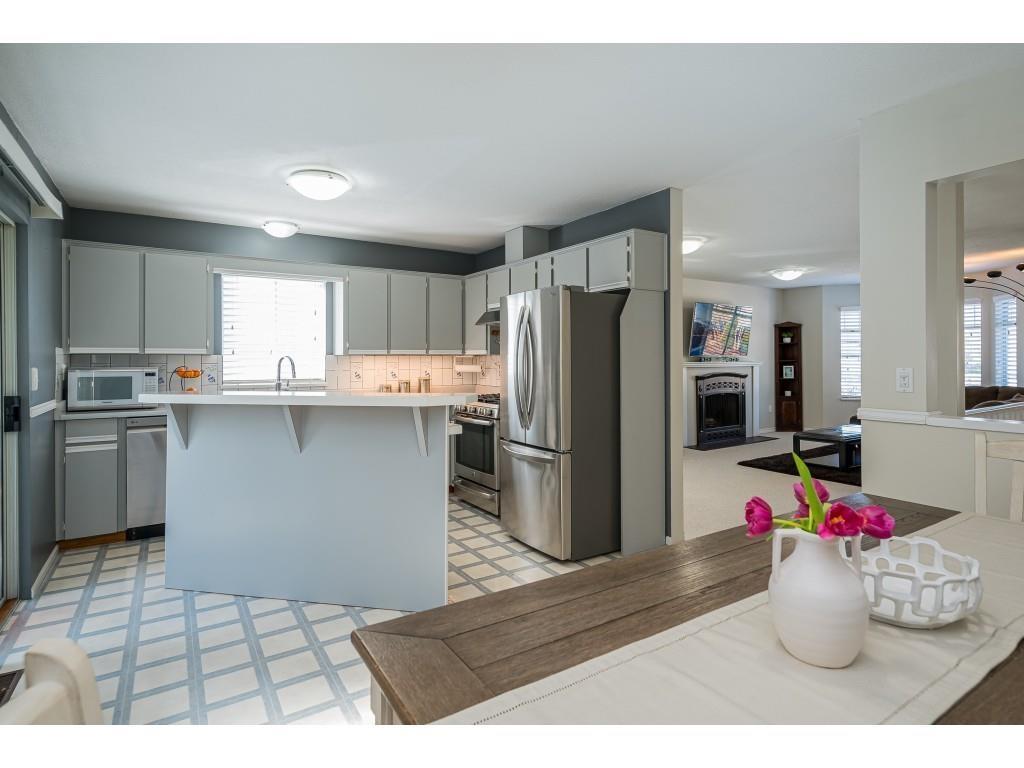
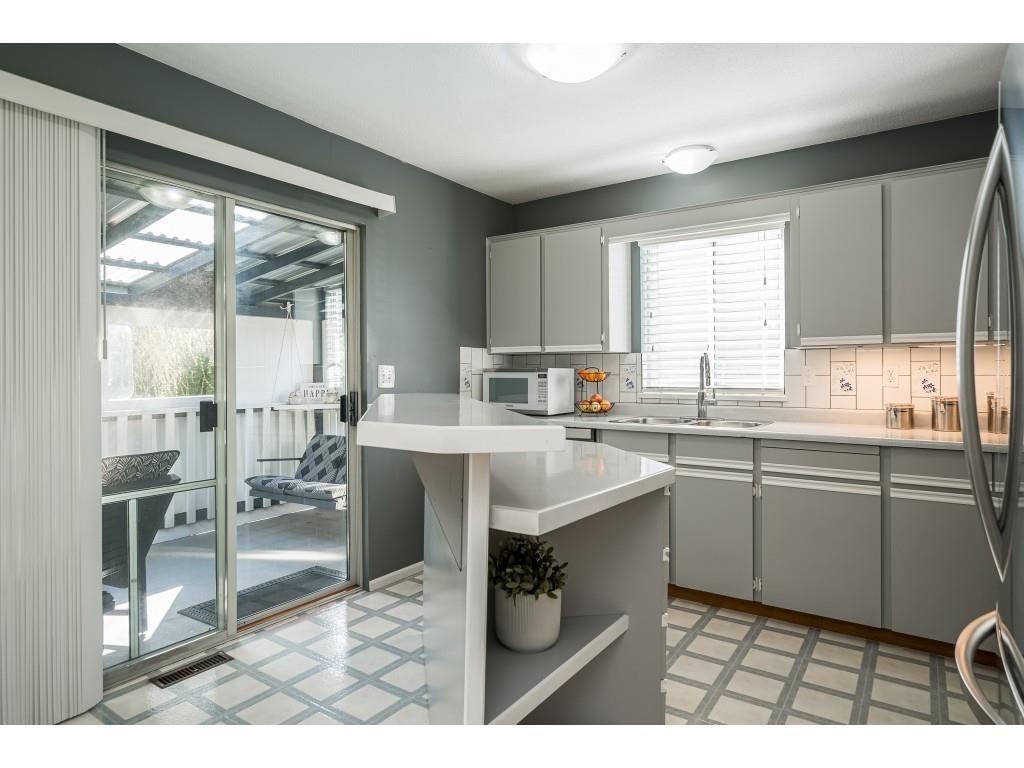
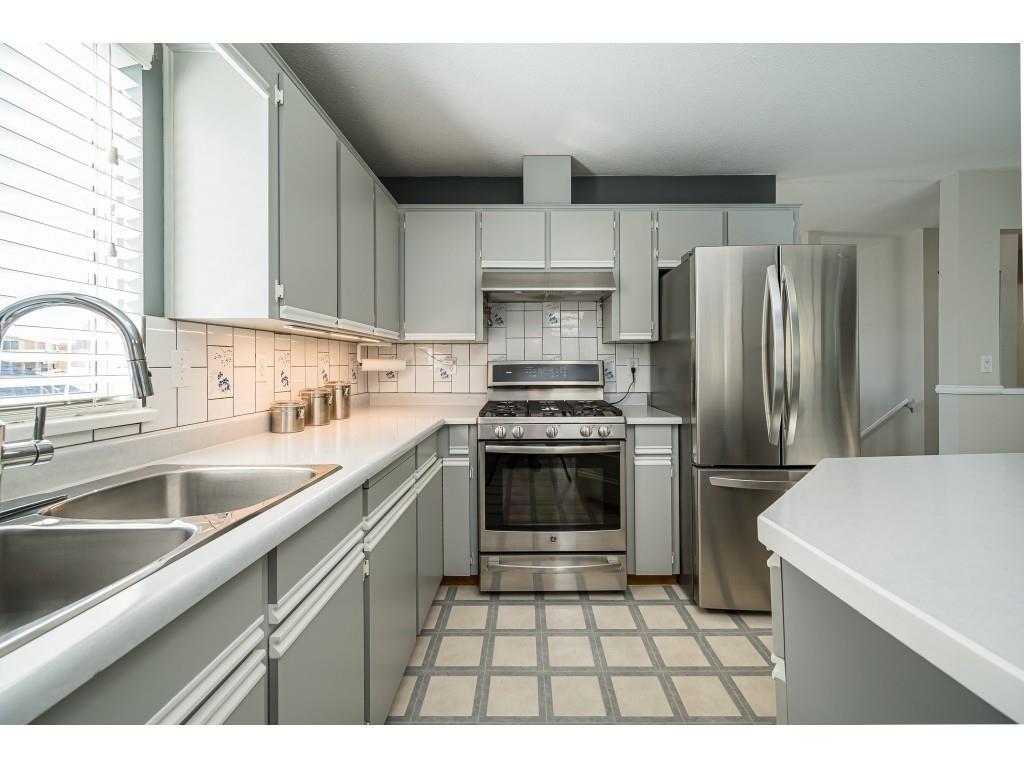
***INVESTOR ALERT*** Beautiful 10 Bed, 6 Bath family home situated on a LARGE 11,500+ SQ.FT LOT with LANE Access. This home sits on a quiet street and features a spacious living room, dining room and kitchen with newer S/S appliances. Enjoy relaxing evenings from the back deck that can be enclosed in minutes for year-round use. Downstairs boasts a large rec room w/legal suite potential, 2 more bedrooms, a flex space & laundry room. The private PARK-LIKE BACKYARD offers a detached work shop, kids playhouse, sitting areas, blueberry bushes and much more! Single car garage plus room for 7 more out front and RV PARKING in the rear. Close to Schools, Parks, Shopping and Transportation! DEVELOPMENT POTENTIAL & PRICED TO SELL. (id:27495)
Communities.ca Inc.
Stuart Hall, REALTOR® · Licence #LIC-00651009 · Century 21 Bravo
Data from MLS® System. Deemed reliable but not guaranteed accurate by CREA. The trademarks MLS®, Multiple Listing Service® and the associated logos are owned by The Canadian Real Estate Association (CREA) and identify the quality of services provided by real estate professionals who are members of CREA.
REALTOR®, REALTORS®, and the REALTOR® logo are certification marks that are owned by REALTOR® Canada Inc. and licensed exclusively to The Canadian Real Estate Association (CREA). These certification marks identify real estate professionals who are members of CREA and who must abide by CREA’s By-Laws, Rules, and the REALTOR® Code.
Powered by CREA DDF®