Townhouse for sale in Surrey, British Columbia. Listed at $1,495,000.
4 bedrooms · 4 bathrooms · 3315 sq ft · Built in 2001
MLS® 30112149
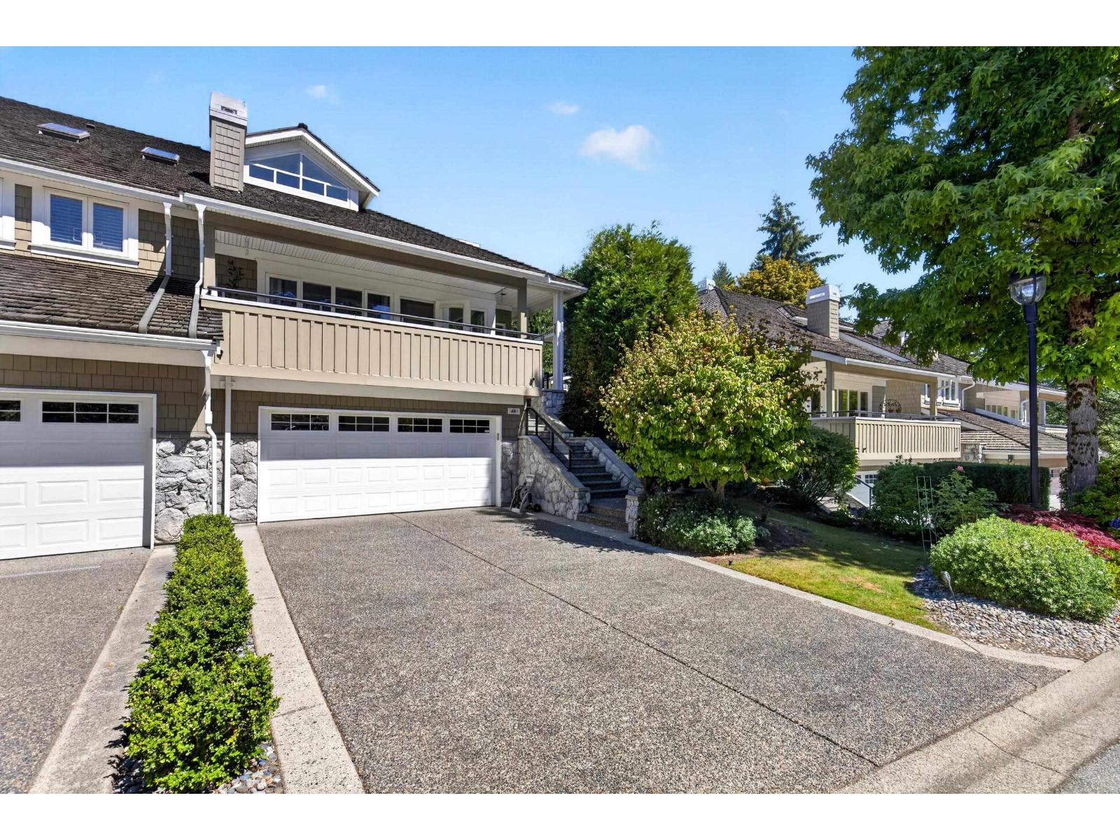
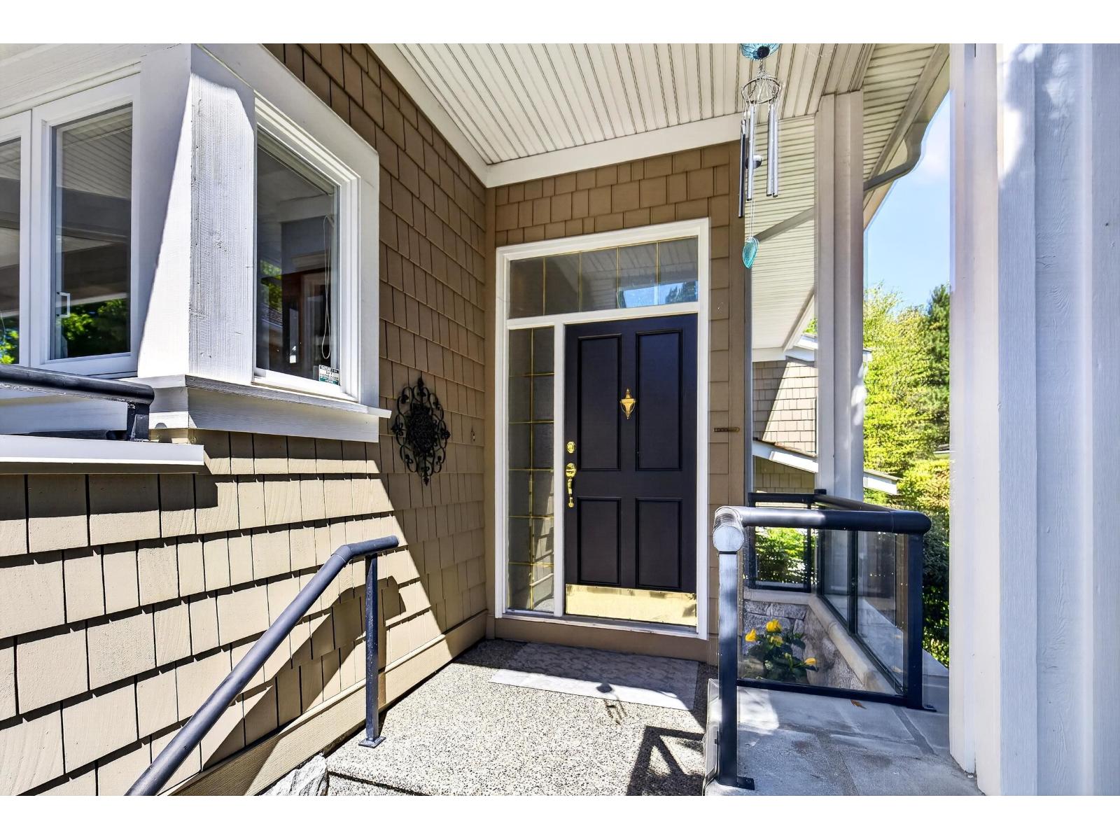
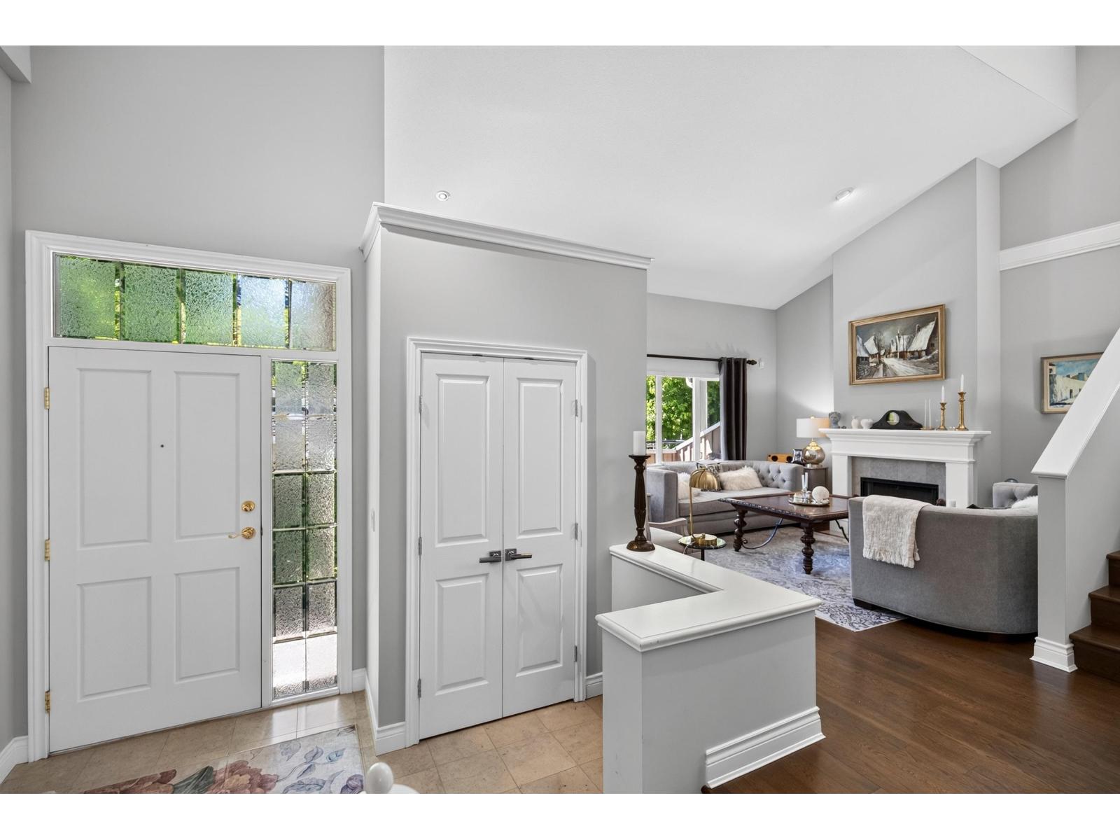
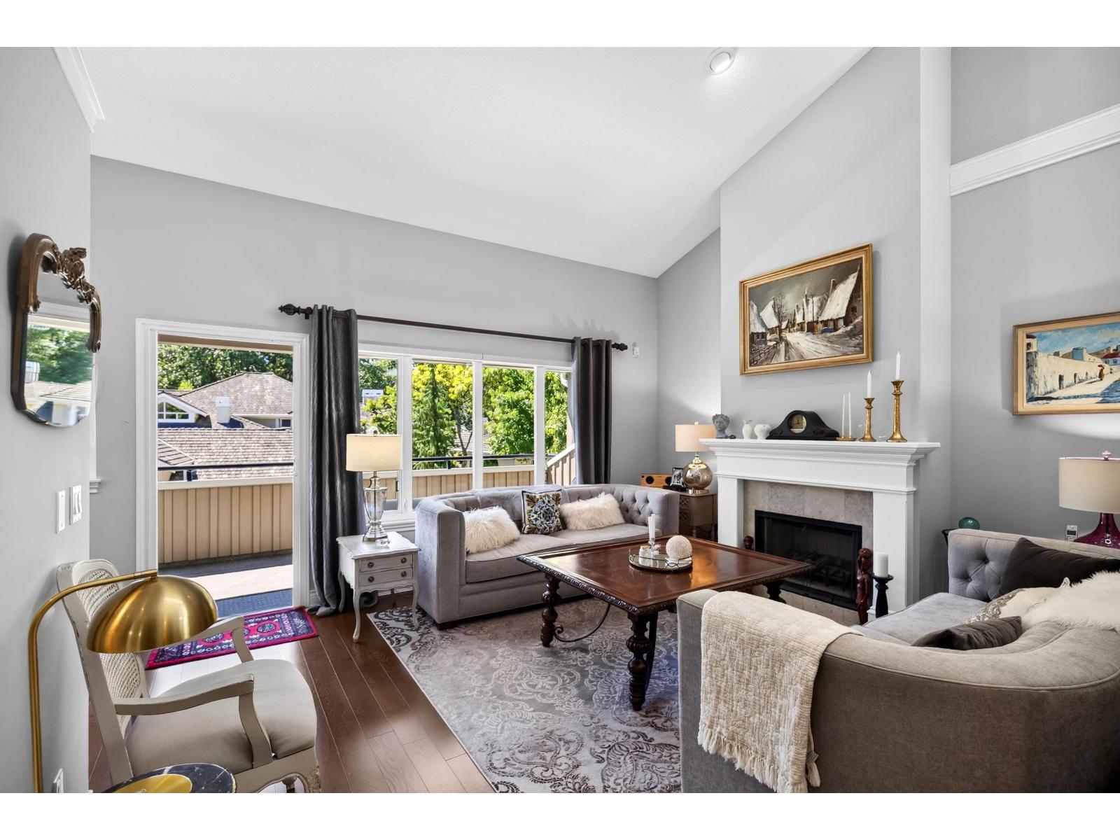
In Deer Run's most sought-after locations, this beautiful 3-level executive end-unit townhome offers exceptional style and comfort. The bright, open main floor features wide-plank h/w floors, spacious living and dining areas, stunning chef's kitchen with granite countertops, stainless appliances, and a 6-burner gas range. The primary suite is on the main floor, complete with a walk-in closet and spa-inspired ensuite. The family room with stone fireplace opens to a private L-shaped porcelain patio surrounded by lush greenery. Upstairs offers two generous bedrooms and a full bath. The lower level provides exceptional flexibility with a games room, bedroom, flex room, full bathroom and plenty of storage. Complete with a spotless double garage with built in cabinets and oversized driveway. (id:27495)
Communities.ca Inc.
Stuart Hall, REALTOR® · Licence #LIC-00651009 · Century 21 Bravo
Data from MLS® System. Deemed reliable but not guaranteed accurate by CREA. The trademarks MLS®, Multiple Listing Service® and the associated logos are owned by The Canadian Real Estate Association (CREA) and identify the quality of services provided by real estate professionals who are members of CREA.
REALTOR®, REALTORS®, and the REALTOR® logo are certification marks that are owned by REALTOR® Canada Inc. and licensed exclusively to The Canadian Real Estate Association (CREA). These certification marks identify real estate professionals who are members of CREA and who must abide by CREA’s By-Laws, Rules, and the REALTOR® Code.
Powered by CREA DDF®