Detached House for sale in Surrey, British Columbia. Listed at $1,448,000.
7 bedrooms · 6 bathrooms · 3650 sq ft · Built in 2008
MLS® 30114025
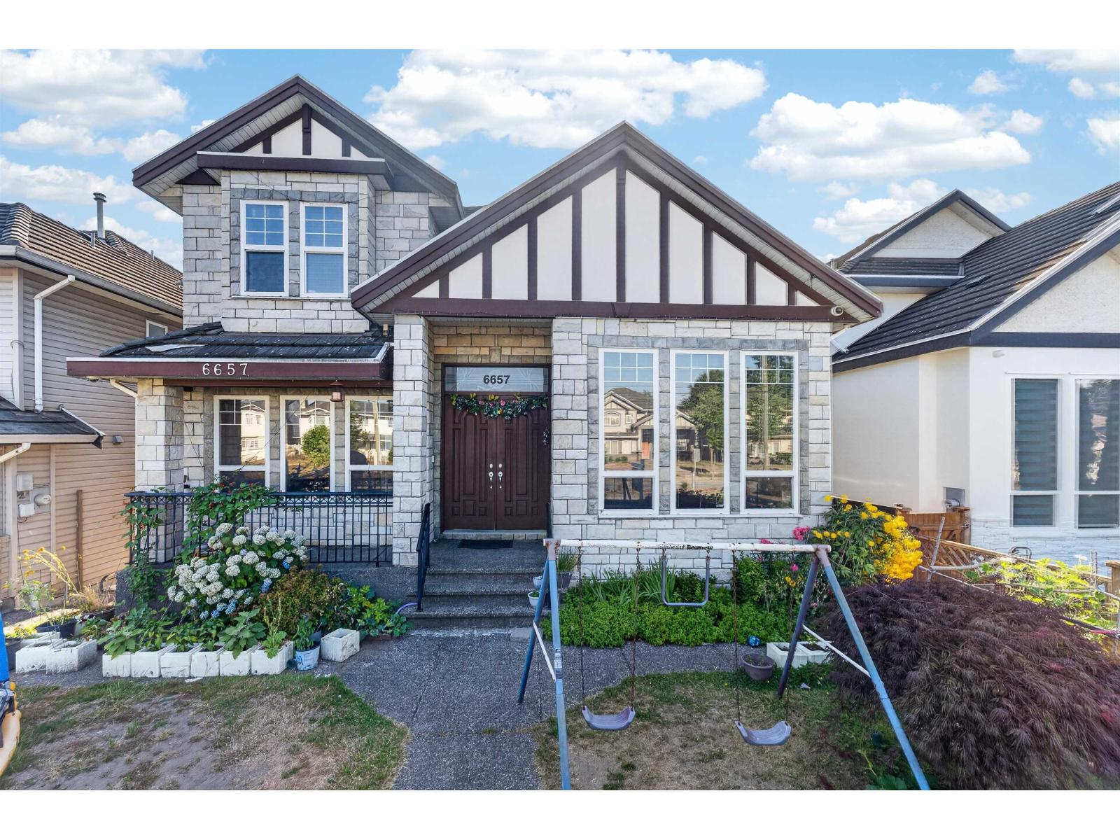
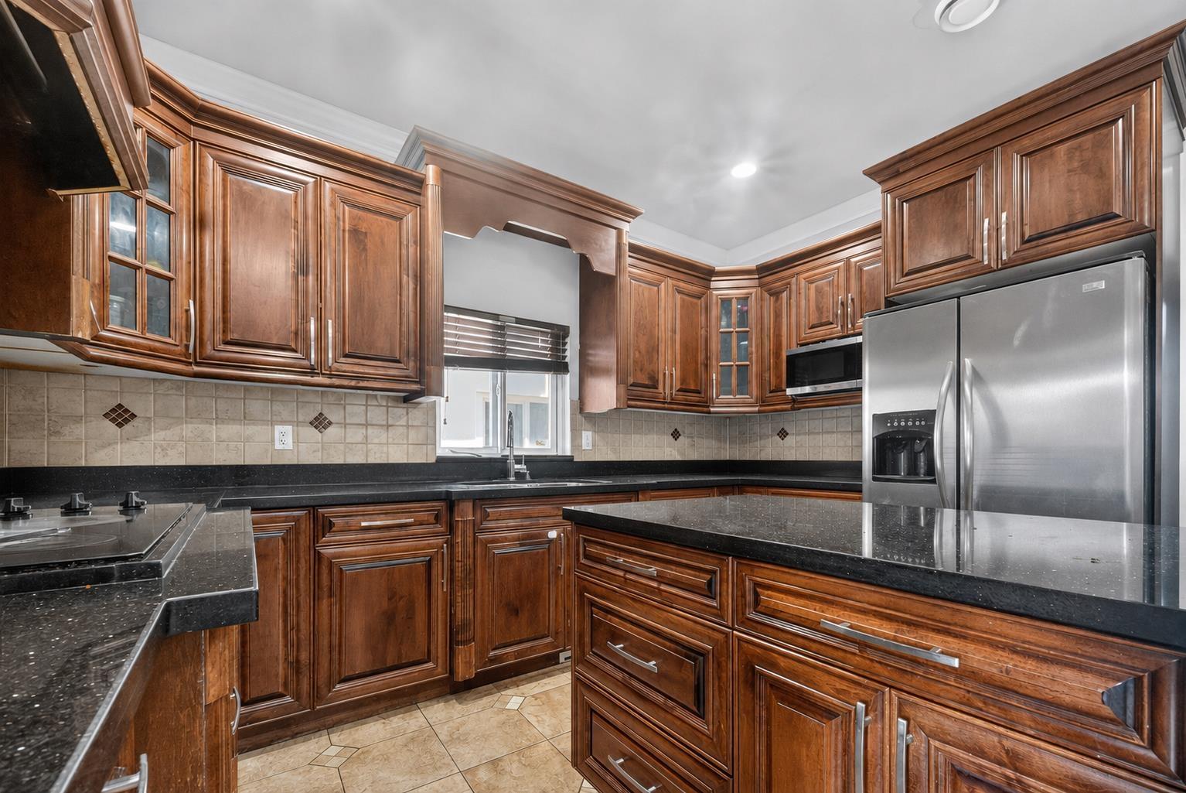
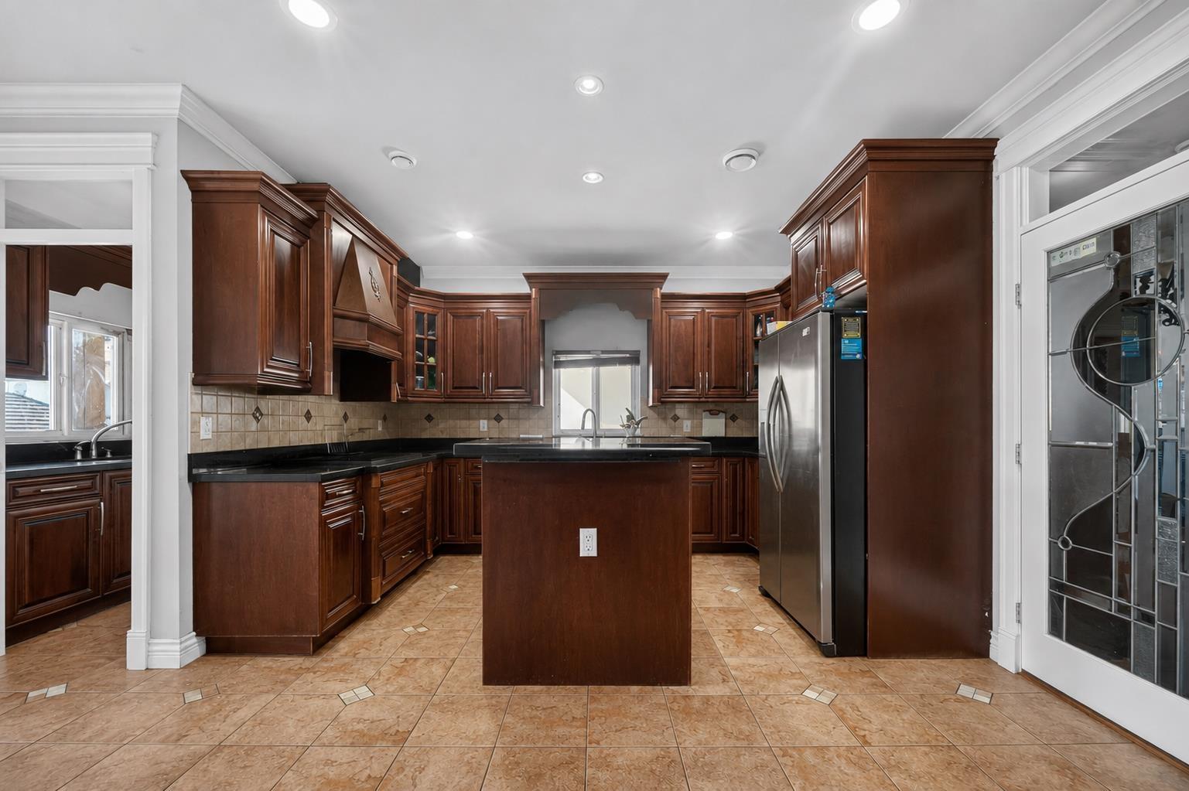
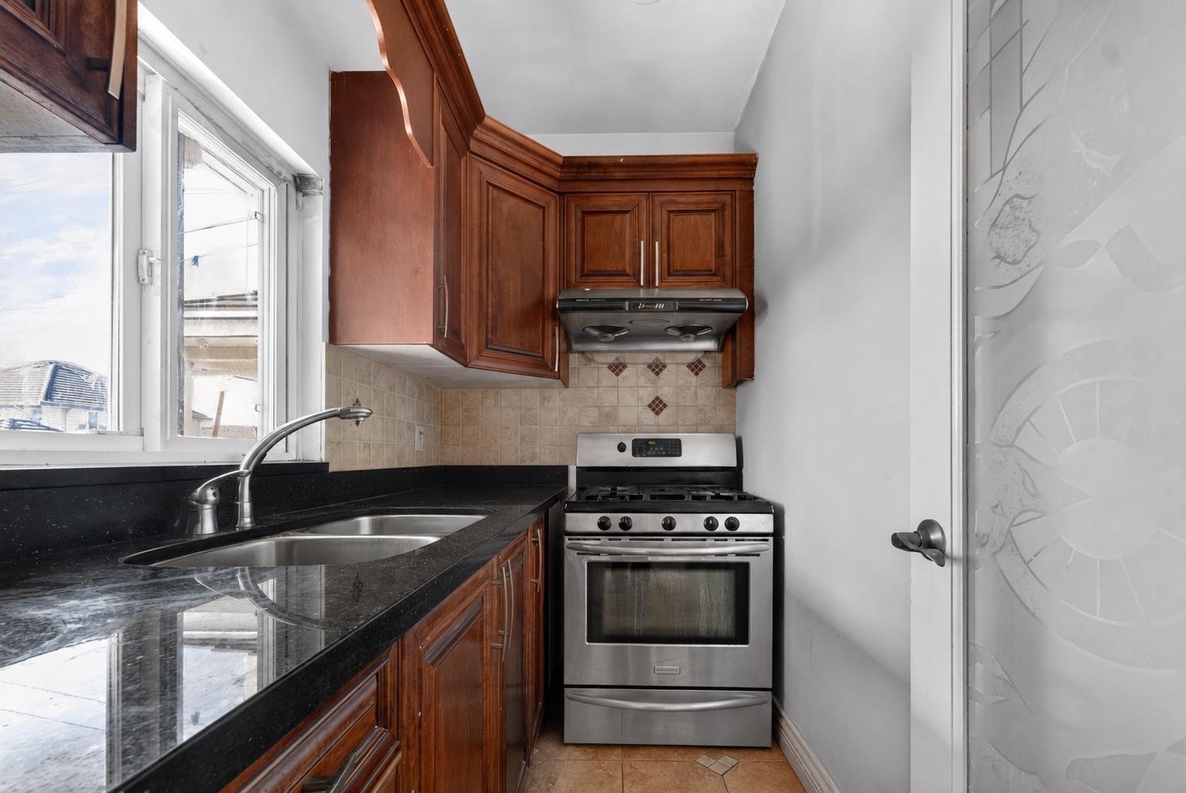
East-facing, well-kept 3-level custom-built home in the heart of West Newton. Features include exterior stonework, fresh interior & exterior paint, high-ceiling living room, spacious family room, den, main kitchen plus spice kitchen, granite countertops, stainless steel appliances, pot lights, crown moulding, radiant heat, 2 fireplaces. Upstairs offers 4 bedrooms including a huge primary bedroom with vaulted ceiling, jetted bathtub & 3 full bathrooms, plus a large covered deck with mountain views. Great mortgage helpers with 2-bedroom and 1-bedroom basement suites. Back lane access, gated driveway, double garage & lots of parking. Walking distance to Tamanawis Secondary & M.J. Norris Elementary, with transit and shopping nearby. (id:27495)
Communities.ca Inc.
Stuart Hall, REALTOR® · Licence #LIC-00651009 · Century 21 Bravo
Data from MLS® System. Deemed reliable but not guaranteed accurate by CREA. The trademarks MLS®, Multiple Listing Service® and the associated logos are owned by The Canadian Real Estate Association (CREA) and identify the quality of services provided by real estate professionals who are members of CREA.
REALTOR®, REALTORS®, and the REALTOR® logo are certification marks that are owned by REALTOR® Canada Inc. and licensed exclusively to The Canadian Real Estate Association (CREA). These certification marks identify real estate professionals who are members of CREA and who must abide by CREA’s By-Laws, Rules, and the REALTOR® Code.
Powered by CREA DDF®