Detached House for sale in Surrey, British Columbia. Listed at $1,288,000.
1 bedrooms · 4 bathrooms · 2195 sq ft · Built in 2010
MLS® 30098303
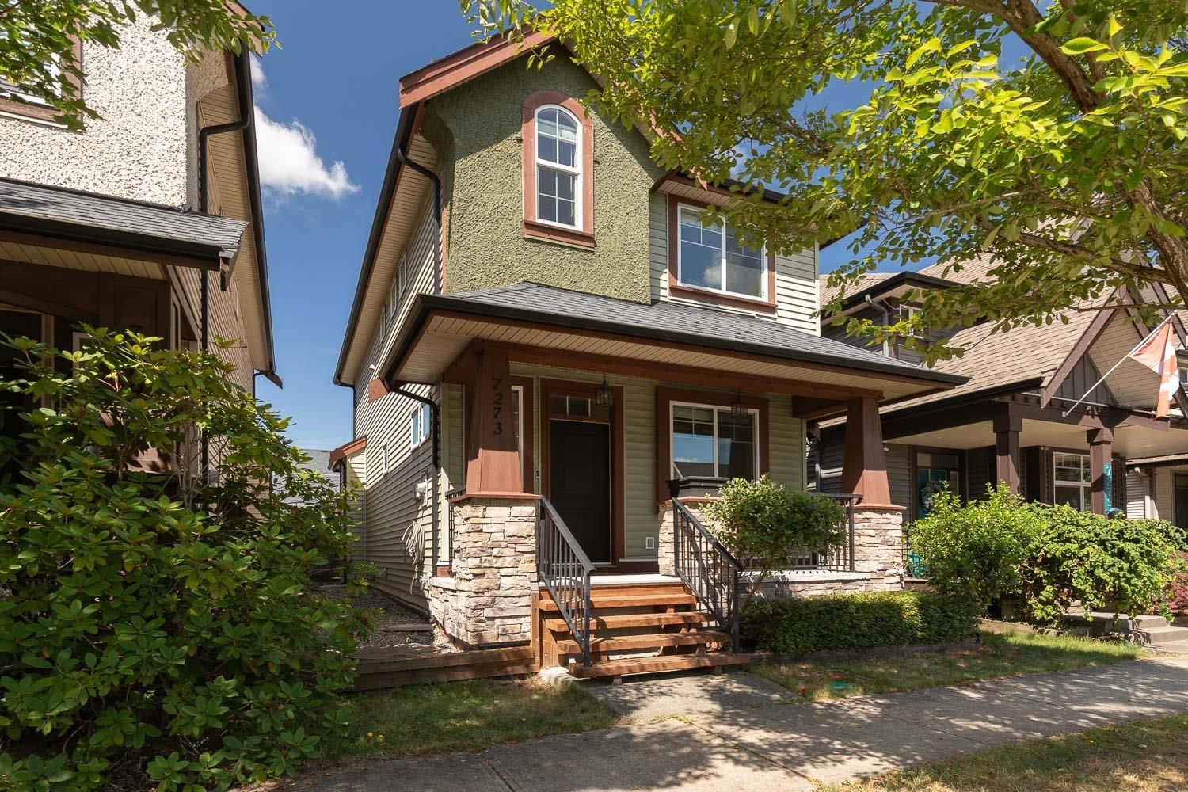
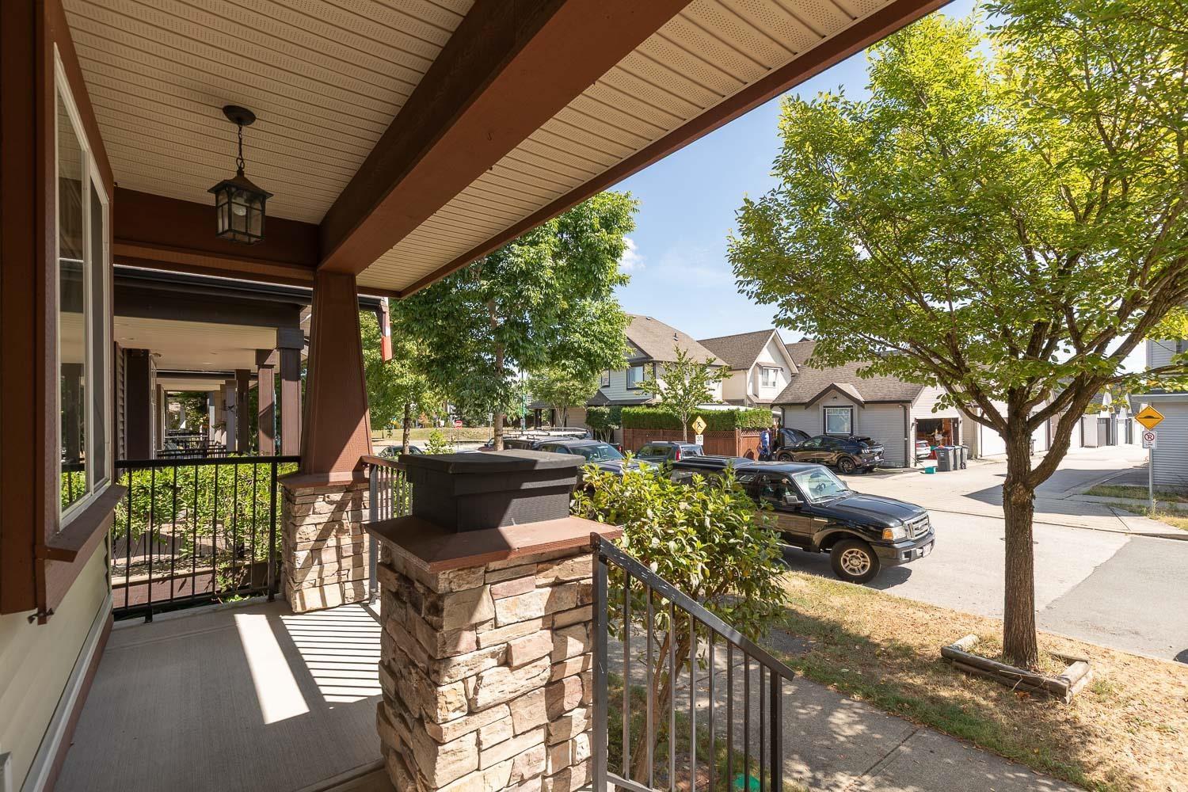
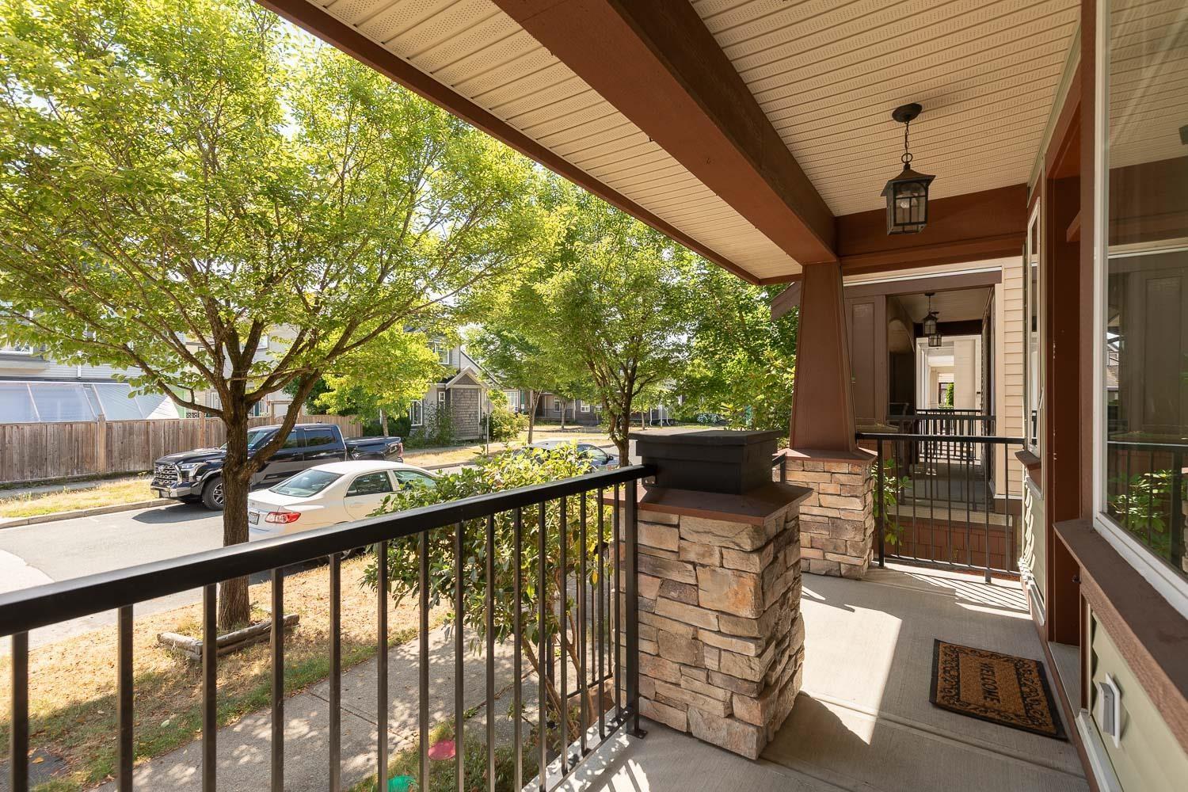
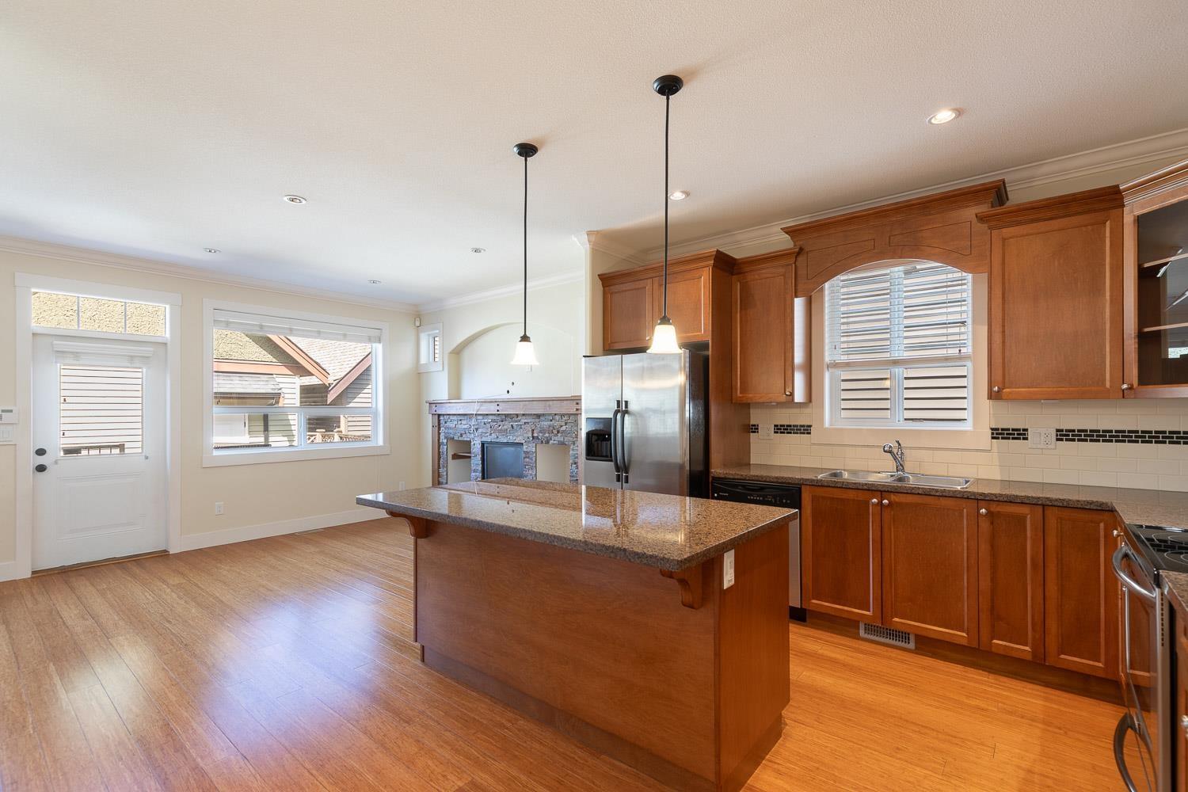
Welcome to 7273 192A Street, a spacious and versatile single-family home in Surrey offering approximately 2,195 sq. ft. of living space across three levels. The bright main floor features an open-concept kitchen with a large island and pantry, comfortable living and dining areas, a private office, powder room, and access to a generous balcony. Upstairs, the primary bedroom includes a walk-in closet and private ensuite with double sinks, complemented by two additional bedrooms and a full bathroom. The lower level offers excellent flexibility with two bedrooms, a full bathroom, utility space, an open living area, kitchen, and direct patio access-ideal for extended family or additional income potential. A welcoming covered front porch, detached 415 sq. ft. double garage, and additional parking pad complete the property. With five bedrooms, three-and-a-half bathrooms, multiple outdoor spaces, and a practical layout, this home is perfectly suited for growing or multigenerational families. (id:27495)
Communities.ca Inc.
Stuart Hall, REALTOR® · Licence #LIC-00651009 · Century 21 Bravo
Data from MLS® System. Deemed reliable but not guaranteed accurate by CREA. The trademarks MLS®, Multiple Listing Service® and the associated logos are owned by The Canadian Real Estate Association (CREA) and identify the quality of services provided by real estate professionals who are members of CREA.
REALTOR®, REALTORS®, and the REALTOR® logo are certification marks that are owned by REALTOR® Canada Inc. and licensed exclusively to The Canadian Real Estate Association (CREA). These certification marks identify real estate professionals who are members of CREA and who must abide by CREA’s By-Laws, Rules, and the REALTOR® Code.
Powered by CREA DDF®