Detached House for sale in Swan Hills, Alberta. Listed at $167,000.
3 bedrooms · 1 bathrooms · 970 sq ft · Built in 1965
MLS® 30108642
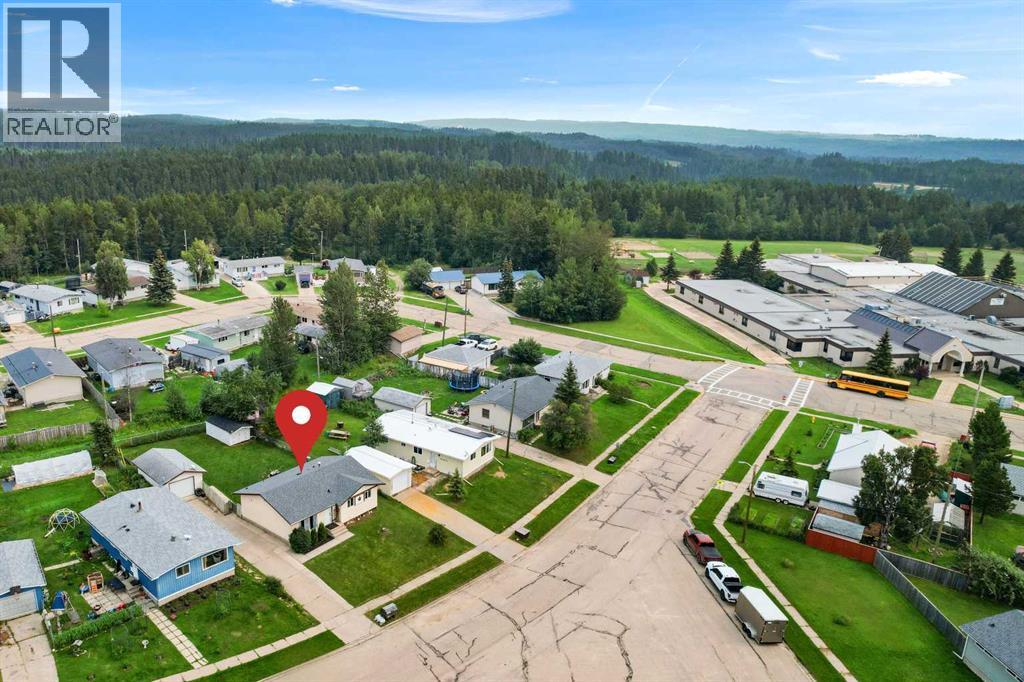
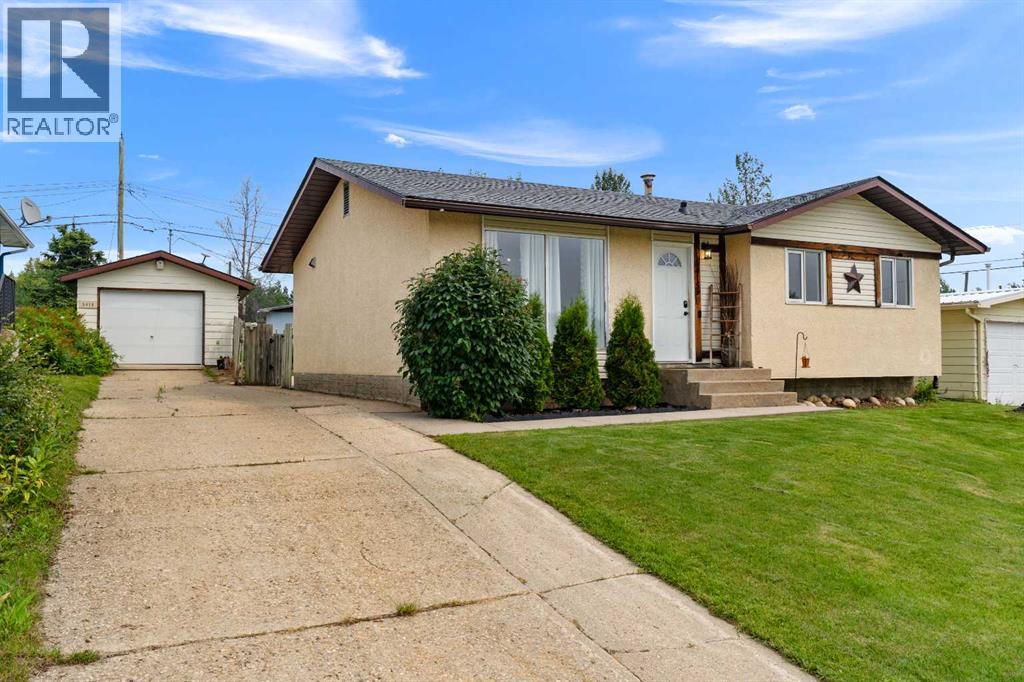
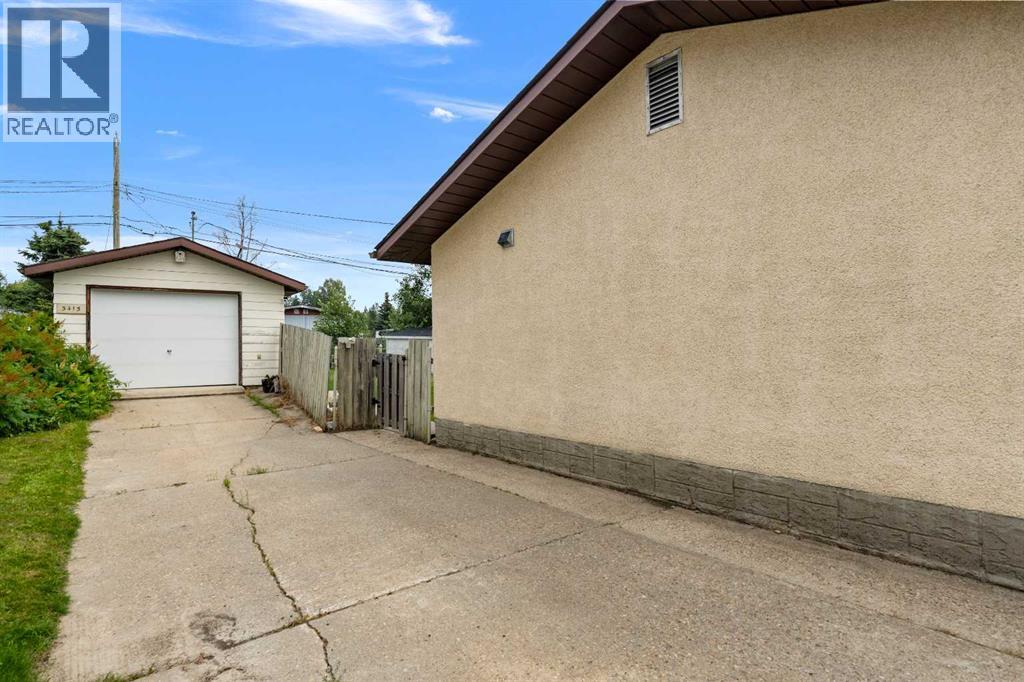
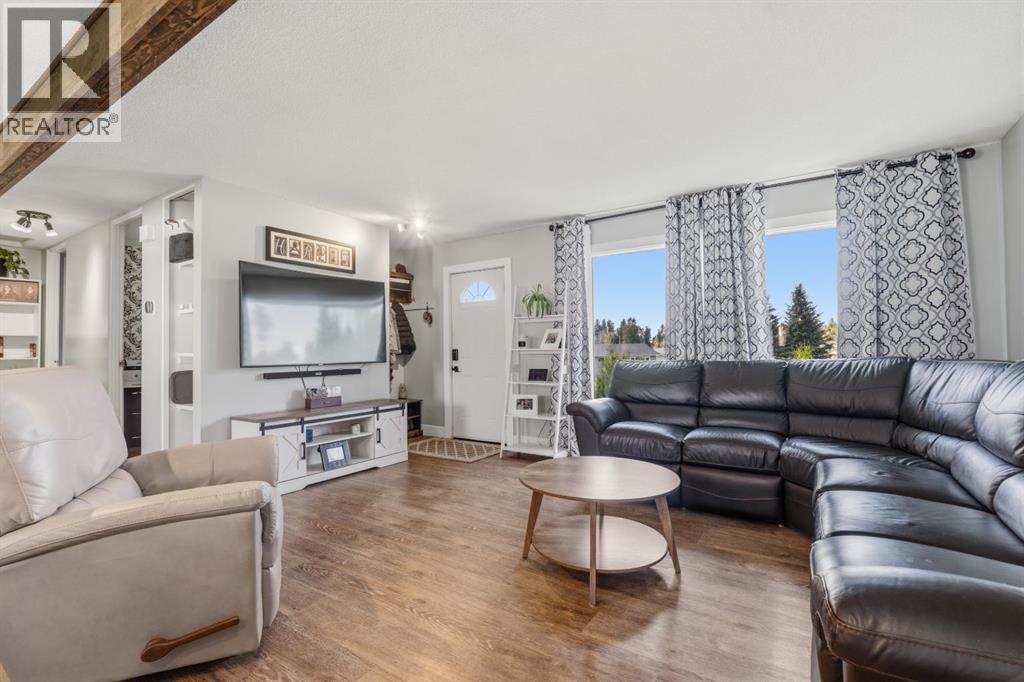
Built in 1965, this well-maintained bungalow offers just under 1,000 sqft of main-floor living space located near the school, Super A grocery store, restaurants, and Home Hardware. The best feature is the 2022 kitchen remodel, which involved removing a wall and installing an engineered beam to create an open-concept flow into the living room, complete with new cabinets, back splash, light fixtures, counter tops and appliances. All three bedrooms feature tall doorways and sit on the main level alongside a fully renovated full bathroom updated in 2017. Major system improvements offer peace of mind, including a high-efficiency furnace and tankless hot water system added in 2024, along with house shingles replaced in 2019. Outdoors, you will find a long driveway with ample parking, a low back deck with just one step down to the lawn, a massive 12' x 16' storage shed, and an insulated 14' x 22' detached garage with a new garage door. The partially finished basement provides great future potential, with projects like ceiling finishing, flooring, and rough-in plumbing for a second bathroom ready for your personal touch. (id:27495)
Communities.ca Inc.
Stuart Hall, REALTOR® · Licence #LIC-00651009 · Century 21 Bravo
Data from MLS® System. Deemed reliable but not guaranteed accurate by CREA. The trademarks MLS®, Multiple Listing Service® and the associated logos are owned by The Canadian Real Estate Association (CREA) and identify the quality of services provided by real estate professionals who are members of CREA.
REALTOR®, REALTORS®, and the REALTOR® logo are certification marks that are owned by REALTOR® Canada Inc. and licensed exclusively to The Canadian Real Estate Association (CREA). These certification marks identify real estate professionals who are members of CREA and who must abide by CREA’s By-Laws, Rules, and the REALTOR® Code.
Powered by CREA DDF®