Townhouse for rent in Toronto (Birchcliffe-Cliffside), Ontario. Asking $3,150.
3 bedrooms · 2 bathrooms
MLS® 30103570
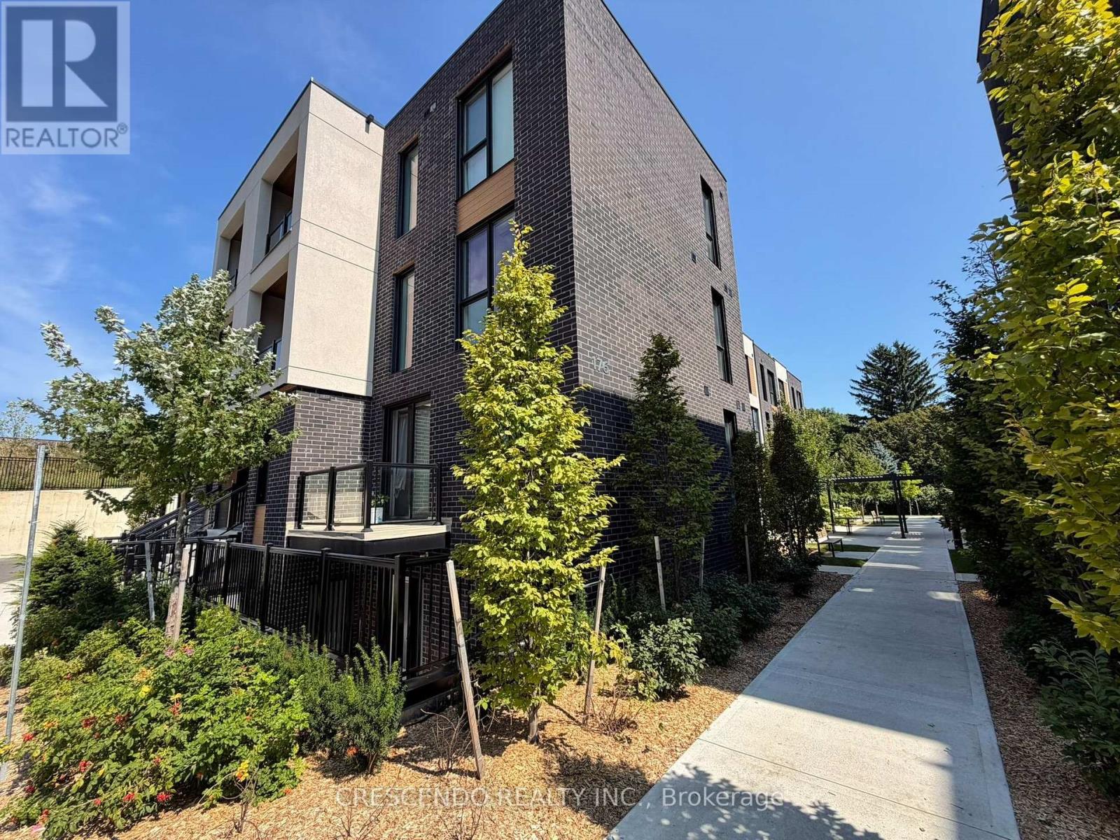
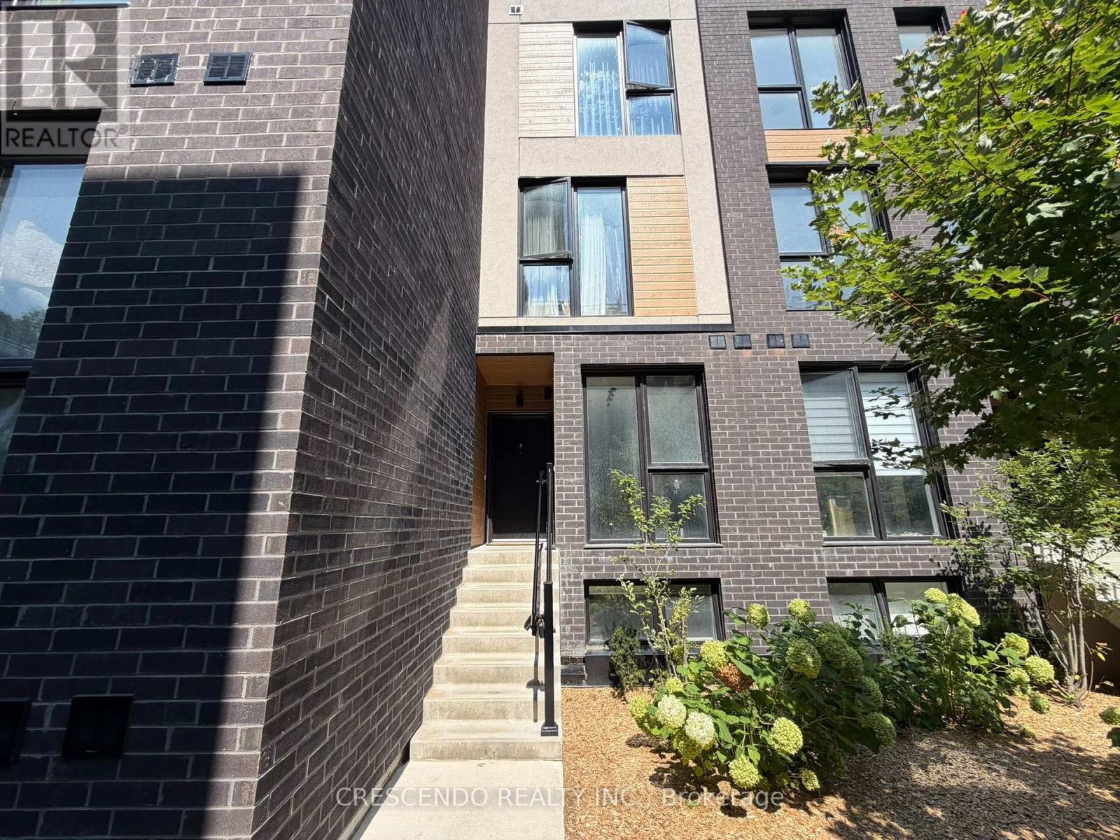
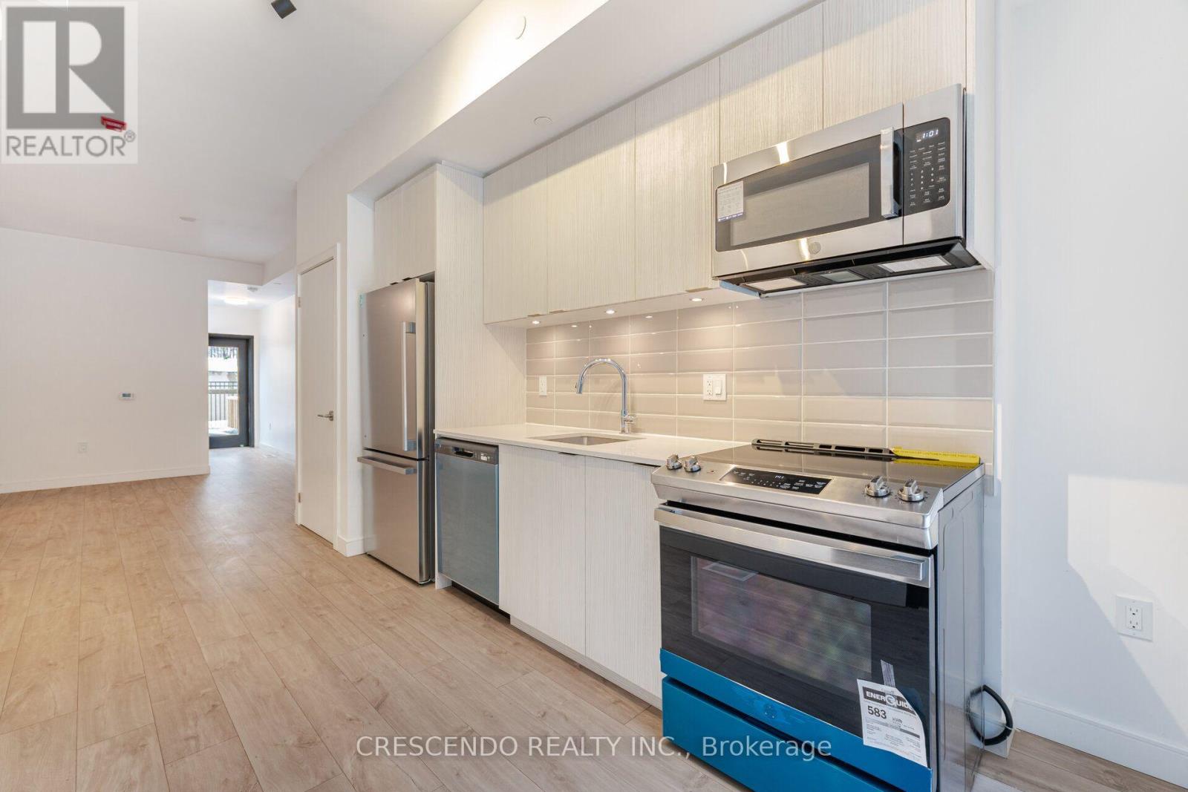
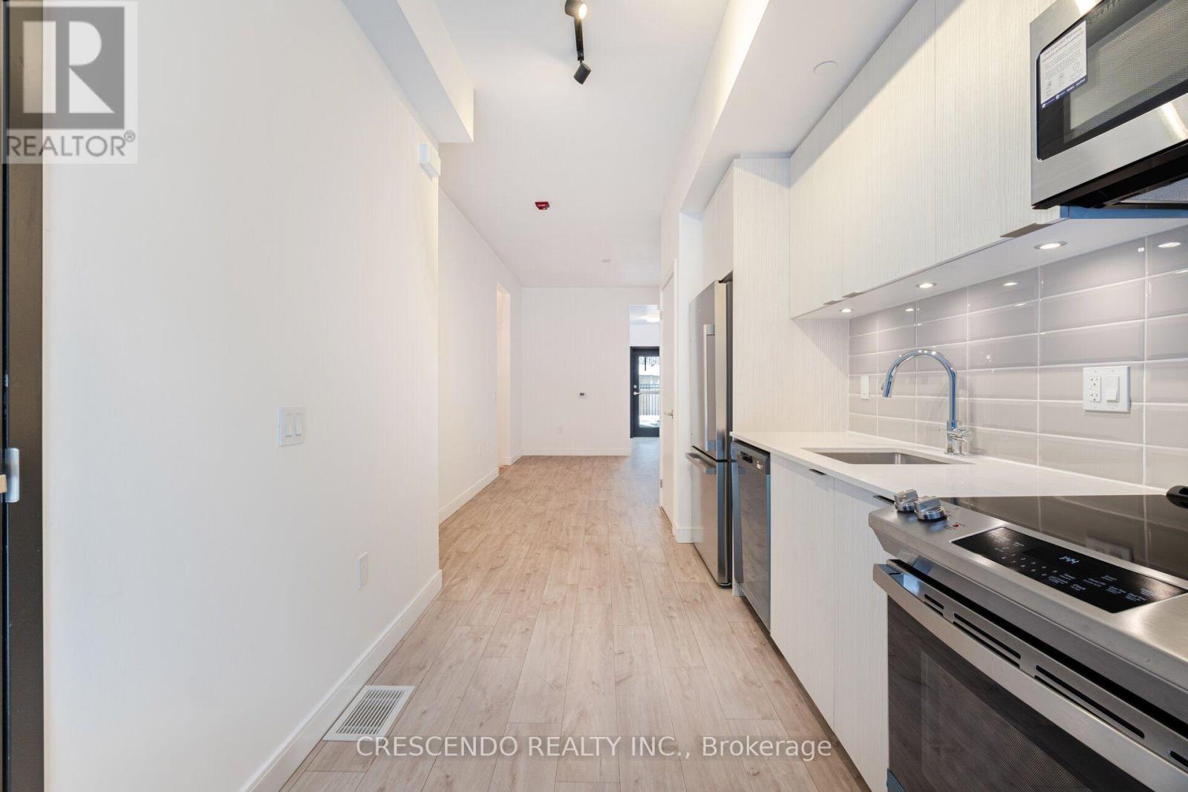
Welcome to this bright and spacious 3-bedroom, 2-bathroom home offering approximately 1,100 sq ft of thoughtfully designed living space in the highly desirable Birchcliffe-Cliffside neighbourhood. This move-in-ready property combines comfort, functionality, and style. It's perfect for families, professionals, or anyone looking for a well-appointed rental in one of Scarborough's most convenient pockets. Laminate flooring throughout creates a warm and low-maintenance atmosphere. The modern kitchen features sleek stainless steel appliances, ample cabinetry, and quartz counters, which are ideal for home cooking and entertaining. The open and functional layout provides comfortable separation between living, dining, and sleeping spaces. Three bedrooms and two full bathrooms add convenience for families or roommates sharing the space. In-suite laundry, storage, backyard/outdoor space, and underground parking. Ideally situated just minutes from Kingston Road's shops, cafes, and restaurants, this location also offers easy access to TTC transit routes and the GO Station, making downtown commutes simple. Nearby parks, top-rated schools, and the Scarborough Bluffs waterfront add to the appeal of this vibrant, family-friendly community. (id:27495)
Communities.ca Inc.
Stuart Hall, REALTOR® · Licence #LIC-00651009 · Century 21 Bravo
Data from MLS® System. Deemed reliable but not guaranteed accurate by CREA. The trademarks MLS®, Multiple Listing Service® and the associated logos are owned by The Canadian Real Estate Association (CREA) and identify the quality of services provided by real estate professionals who are members of CREA.
REALTOR®, REALTORS®, and the REALTOR® logo are certification marks that are owned by REALTOR® Canada Inc. and licensed exclusively to The Canadian Real Estate Association (CREA). These certification marks identify real estate professionals who are members of CREA and who must abide by CREA’s By-Laws, Rules, and the REALTOR® Code.
Powered by CREA DDF®