Detached House for rent in Toronto (Birchcliffe-Cliffside), Ontario. Asking $2,600.
2 bedrooms · 1 bathrooms
MLS® 30131362
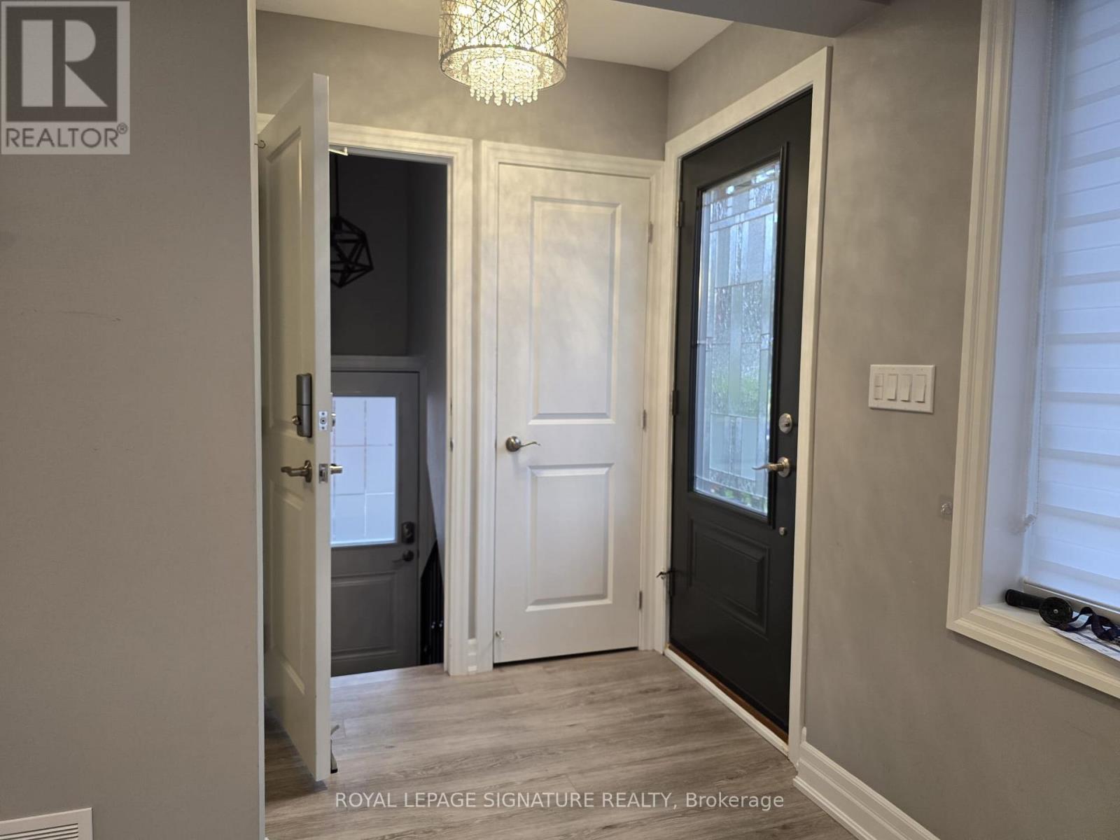
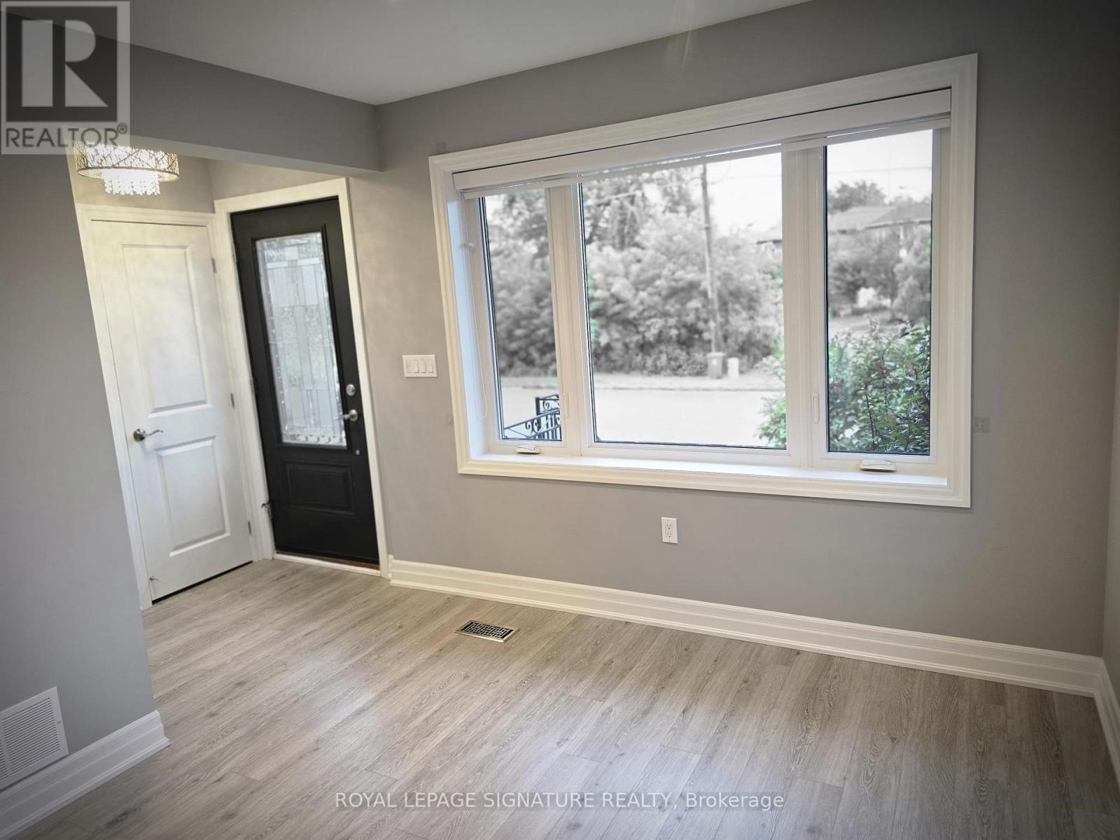
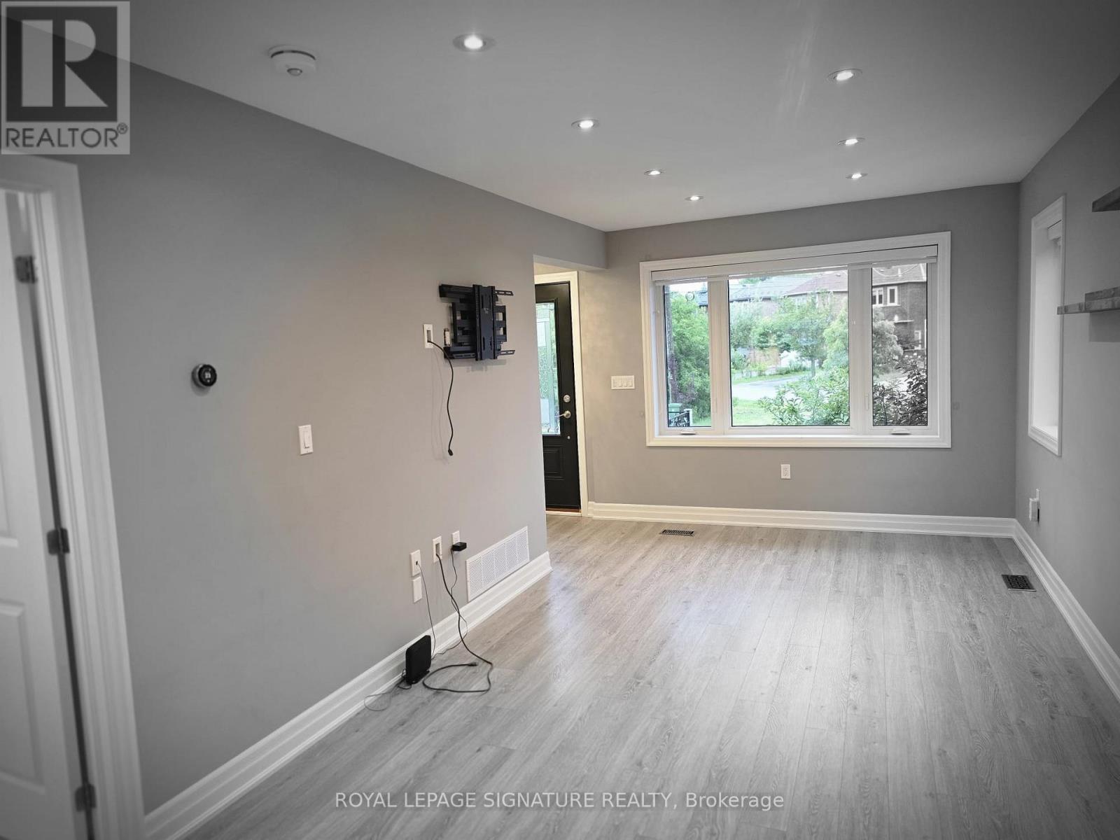
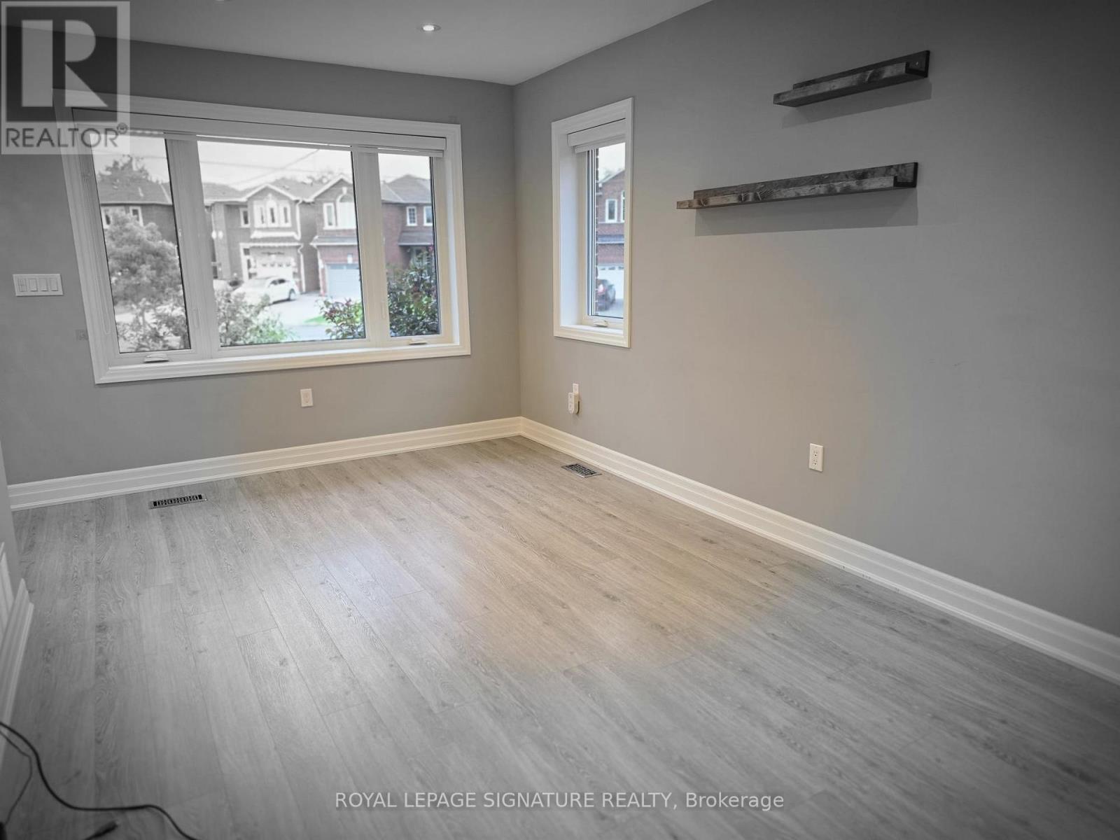
Truly a Gem!! Totally Renovated Home. Beautiful, Bright Bungalow Main floor! Like New -Spotless! Open Living, Dining and Kitchen. Stunning Kitchen with Custom Cabinetry, Stainless Steel Appliances, Quartz Counter Top, Island and Walk-out to Backyard Deck. 4-Piece Bathroom with Rain head. 2 Bedrooms with Tall Closet Cabinets. Vinyl Strip Floors, Pot Lights and Tasteful Decor.Walking distance to Scarborough Go Train Station. Bus stop at end of Street (300m away).Grocery Stores, coffee shop and restaurants close by. Close to Warden Subway Station. 5 minute drive to The Scarborough Bluffs.Shared Driveway, Backyard and shared Laundry in Basement.Landlord requests two people maximum. Upper Tenant pays 60% of utilities(Hydro, Electricity,Water and Sewage) (id:27495)
Listing courtesy of ROYAL LEPAGE SIGNATURE REALTY · TOM BOZANIS
Communities.ca Inc.
Stuart Hall, REALTOR® · Licence #LIC-00651009 · Century 21 Bravo
Data from MLS® System. Deemed reliable but not guaranteed accurate by CREA. The trademarks MLS®, Multiple Listing Service® and the associated logos are owned by The Canadian Real Estate Association (CREA) and identify the quality of services provided by real estate professionals who are members of CREA.
REALTOR®, REALTORS®, and the REALTOR® logo are certification marks that are owned by REALTOR® Canada Inc. and licensed exclusively to The Canadian Real Estate Association (CREA). These certification marks identify real estate professionals who are members of CREA and who must abide by CREA’s By-Laws, Rules, and the REALTOR® Code.
Powered by CREA DDF®