#Main 187 Epsom Downs Drive, Toronto (Downsview-Roding-CFB), Ontario, M3M1S8

Detached House for rent in Toronto (Downsview-Roding-CFB), Ontario. Asking $2,950.

3 bedrooms · 1 bathrooms
Photos of #Main 187 Epsom Downs Drive, Toronto (Downsview-Roding-CFB), Ontario, M3M1S8

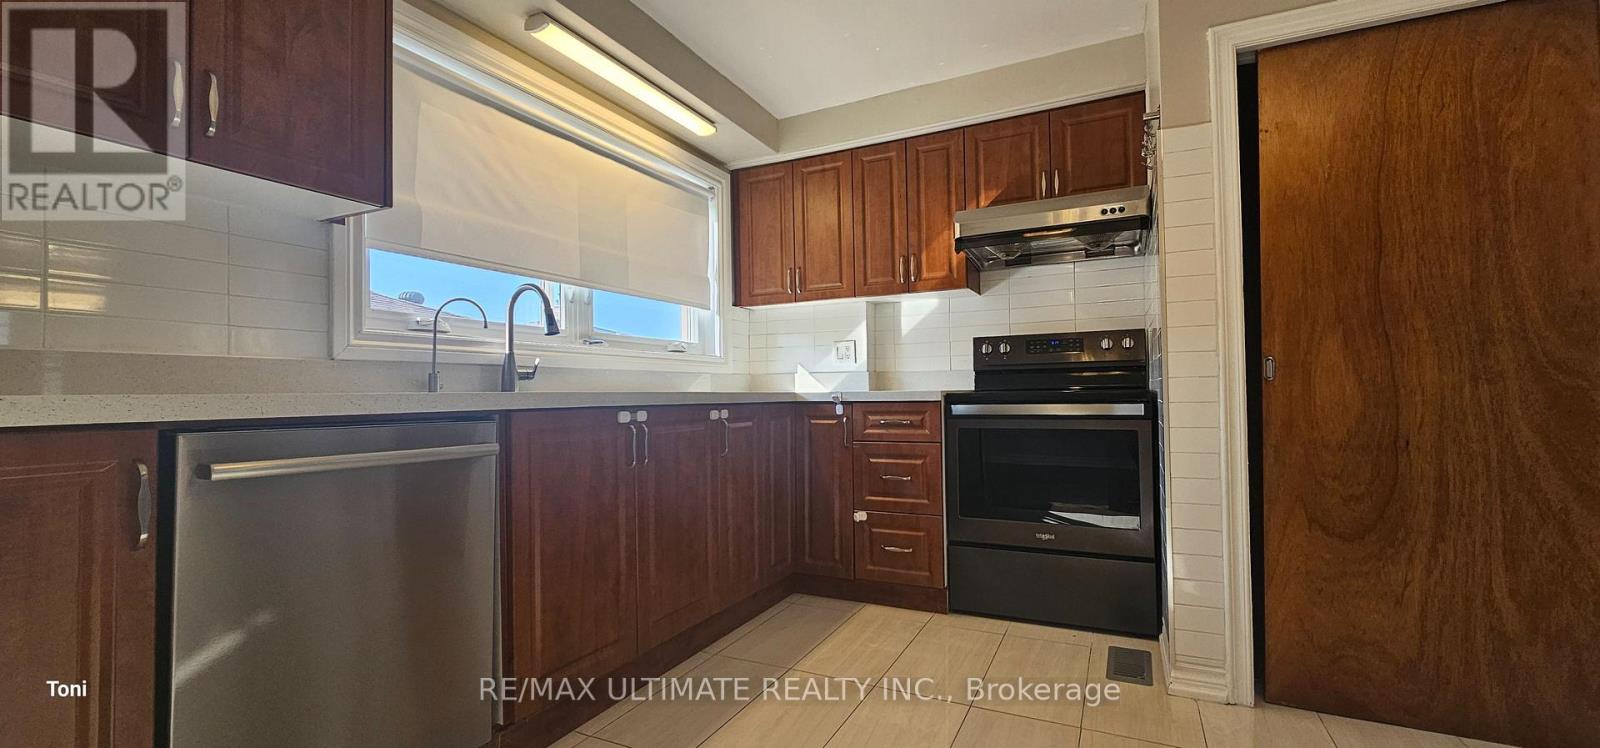
#Main 187 Epsom Downs Drive, Toronto (Downsview-Roding-CFB), Ontario, M3M1S8, Toronto (Downsview-Roding-CFB), Ontario — photo 1 of 5
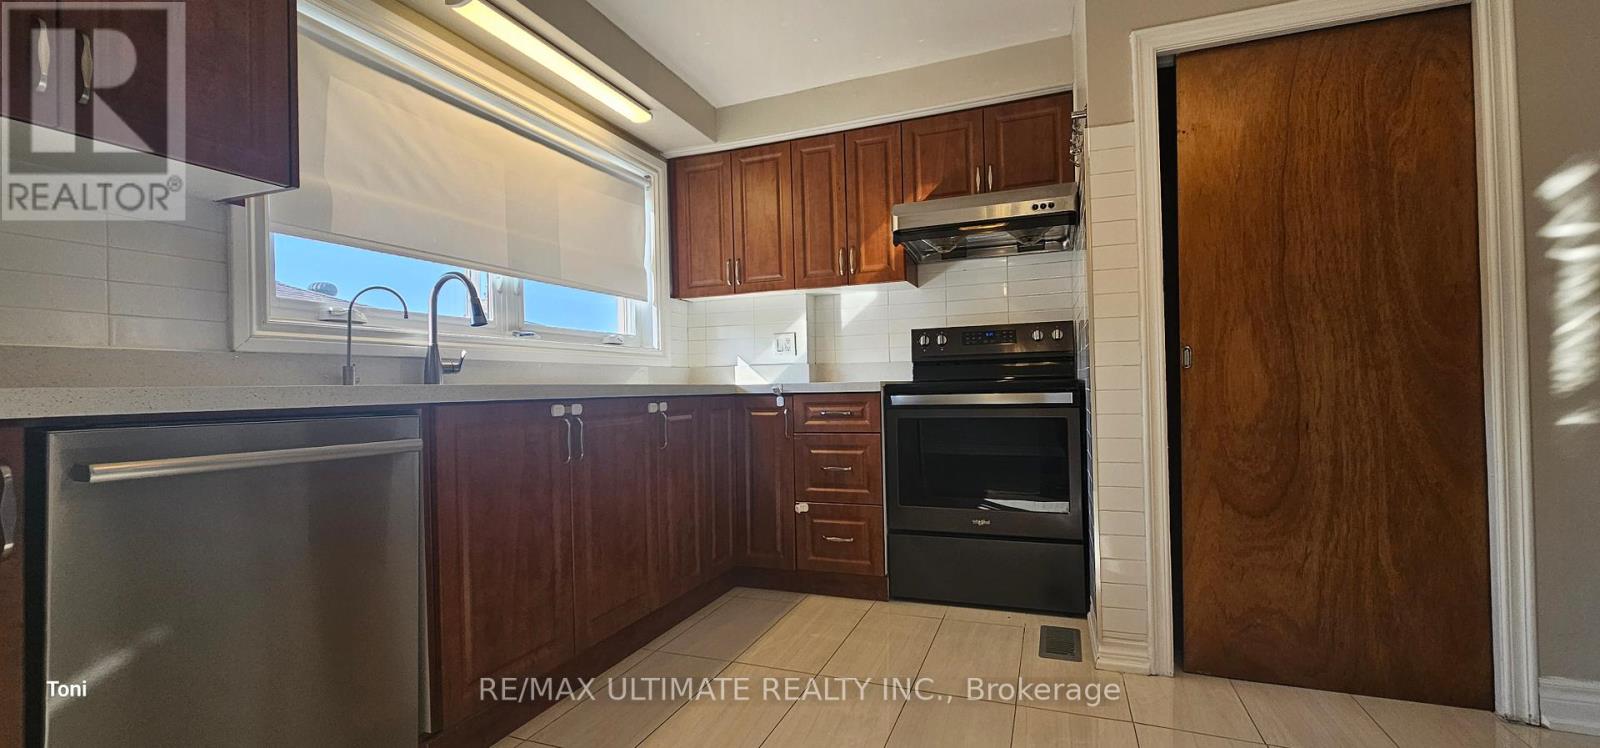
#Main 187 Epsom Downs Drive, Toronto (Downsview-Roding-CFB), Ontario, M3M1S8, Toronto (Downsview-Roding-CFB), Ontario — photo 2 of 5
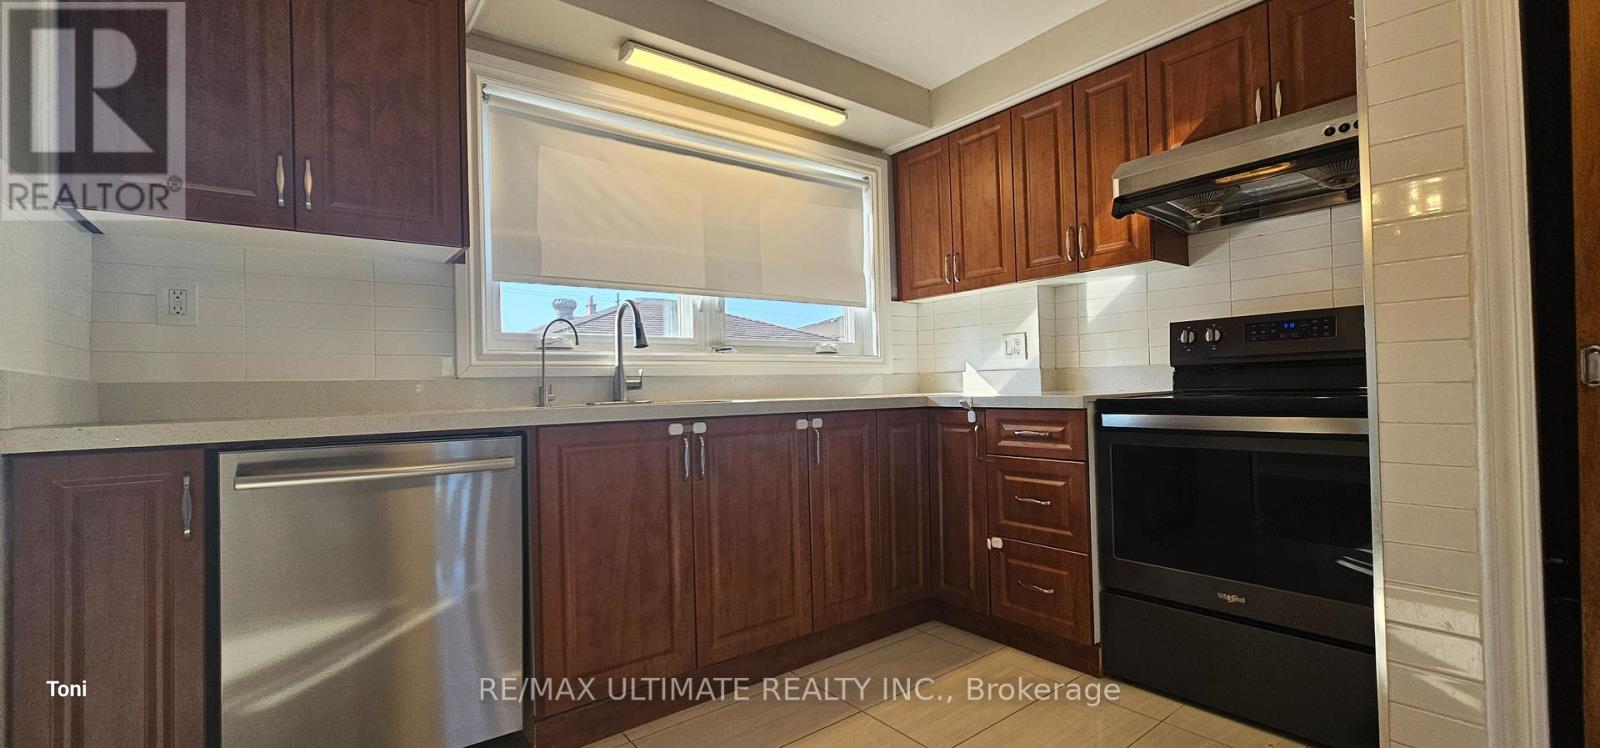
#Main 187 Epsom Downs Drive, Toronto (Downsview-Roding-CFB), Ontario, M3M1S8, Toronto (Downsview-Roding-CFB), Ontario — photo 3 of 5
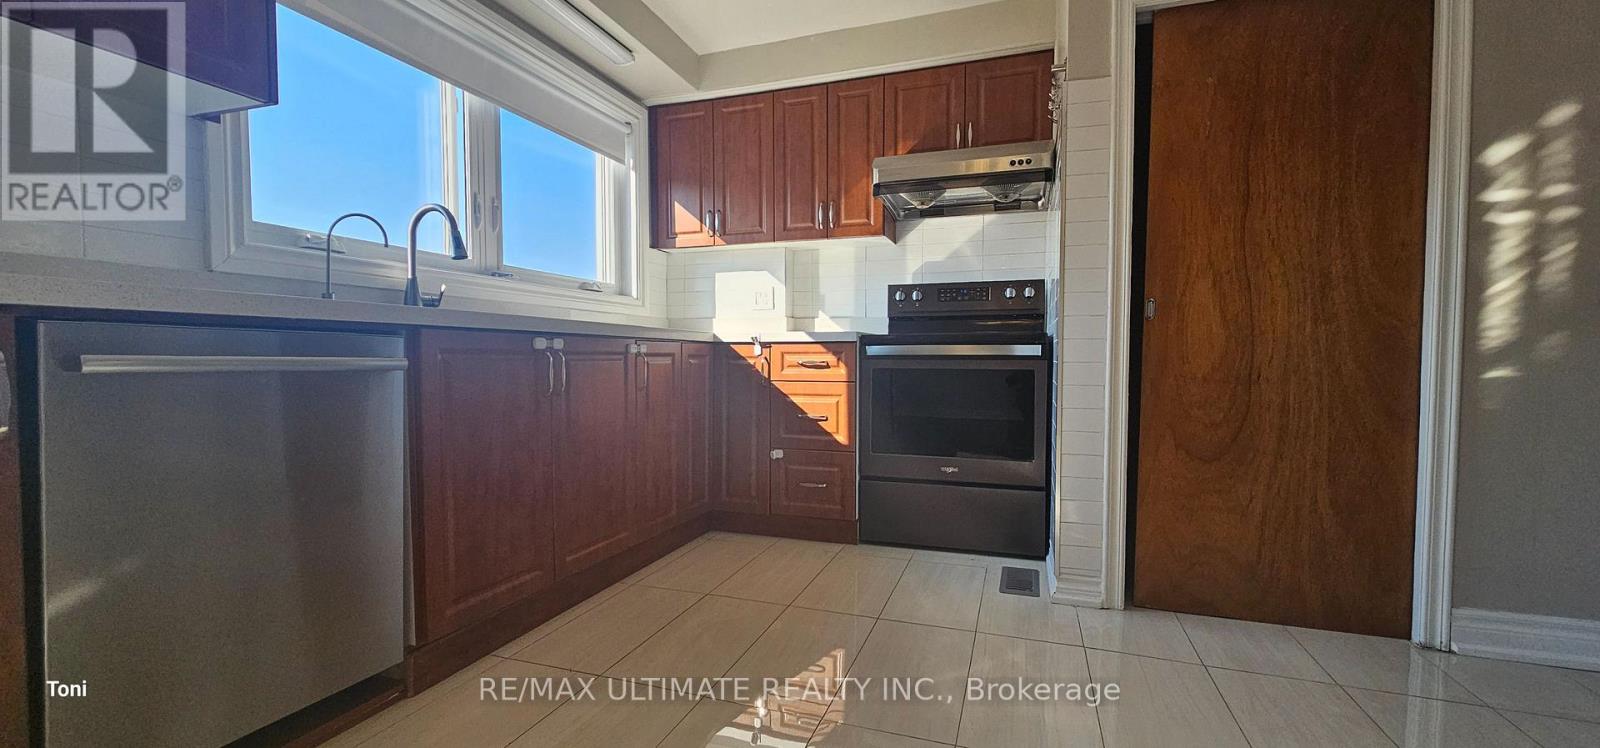
#Main 187 Epsom Downs Drive, Toronto (Downsview-Roding-CFB), Ontario, M3M1S8, Toronto (Downsview-Roding-CFB), Ontario — photo 4 of 5
#Main 187 Epsom Downs Drive, Toronto (Downsview-Roding-CFB), Ontario, M3M1S8, Toronto (Downsview-Roding-CFB), Ontario — photo 5 of 5

MLS® 30110488

Description

Renovated main and second floor with a configuration of 3 bedrooms on the top floor and an open concept main floor living and dining area. Modern kitchen with quartz counters overlooking the backyard and a large foyer. It also includes an oversized single garage and one additional parking spot in the driveway. Exclusive use of a large backyard. Close to Yorkdale Mall, a new state-of-the-art hospital, TTC, highways, and schools. Tenant is to pay 75% of all utilities and common laundry. (id:27495)

Explore


Explore

Sell

Company

For professionals

Legal

Communities.ca Inc.
Stuart Hall, REALTOR® · Licence #LIC-00651009 · Century 21 Bravo

Data from MLS® System. Deemed reliable but not guaranteed accurate by CREA. The trademarks MLS®, Multiple Listing Service® and the associated logos are owned by The Canadian Real Estate Association (CREA) and identify the quality of services provided by real estate professionals who are members of CREA.

REALTOR®, REALTORS®, and the REALTOR® logo are certification marks that are owned by REALTOR® Canada Inc. and licensed exclusively to The Canadian Real Estate Association (CREA). These certification marks identify real estate professionals who are members of CREA and who must abide by CREA’s By-Laws, Rules, and the REALTOR® Code.

Powered by REALTOR.ca®

Powered by CREA DDF®