#1323 629 King Street West, Toronto (Waterfront Communities), Ontario, M5V0G9

Condo for rent in Toronto (Waterfront Communities), Ontario. Asking $2,195.

1 bedrooms · 1 bathrooms
Photos of #1323 629 King Street West, Toronto (Waterfront Communities), Ontario, M5V0G9

#1323 629 King Street West, Toronto (Waterfront Communities), Ontario, M5V0G9, Toronto (Waterfront Communities), Ontario — photo 1 of 5
#1323 629 King Street West, Toronto (Waterfront Communities), Ontario, M5V0G9, Toronto (Waterfront Communities), Ontario — photo 2 of 5
#1323 629 King Street West, Toronto (Waterfront Communities), Ontario, M5V0G9, Toronto (Waterfront Communities), Ontario — photo 3 of 5
#1323 629 King Street West, Toronto (Waterfront Communities), Ontario, M5V0G9, Toronto (Waterfront Communities), Ontario — photo 4 of 5
#1323 629 King Street West, Toronto (Waterfront Communities), Ontario, M5V0G9, Toronto (Waterfront Communities), Ontario — photo 5 of 5

MLS® 30063596

Description

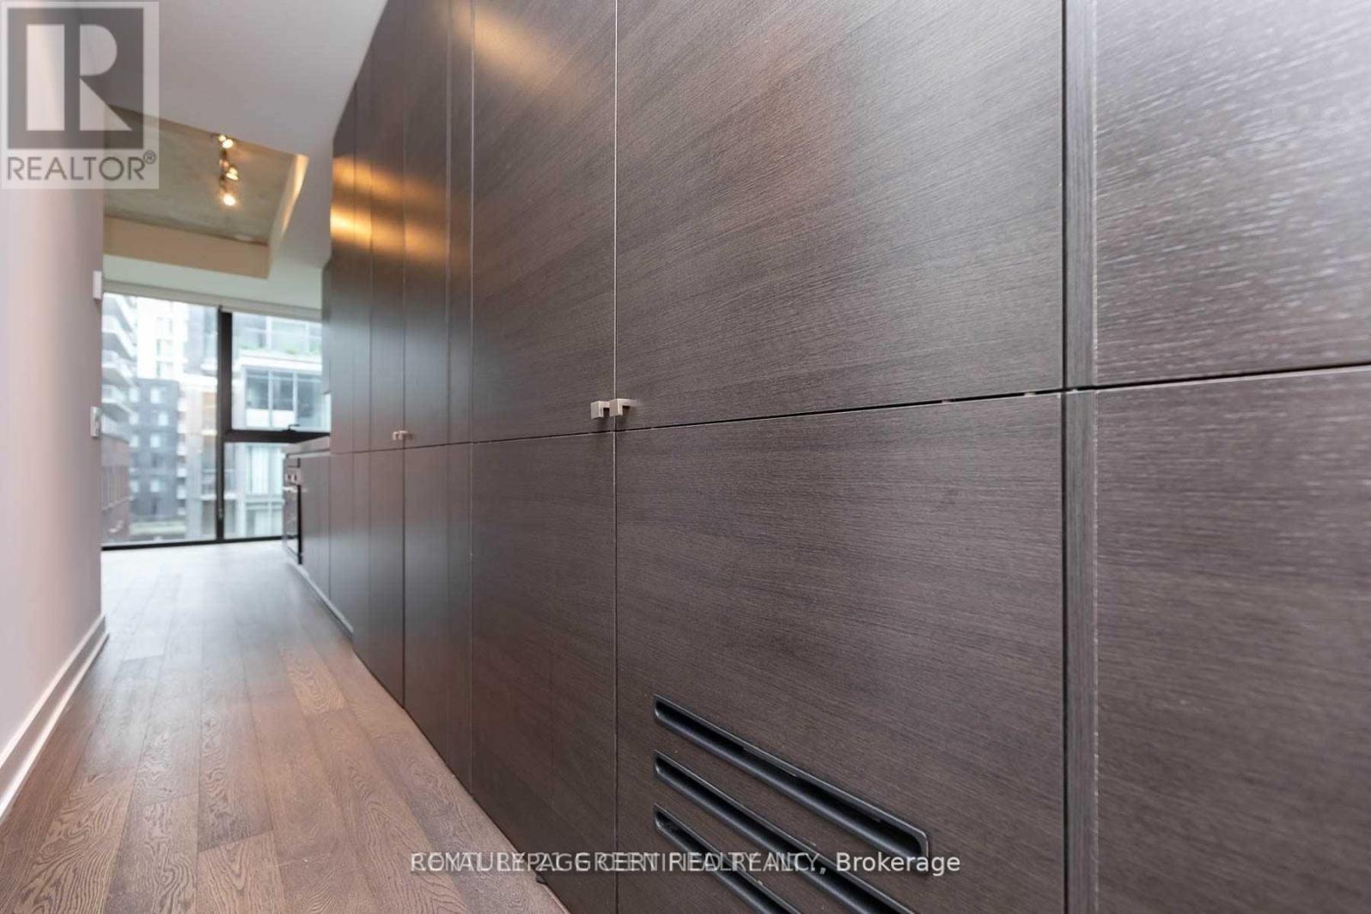
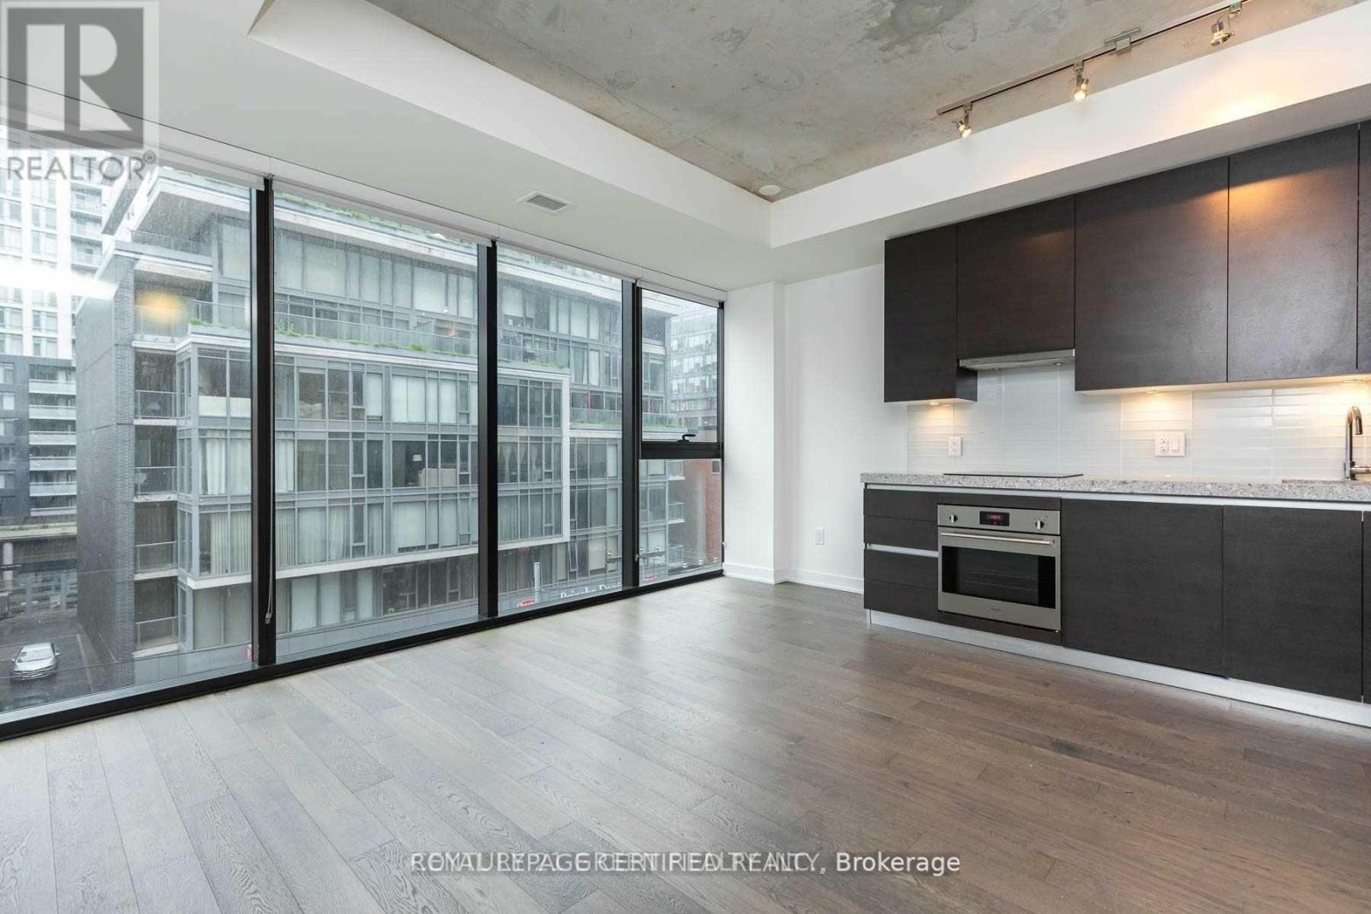
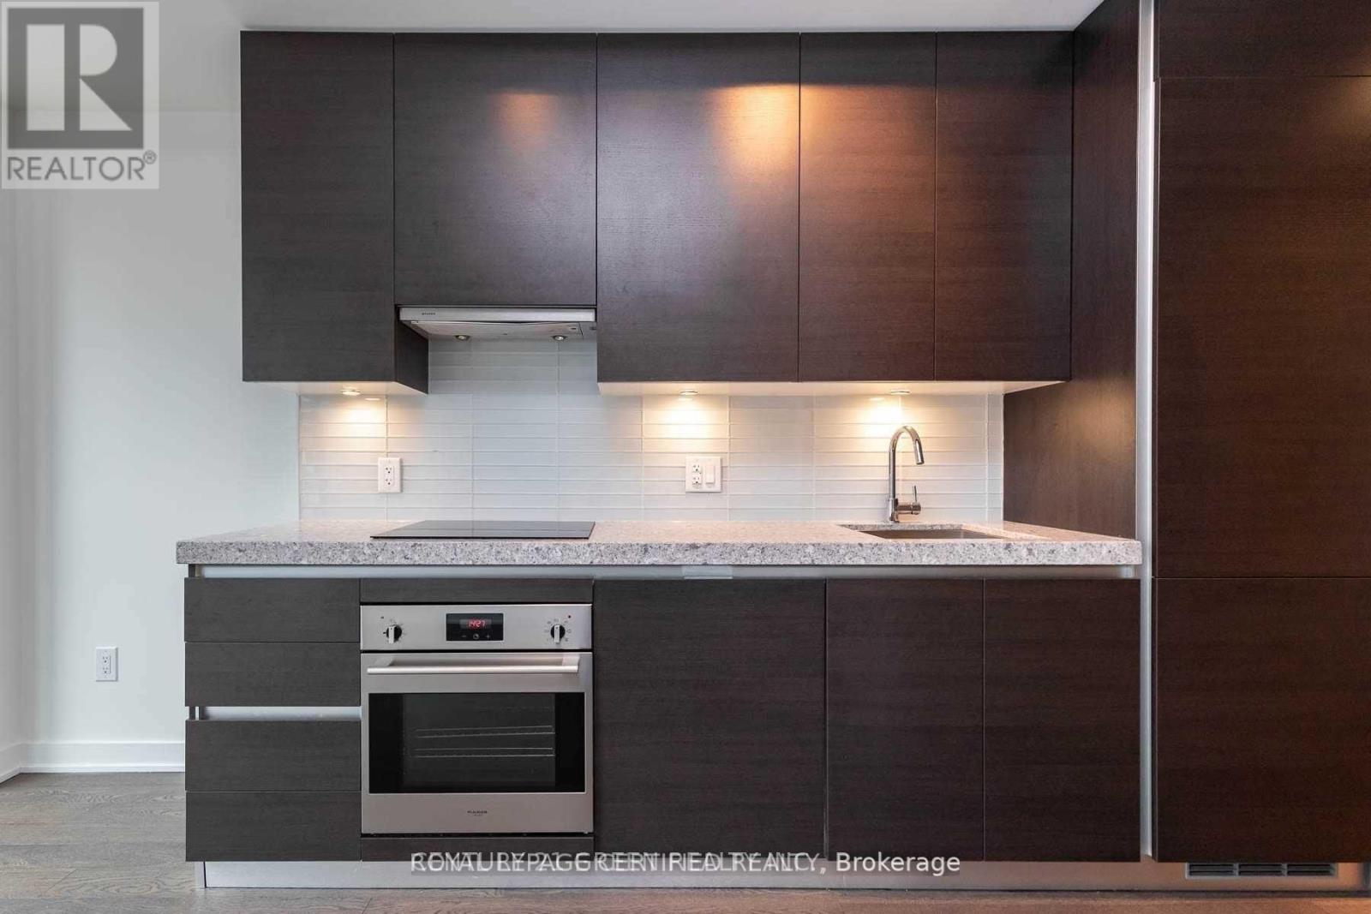
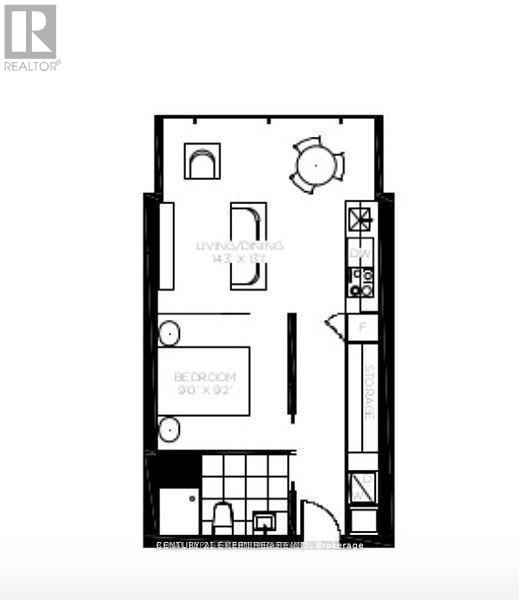
Well-Designed Junior 1-Bedroom Available In Thompson/629 KW Residences. Bright & Functional, Efficient Layout, 480 Sf Interior With Floor-To-Ceiling Windows. Experience Living In The Heart Of King West. Steps Away From Ttc Routes, Bars, Restaurants, Shopping Boutiques, Financial District, Night Life, Schools, Library, Waterfront Trails & More. Lavished Finishes, Laminate Flooring Throughout, Built-In Appliances, Spa-Like Bathrooms, Exposed Concrete Ceilings, & Tons Of Storage Space. Photos & Floorplan From Unit With Identical Mirrored Layout & Finishes. (id:27495)

Explore


Explore

Sell

Company

For professionals

Legal

Communities.ca Inc.
Stuart Hall, REALTOR® · Licence #LIC-00651009 · Century 21 Bravo

Data from MLS® System. Deemed reliable but not guaranteed accurate by CREA. The trademarks MLS®, Multiple Listing Service® and the associated logos are owned by The Canadian Real Estate Association (CREA) and identify the quality of services provided by real estate professionals who are members of CREA.

REALTOR®, REALTORS®, and the REALTOR® logo are certification marks that are owned by REALTOR® Canada Inc. and licensed exclusively to The Canadian Real Estate Association (CREA). These certification marks identify real estate professionals who are members of CREA and who must abide by CREA’s By-Laws, Rules, and the REALTOR® Code.

Powered by REALTOR.ca®

Powered by CREA DDF®