Detached House for sale in Trenton, Nova Scotia. Listed at $375,000.
3 bedrooms · 3 bathrooms · 1658 sq ft · Built in 1972
MLS® 30127290
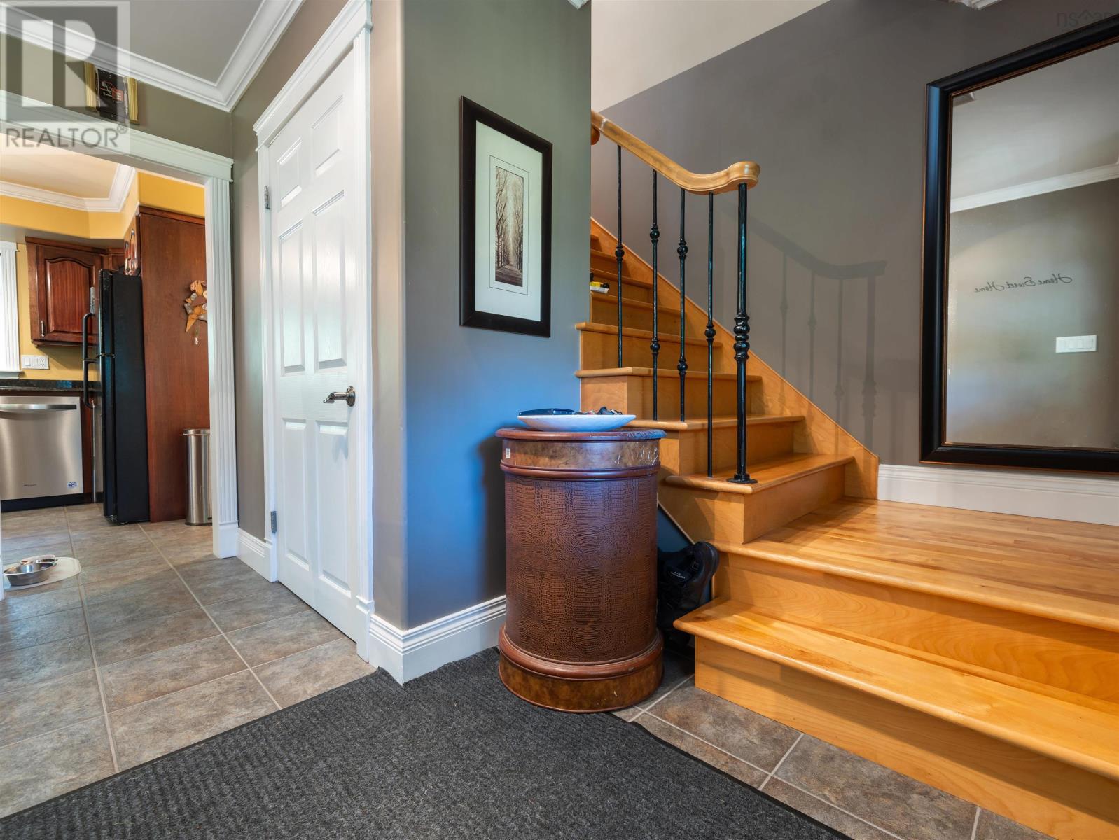
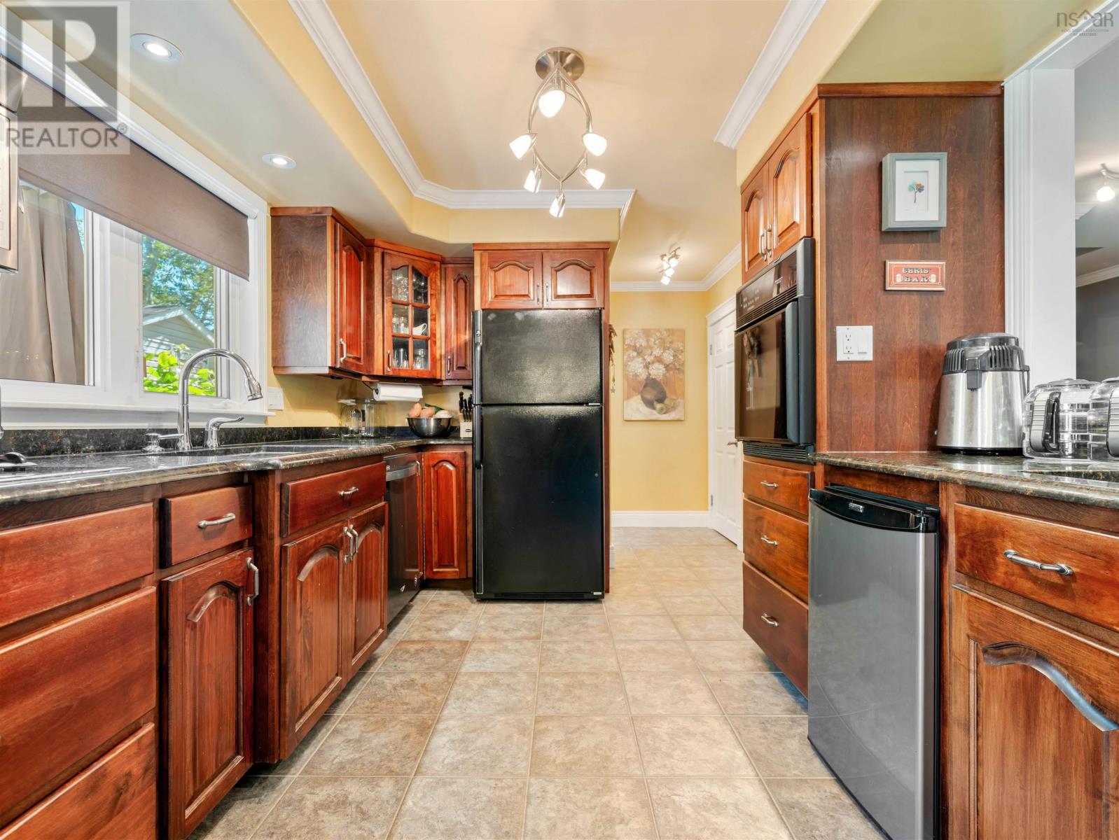
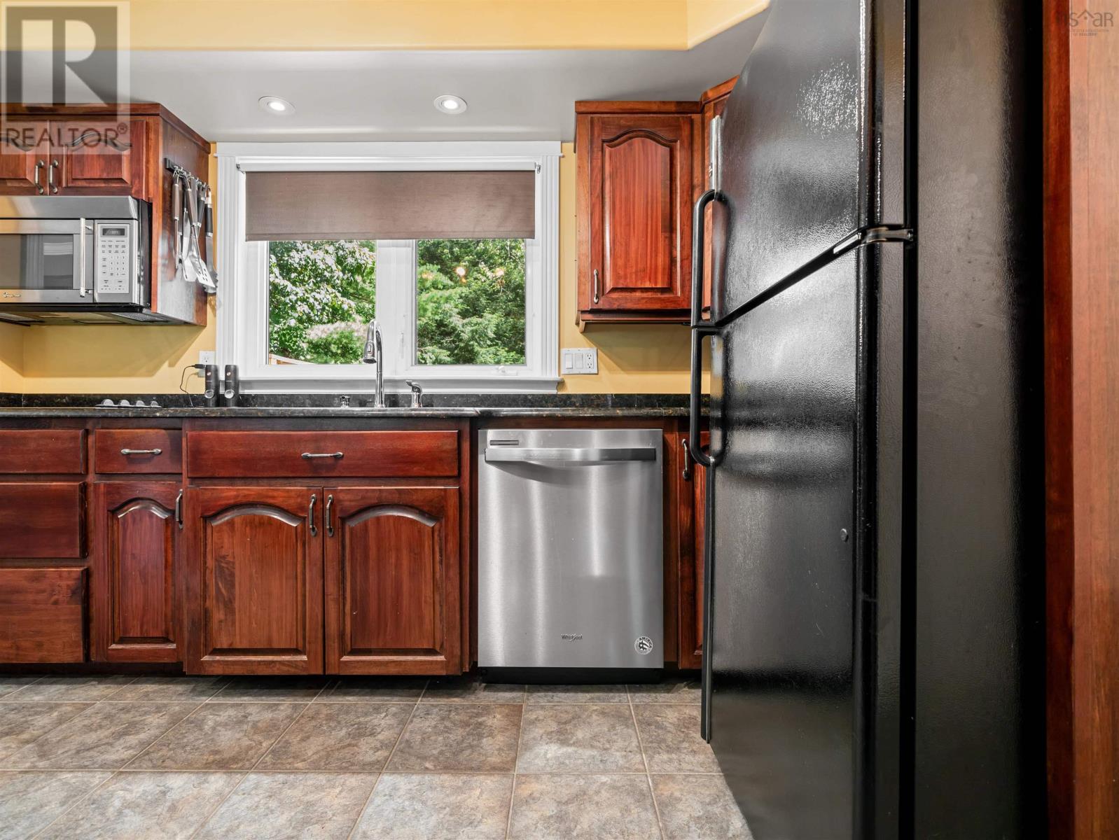
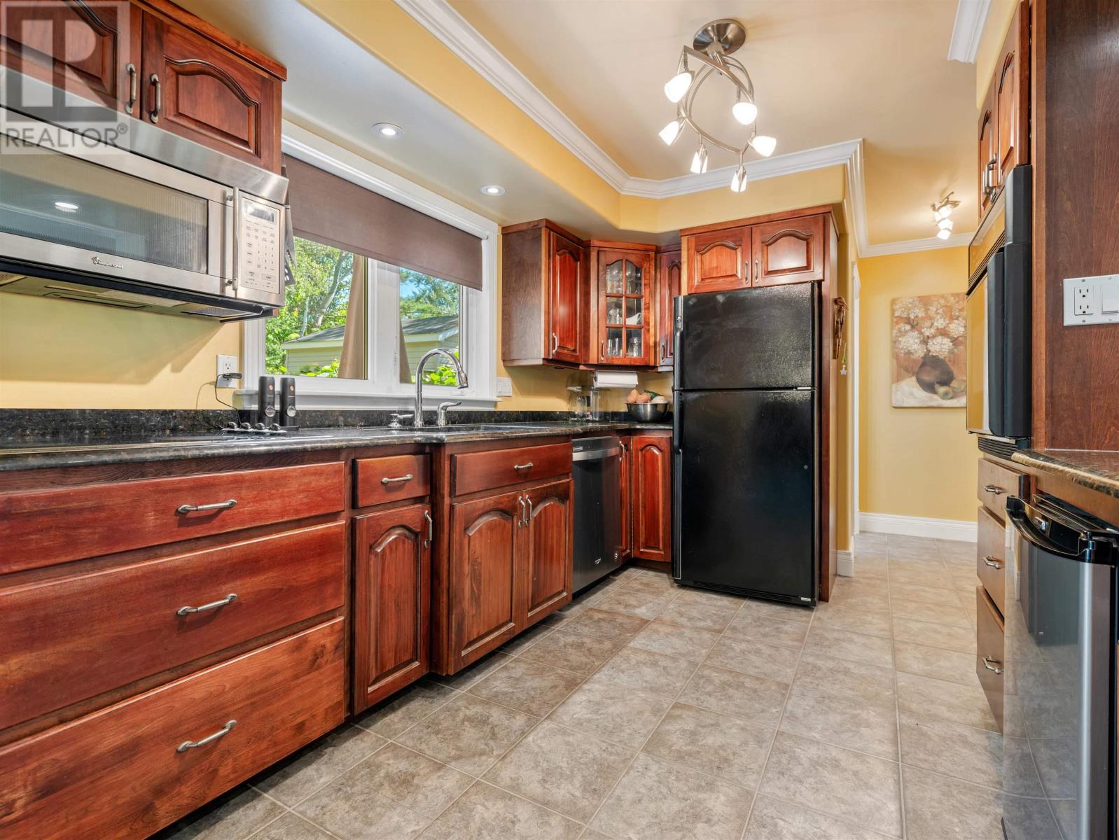
Welcome to this beautifully updated two-storey home, perfectly situated on a corner lot at the end of a quiet dead-end street in the Town of Trenton. Offering exceptional privacy, modern comforts, and a thoughtfully designed layout, this home is just minutes from Trenton Steeltown Park and will be conveniently located near the new Pre-Primary to Grade 8 school currently planned for the community. Step inside to a bright, open-concept main level where the living room, dining area, and kitchen flow seamlessly together, creating the perfect space for entertaining and everyday living. The kitchen features stunning granite countertops, while a cozy wood-burning fireplace adds warmth and character to the living space. A convenient half bath and patio doors leading to a peaceful, private backyard complete the main floor, making indoor-outdoor living effortless. Upstairs, you'll find a spacious guest bedroom, a four-piece bath, and an impressive primary retreat. Originally designed as two bedrooms, this oversized suite now offers exceptional space, complete with a luxurious five-piece ensuite featuring a large soaker tub, a private balcony overlooking the backyard, and a separate door that creates a true owner's sanctuary. A unique staircase leads to the partially finished lower level, where you'll discover a versatile flex space, an additional office or den, laundry area, utility room, walkout access to the attached garage, and plenty of room to customize to your family's needs. Comfort is ensured year-round with efficient in-floor heating, heat pumps, and the charm of a wood-burning fireplace. A durable metal roof and numerous updates completed over the past several years provide added peace of mind. Whether you're looking for a family home with room to grow or simply appreciate quality finishes, privacy, and a fantastic location, this unique property is one you won't want to miss. (id:27495)
Communities.ca Inc.
Stuart Hall, REALTOR® · Licence #LIC-00651009 · Century 21 Bravo
Data from MLS® System. Deemed reliable but not guaranteed accurate by CREA. The trademarks MLS®, Multiple Listing Service® and the associated logos are owned by The Canadian Real Estate Association (CREA) and identify the quality of services provided by real estate professionals who are members of CREA.
REALTOR®, REALTORS®, and the REALTOR® logo are certification marks that are owned by REALTOR® Canada Inc. and licensed exclusively to The Canadian Real Estate Association (CREA). These certification marks identify real estate professionals who are members of CREA and who must abide by CREA’s By-Laws, Rules, and the REALTOR® Code.
Powered by CREA DDF®