Detached House for sale in Turtle View, Saskatchewan. Listed at $549,900.
7 bedrooms · 3 bathrooms · 2290 sq ft · Built in 1981
MLS® 30107683
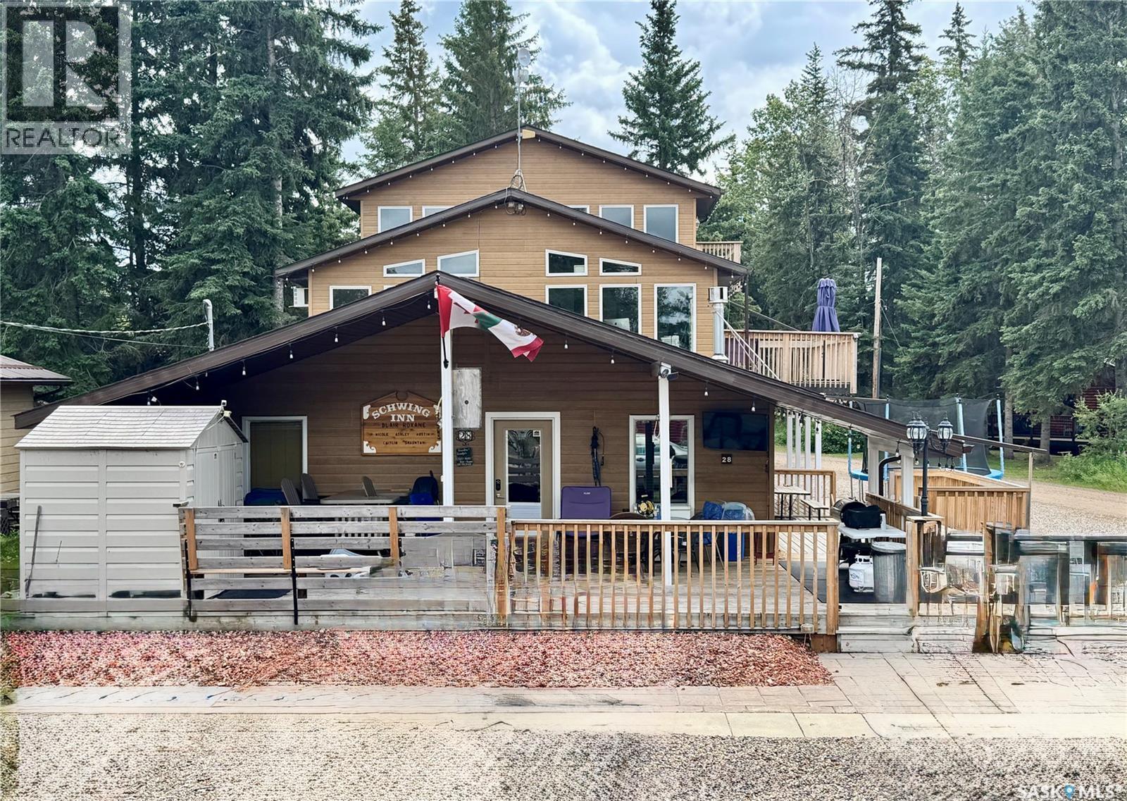
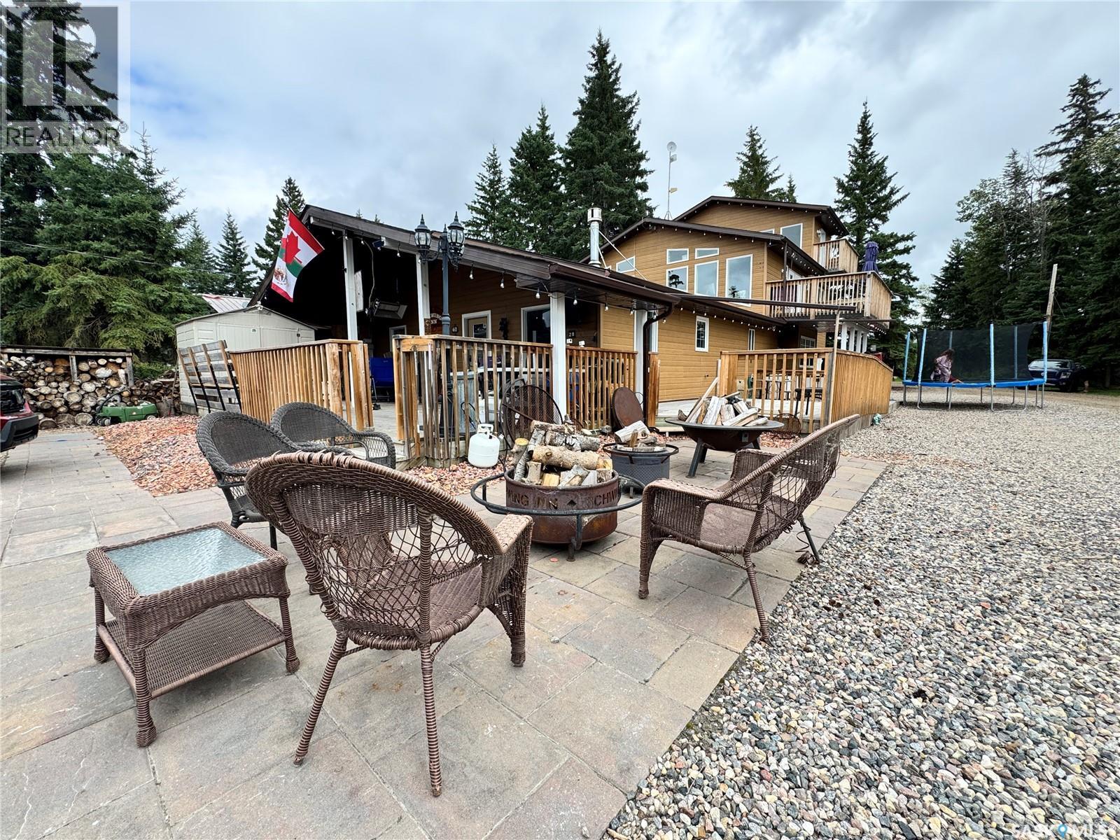
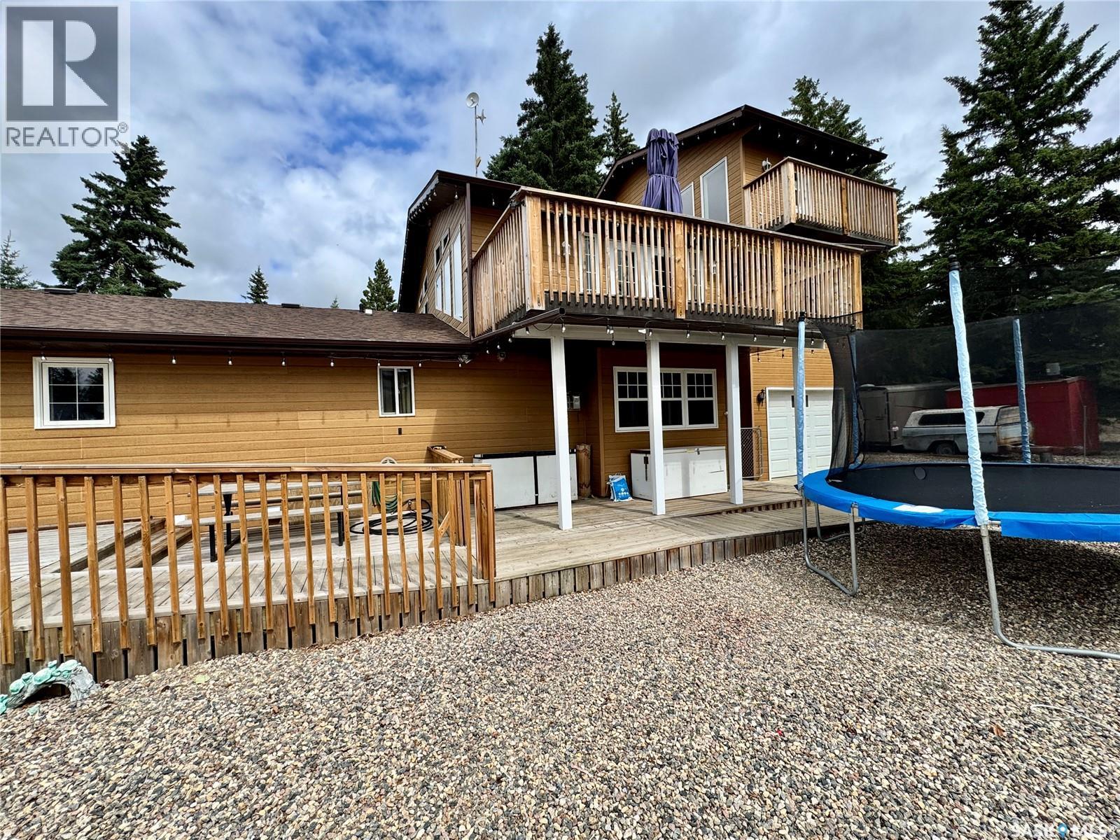
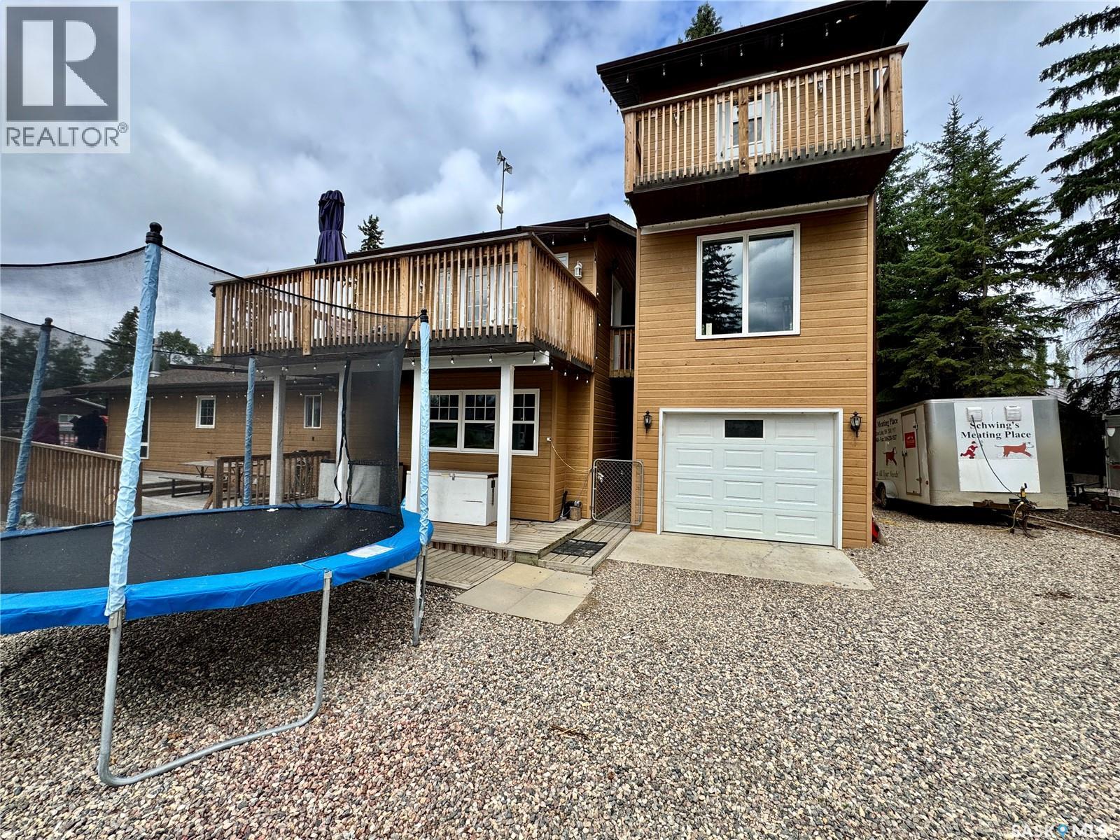
Must see 3 storey, 4 season property at Turtle View on beautiful Turtle Lake! With 7 bedrooms, 3 bathrooms, a large, eat -in kitchen and 3 separate living areas this is a great opportunity for an Airbnb, multi family lake house or hunting outfitters to accommodate large groups. Many features including downdraft air system, double wall oven, full size stand up fridge/freezer, 2 gas fireplaces, 2 gas wall heaters, (electric heat used only as a backup heat source), a high pressure reverse osmosis system for quick filling, water softener, insulated and heated garage, recently replaced deck railings, wall air conditioner on second floor and shingles done in 2025. Originally built in 1981, the second storey was added in 2007 ,the 12’x 30’ garage and the two storey’s above it were added in 2008. On the main floor you’ll find 4 bedrooms, a bathroom, a master suite with a gas fireplace and a recently done custom tiled shower, the large chef's kitchen and laundry. The second floor includes a family room finished with a vaulted pine tongue and groove ceiling ,one bedroom, one bathroom and garden doors taking you out to the elevated deck where you can enjoy the lake view, you’ll access the second storey above the garage from the second floor living room and here you’ll find a bonus room which currently has a small pool table(included) another bedroom and stairs leading to the third storey which also has a lofted pine ceiling and windows facing the water. Enjoy outdoor living sitting beside the fire on the patio or on one of three decks on three levels, the main level deck has wheel chair access, built-in seating, partially covered with a blower gas heater for those cools days/evenings. Most furniture is negotiable with nothing to do but move in and enjoy lake living! Located just one row back from the waters edge you’re only steps away from the beach, great fishing and beautiful sunsets. Call for your private showing to see this unique property! (id:27495)
Communities.ca Inc.
Stuart Hall, REALTOR® · Licence #LIC-00651009 · Century 21 Bravo
Data from MLS® System. Deemed reliable but not guaranteed accurate by CREA. The trademarks MLS®, Multiple Listing Service® and the associated logos are owned by The Canadian Real Estate Association (CREA) and identify the quality of services provided by real estate professionals who are members of CREA.
REALTOR®, REALTORS®, and the REALTOR® logo are certification marks that are owned by REALTOR® Canada Inc. and licensed exclusively to The Canadian Real Estate Association (CREA). These certification marks identify real estate professionals who are members of CREA and who must abide by CREA’s By-Laws, Rules, and the REALTOR® Code.
Powered by CREA DDF®