Detached House for sale in Twillingate, Newfoundland & Labrador. Listed at $369,900.
3 bedrooms · 3 bathrooms · 1446 sq ft · Built in 1920
MLS® 30081167
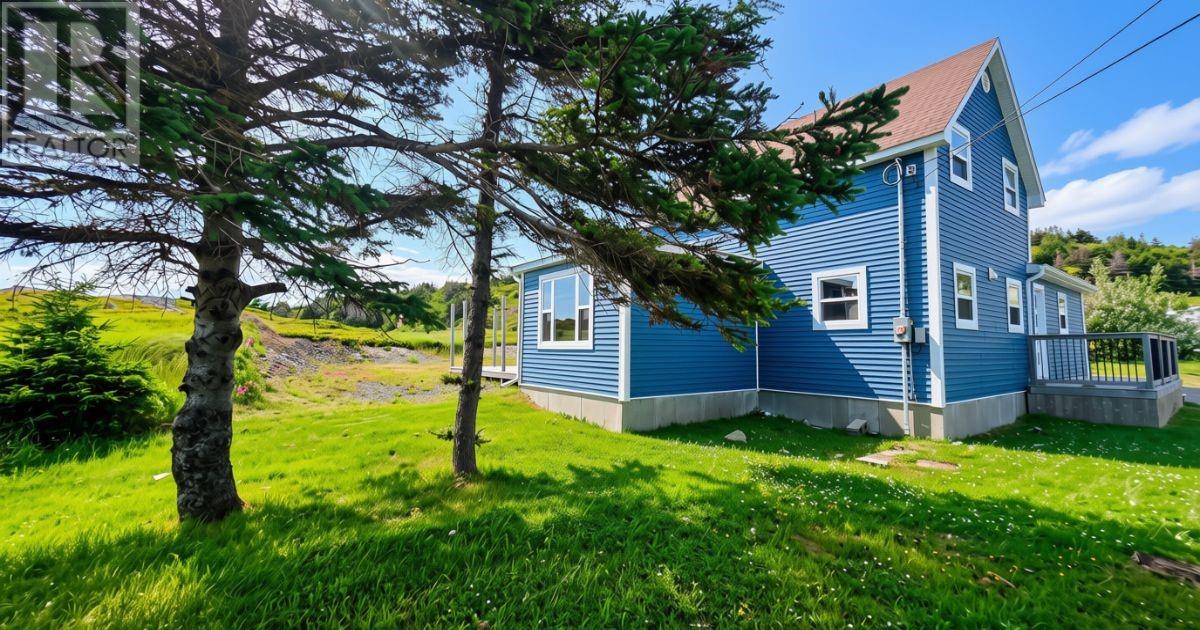
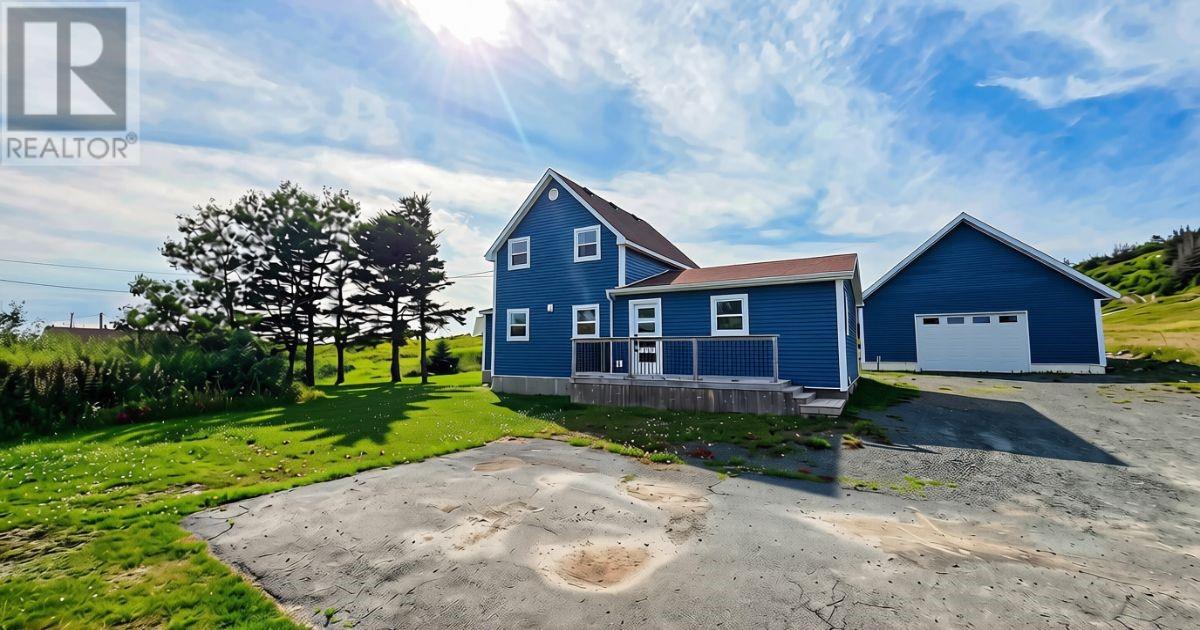
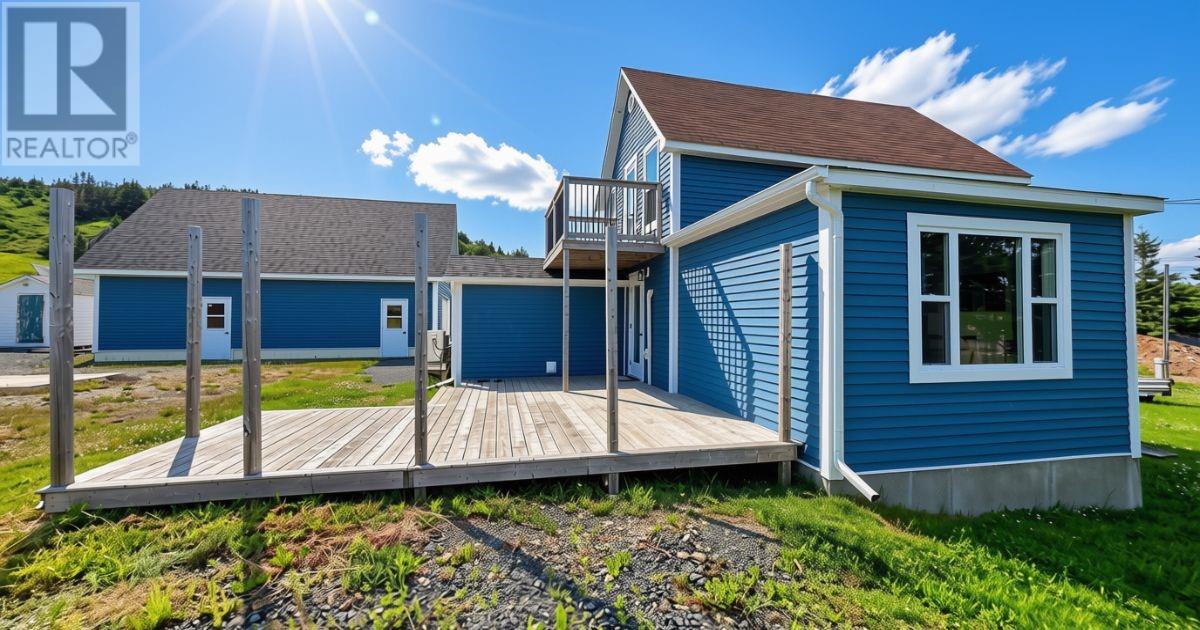
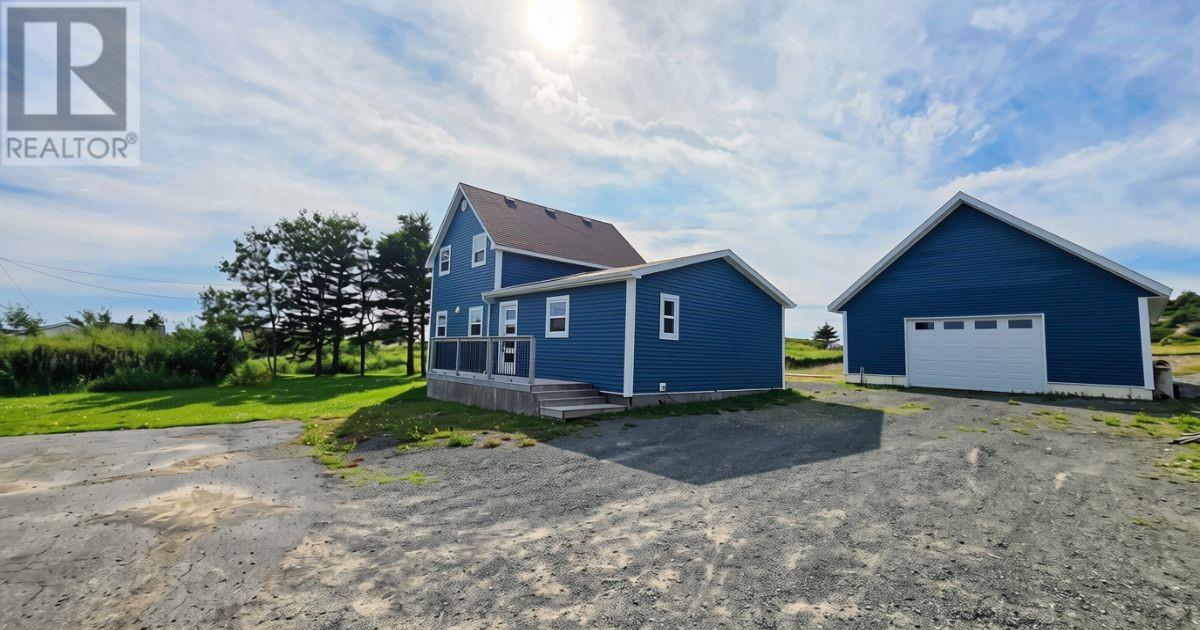
Welcome to 9B Parsons Lane, Twillingate—a stunning executive home that has been completely transformed from the studs out, blending modern luxury with the charm of Newfoundland's spectacular coastline. Situated on a quiet half-acre-plus lot, just steps from the beach and the renowned Rockcut Twillingate Trails, this is a home designed for those who appreciate quality, comfort, and an exceptional lifestyle. Every inch of this property has been thoughtfully renovated, showcasing impeccable craftsmanship. Step inside to discover a showstopping kitchen that serves as the heart of the home. Featuring sleek cabinetry, abundant storage, and generous workspace, it's the perfect place to prepare meals, gather with family, or entertain guests. The open-concept dining and living areas flow effortlessly together, creating a bright and inviting space filled with natural light. Just off the living space, a large rear patio provides a private outdoor oasis. The main level also features two spacious bedrooms, a beautifully appointed bathroom, a convenient laundry room, and a walk-in pantry. Occupying the entire upper level, the primary suite is a true retreat. Wake up to ocean views from your private balcony, enjoy the spacious walk-in closet, and relax in your own four-piece ensuite after a long day. Outside, the impressive 1,500-square-foot detached garage offers endless possibilities. The front portion has been transformed into the ultimate entertainment space, complete with a large-screen TV, bar, dart board, and half bath. Beyond the entertainment area, you'll find a dedicated workshop, ample storage, and a spacious loft that could be used for additional storage, a hobby space, or future development. With its size and versatility, the garage also presents an outstanding opportunity for a guest suite, studio, or short-term rental (subject to any required approvals). 9B Parsons Lane is a rare opportunity to own one of the area's most impressive move-in-ready homes. (id:27495)
Communities.ca Inc.
Stuart Hall, REALTOR® · Licence #LIC-00651009 · Century 21 Bravo
Data from MLS® System. Deemed reliable but not guaranteed accurate by CREA. The trademarks MLS®, Multiple Listing Service® and the associated logos are owned by The Canadian Real Estate Association (CREA) and identify the quality of services provided by real estate professionals who are members of CREA.
REALTOR®, REALTORS®, and the REALTOR® logo are certification marks that are owned by REALTOR® Canada Inc. and licensed exclusively to The Canadian Real Estate Association (CREA). These certification marks identify real estate professionals who are members of CREA and who must abide by CREA’s By-Laws, Rules, and the REALTOR® Code.
Powered by CREA DDF®