Condo for sale in Vancouver, British Columbia. Listed at $769,000.
2 bedrooms · 2 bathrooms · 1024 sq ft · Built in 2015
MLS® 30115710
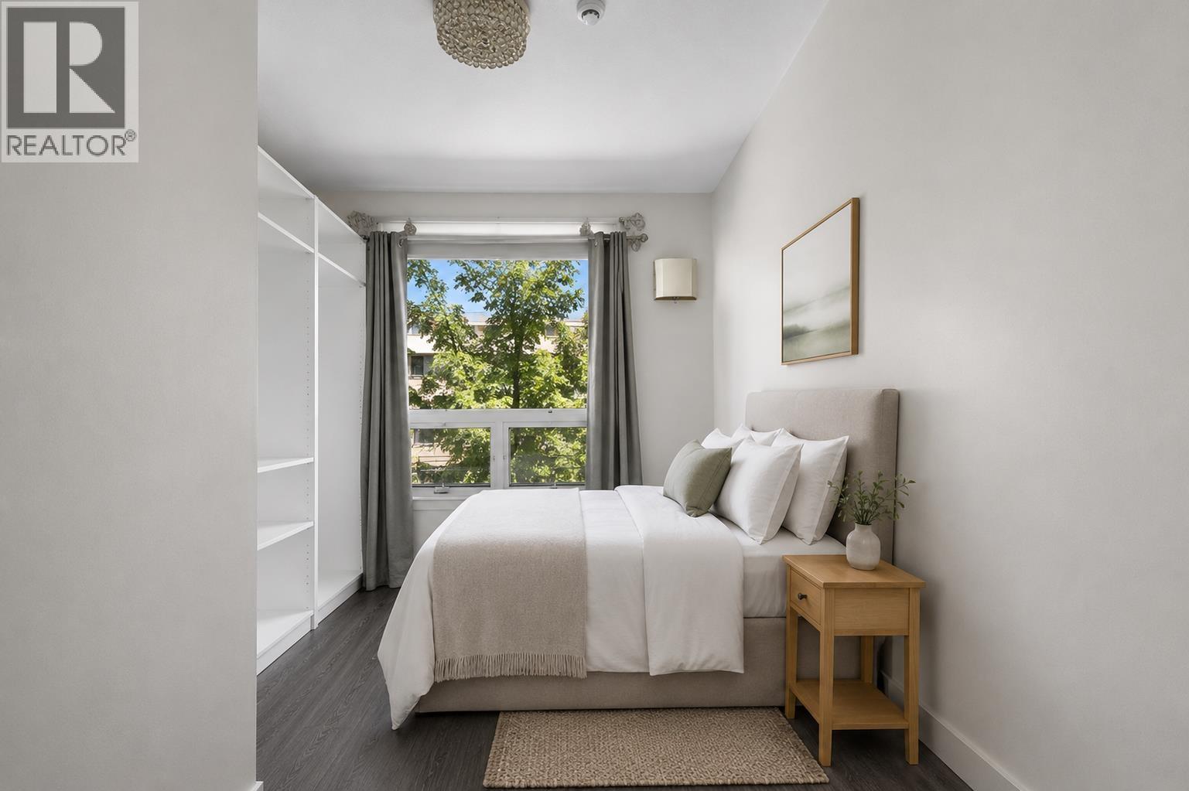
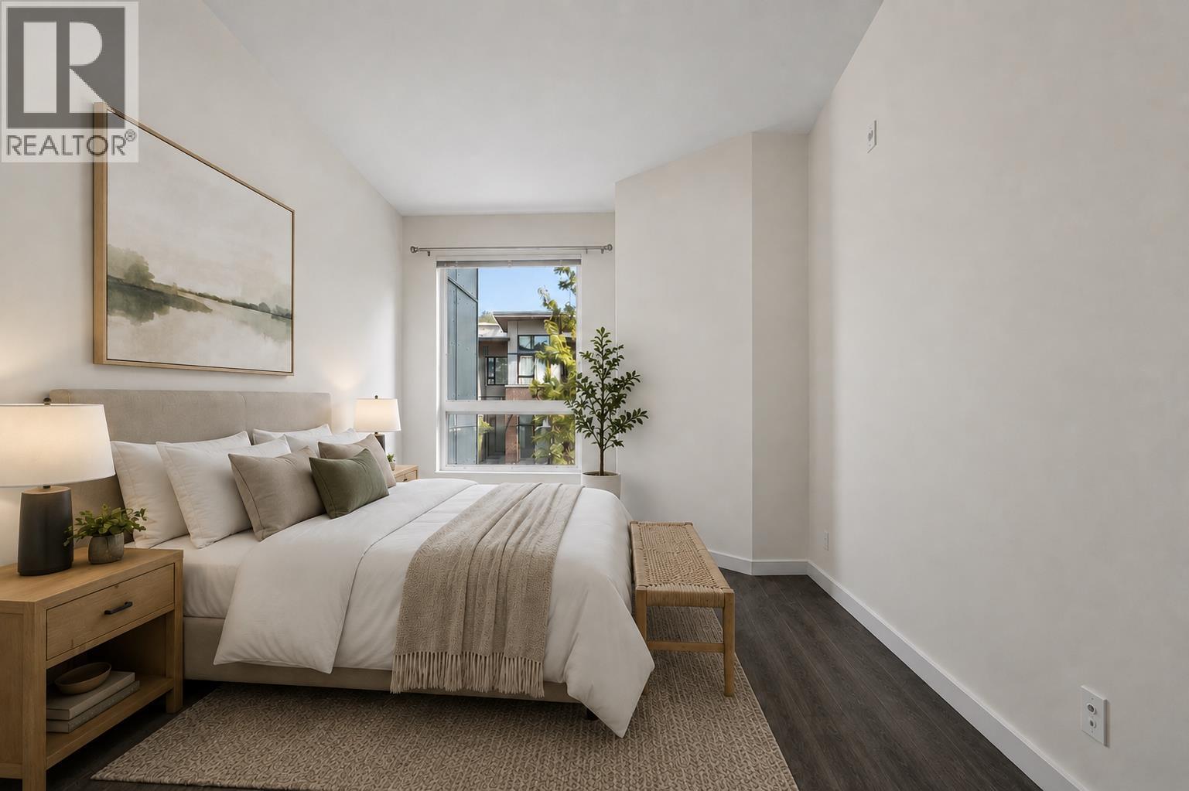
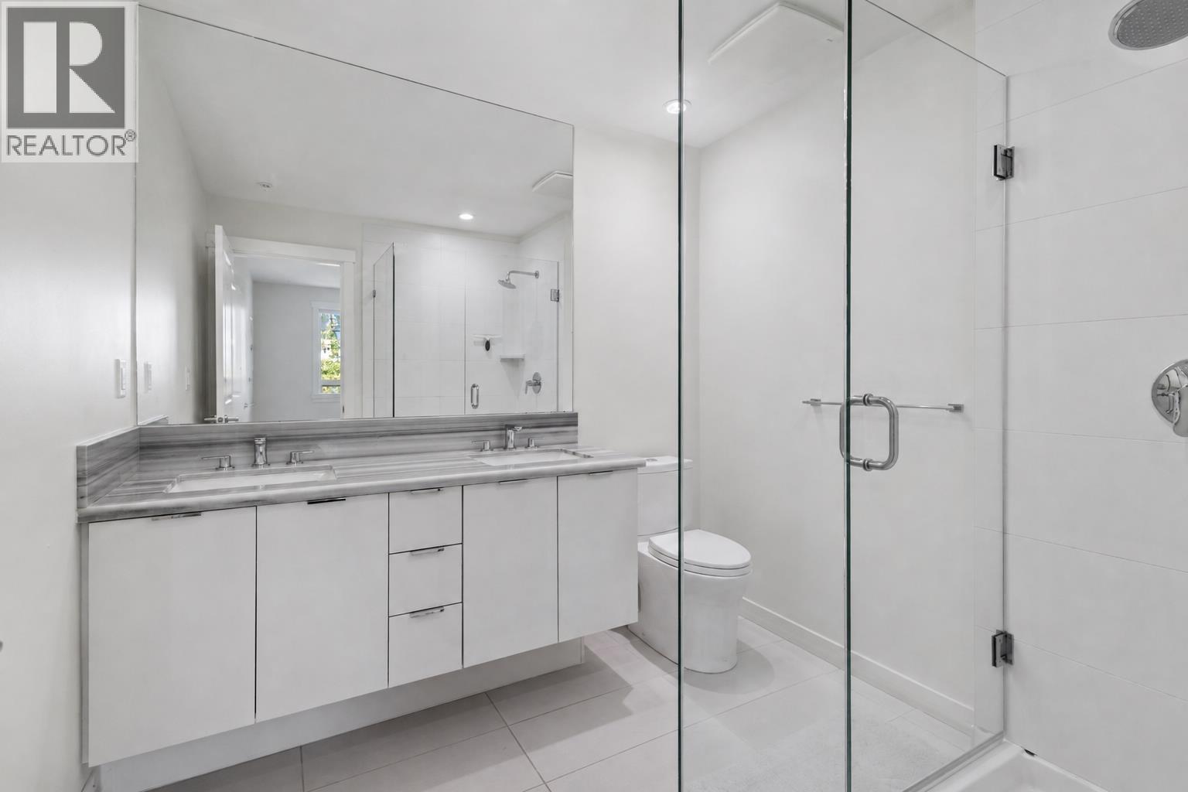
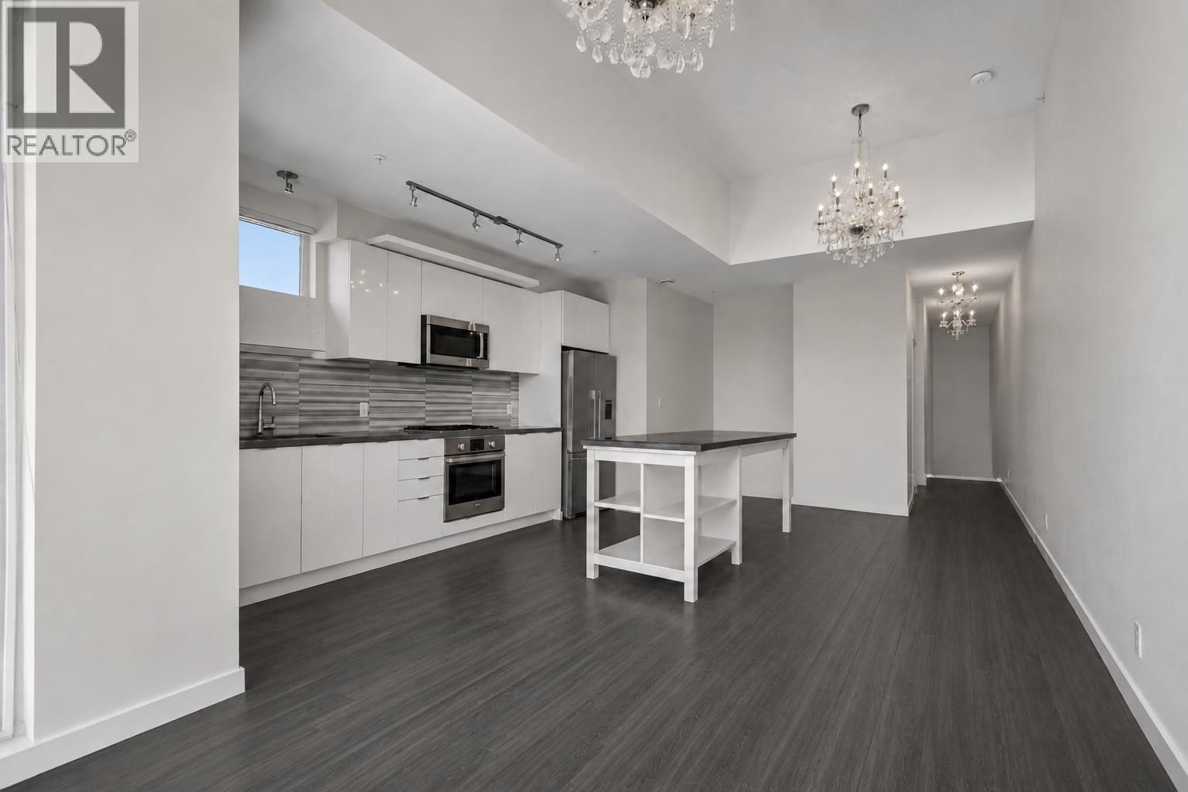
Wake up in your WATERFRONT PENTHOUSE! Unobstructed Fraser River views from this rare top-floor, two-level corner home at the renowned Shoreline. Offering over 1000 square ft of beautifully designed living, this 2-bed, 2-bath residence features soaring 12´ ceilings, oversized windows, and an open-concept layout ideal for entertaining. The designer kitchen is equipped with Fisher & Paykel and Bosch appliances, quartz countertops, and opens to a private waterfront balcony. A thoughtful split-bedroom plan provides privacy, while the primary suite offers a walk-in closet and spa-inspired ensuite with radiant in-floor heating. Includes tandem parking, storage locker, EV charging, optional furniture, and first-floor re-piping already paid. Waterfront living at its finest. OPEN HOUSE SAT/SUN 2-4PM (id:27495)
Listing courtesy of Oakwyn Realty Ltd. · Morgan Browne
Communities.ca Inc.
Stuart Hall, REALTOR® · Licence #LIC-00651009 · Century 21 Bravo
Data from MLS® System. Deemed reliable but not guaranteed accurate by CREA. The trademarks MLS®, Multiple Listing Service® and the associated logos are owned by The Canadian Real Estate Association (CREA) and identify the quality of services provided by real estate professionals who are members of CREA.
REALTOR®, REALTORS®, and the REALTOR® logo are certification marks that are owned by REALTOR® Canada Inc. and licensed exclusively to The Canadian Real Estate Association (CREA). These certification marks identify real estate professionals who are members of CREA and who must abide by CREA’s By-Laws, Rules, and the REALTOR® Code.
Powered by CREA DDF®