Condo for sale in Vancouver, British Columbia. Listed at $895,000.
2 bedrooms · 2 bathrooms · 840 sq ft · Built in 1996
MLS® 30230104
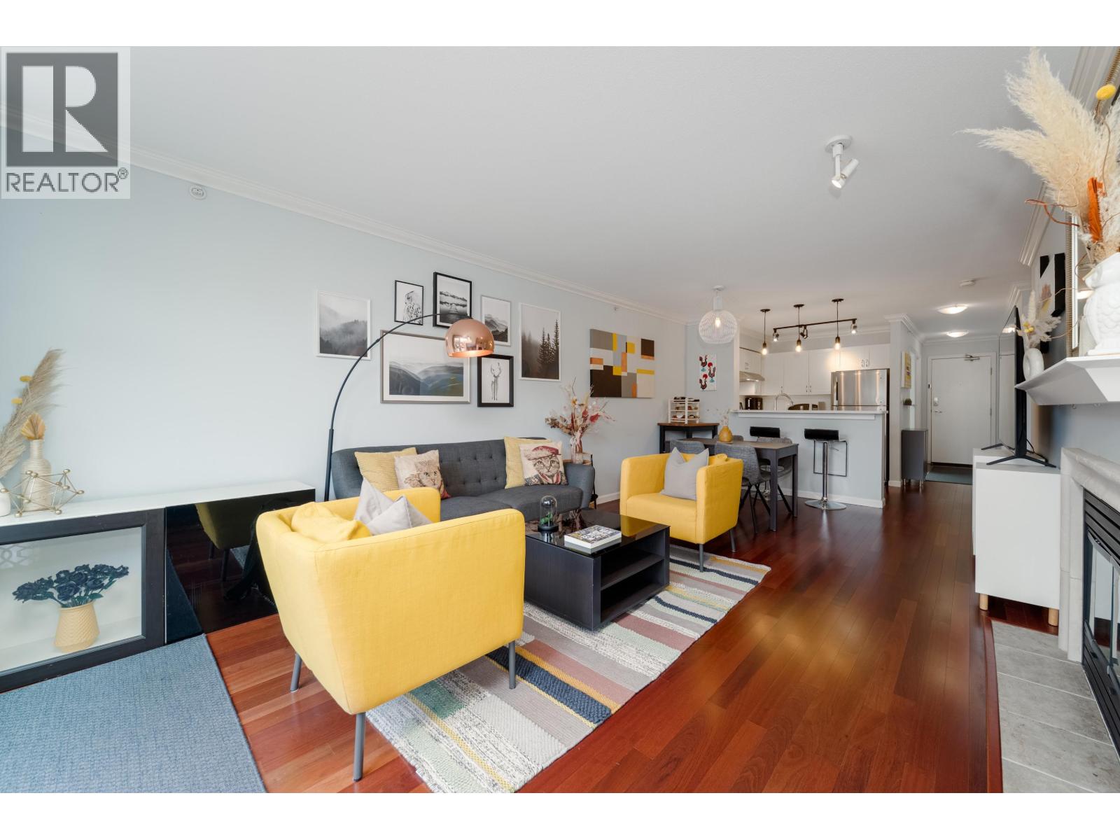
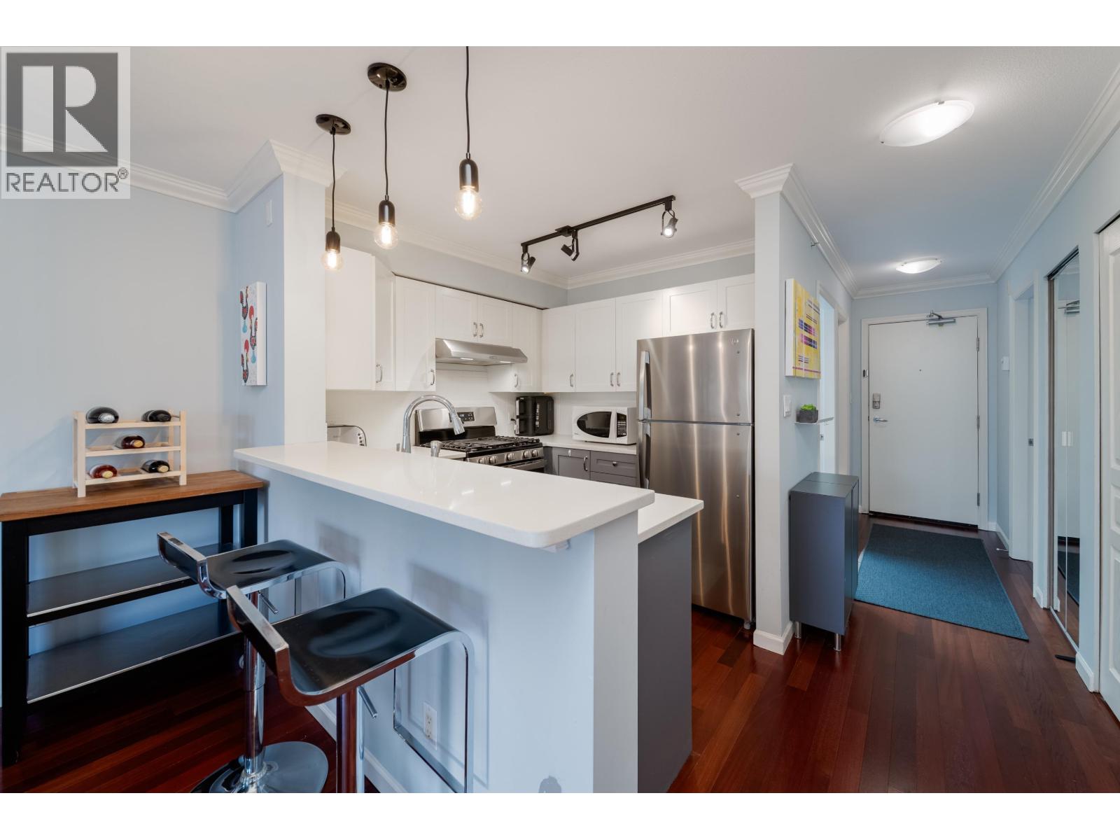
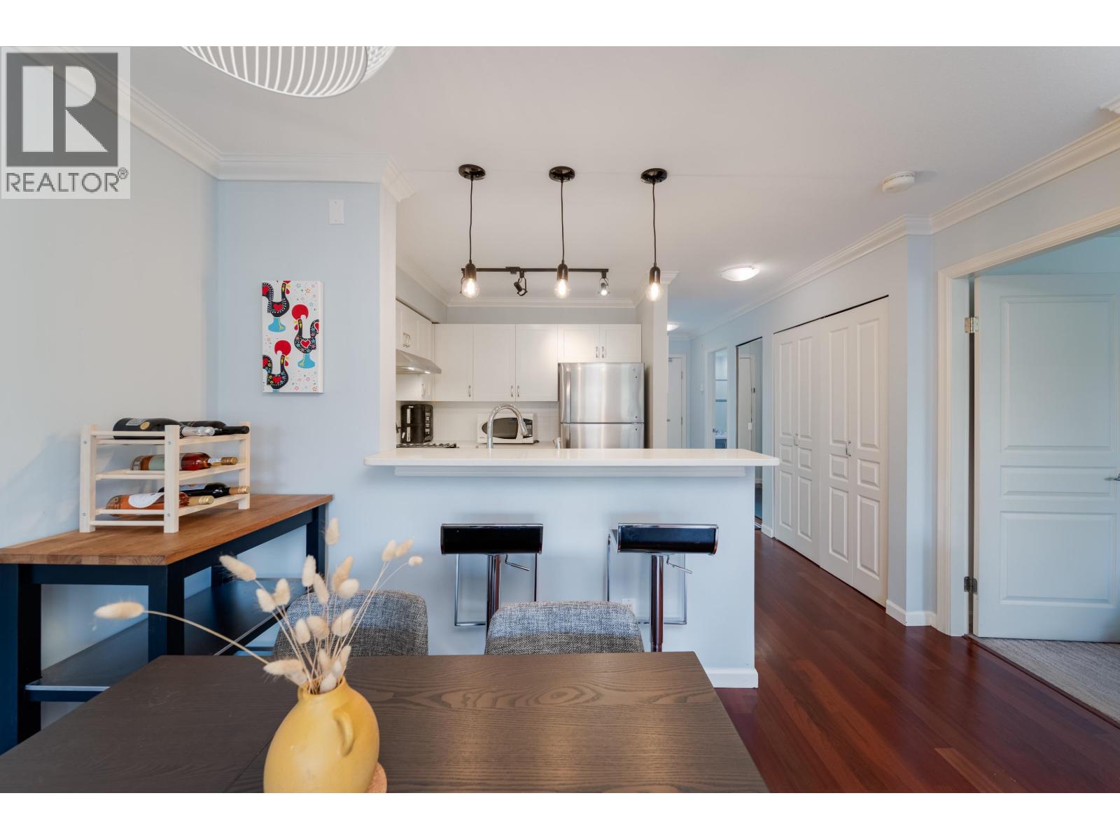
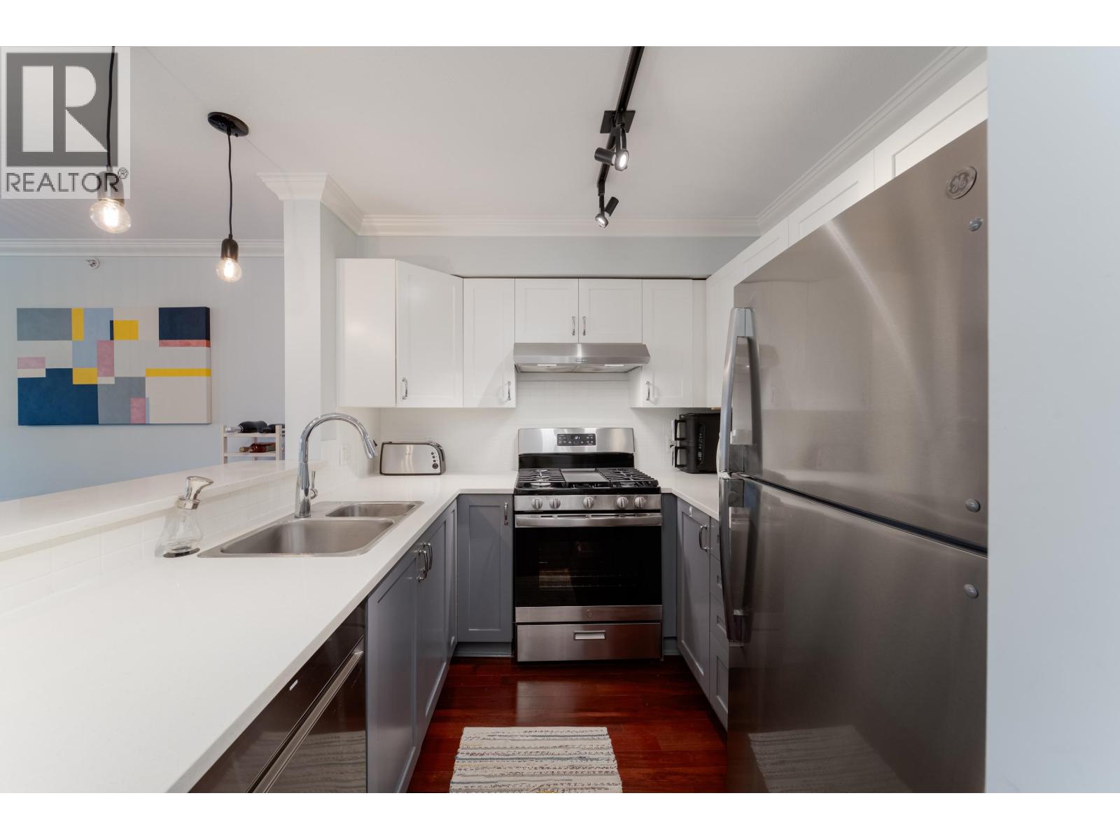
Welcome to The Carlings! This beautiful north-facing junior 2 bedroom, 2 bathroom home is situated on the top floor, quietly positioned on the desirable side of the building. The open-concept living space is filled with natural light and features hardwood floors, gas fireplace, elegant office nook, amazing and private deck and updated kitchen. The spacious primary bedroom accommodates a king-size bed and features a walk-through closet and ensuite. The versatile second bedroom, currently configured as a home office, can easily be converted back to a bedroom and features a large skylight, generous closet and built-in shelving with close access to second full bath. Enjoy in-suite storage, 1 parking and 1 locker. Fully rain-screened building with major updates and elevator modernization paid. Steps to parks, schools, cafes, transit, future SkyTrain and Arbutus Greenway. Contact your agent for private viewing. (id:27495)
Communities.ca Inc.
Stuart Hall, REALTOR® · Licence #LIC-00651009 · Century 21 Bravo
Data from MLS® System. Deemed reliable but not guaranteed accurate by CREA. The trademarks MLS®, Multiple Listing Service® and the associated logos are owned by The Canadian Real Estate Association (CREA) and identify the quality of services provided by real estate professionals who are members of CREA.
REALTOR®, REALTORS®, and the REALTOR® logo are certification marks that are owned by REALTOR® Canada Inc. and licensed exclusively to The Canadian Real Estate Association (CREA). These certification marks identify real estate professionals who are members of CREA and who must abide by CREA’s By-Laws, Rules, and the REALTOR® Code.
Powered by CREA DDF®