Duplex for sale in Vernon, British Columbia. Listed at $1,179,000.
4 bedrooms · 3 bathrooms · 2521 sq ft · Built in 2017
MLS® 30116763
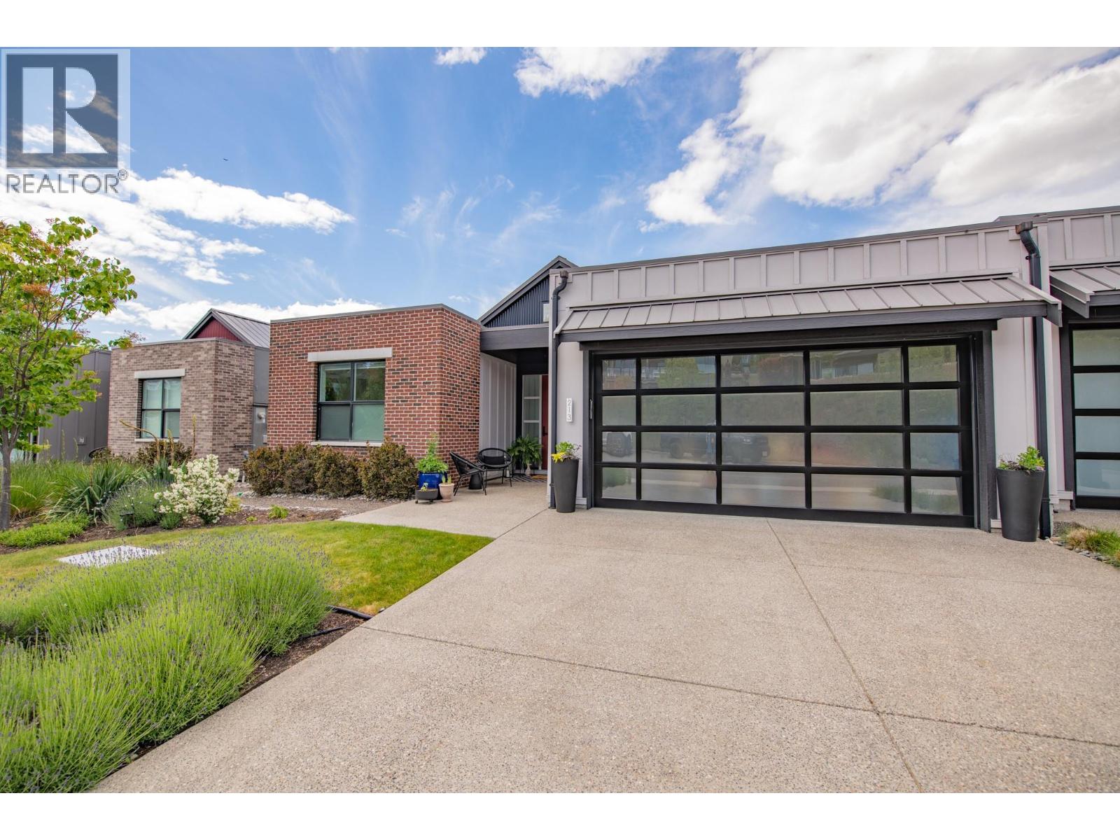
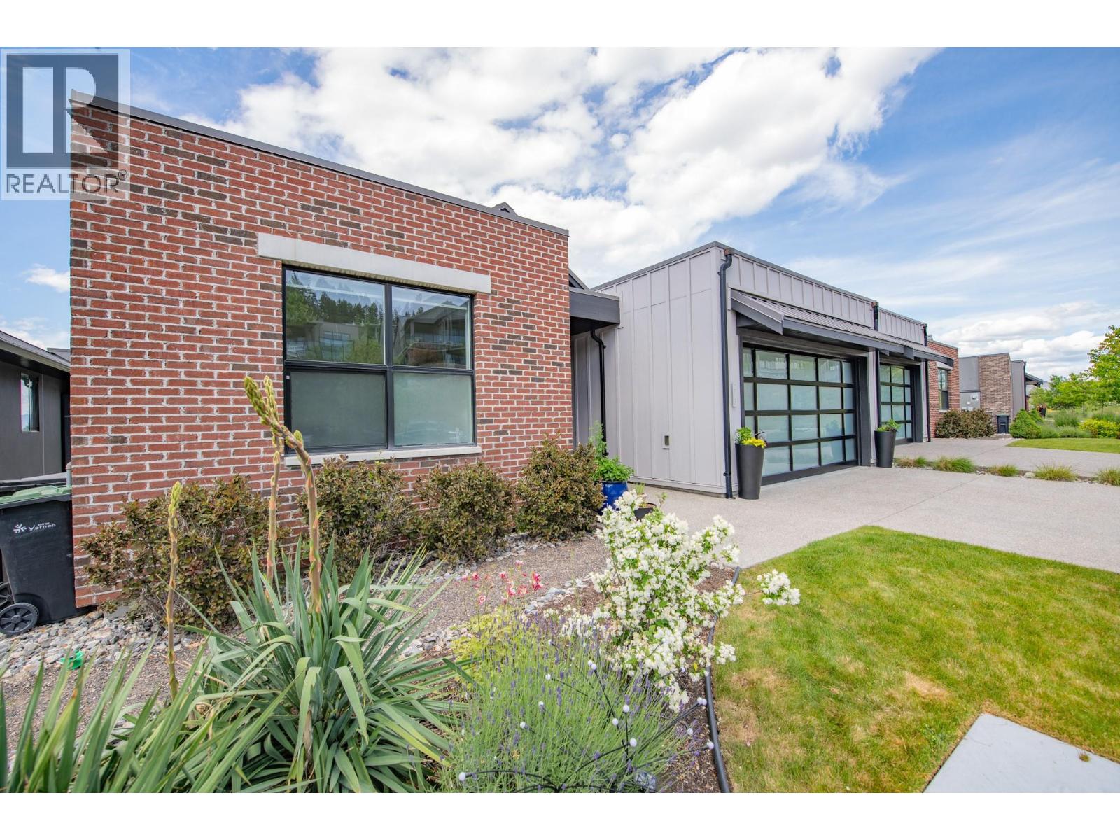
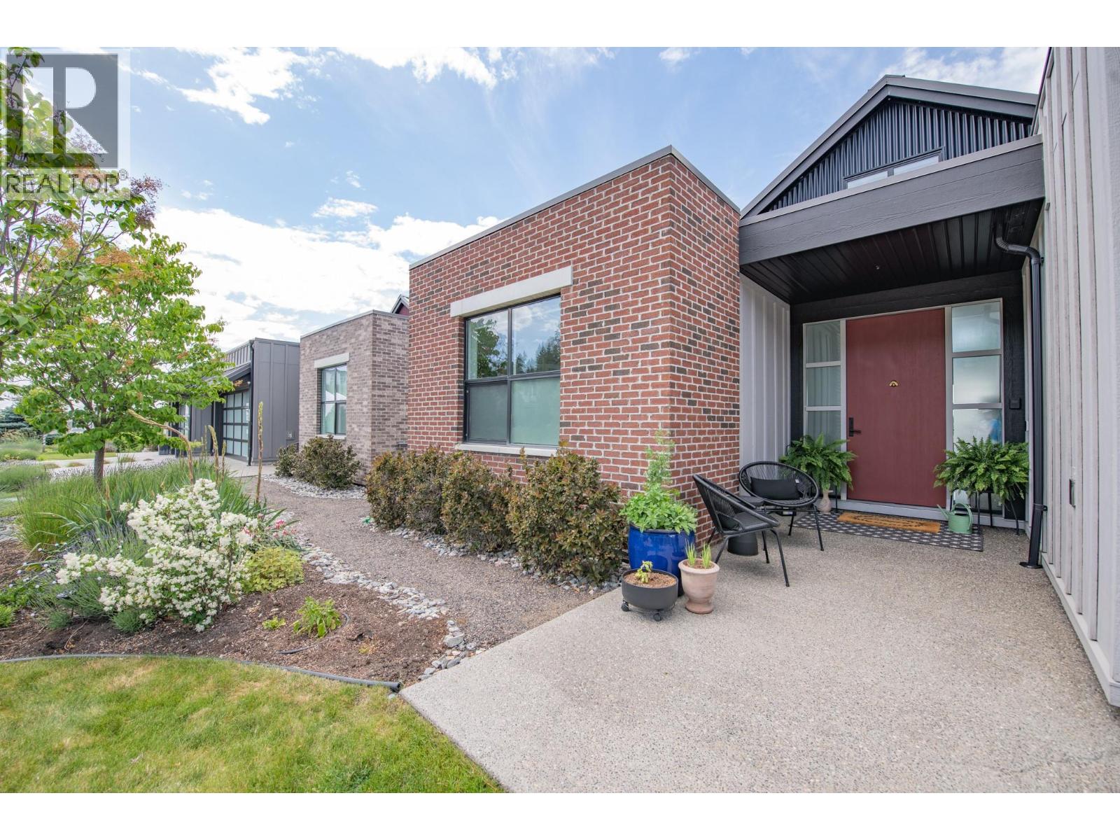
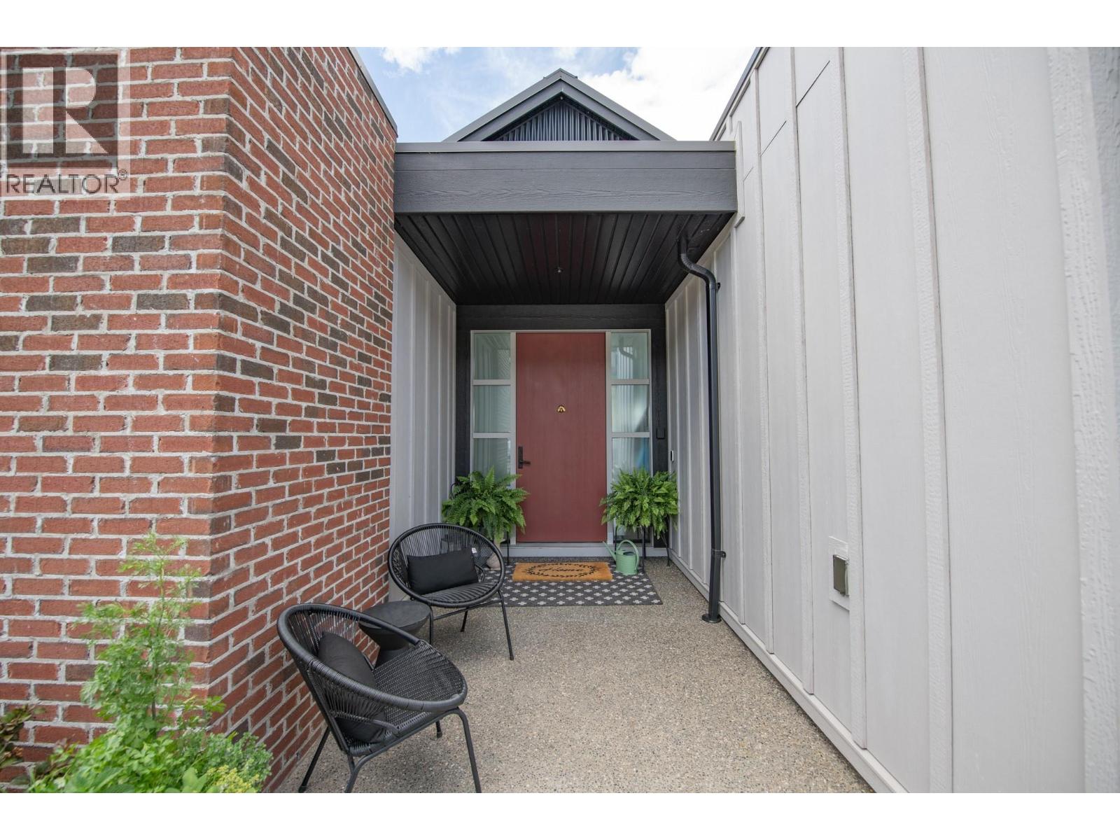
Stunning 4 bed, 3 bath home that shows like new! This half duplex is tucked away on a peaceful, dead-end street with west-facing backyard that offers large patios on both levels to enjoy serene views of the resort, mountain, and golf course. A large foyer greets you upon entry with soaring ceilings that flow into the main living space. The main floor features 2 bedrooms, den, great room, laundry and a open concept kitchen/dining area. The gourmet kitchen features Kitchen Aide stainless appliances with gas stove, quartz counters and pantry. A covered upper deck is accessed by 2 oversized sliding doors that let in tons of natural light. The master retreat features large windows, 5 piece ensuite and walk in closet. Retreat downstairs to a second living room, 2 additional bedrooms and bathroom with heated floors and tile shower. A bonus room with barn door access would make a perfect office, gym or craft room. Lower level also has additional storage room. Walk out to the covered lower patio to lounge near the level backyard or soak in the hot tub. 2 car garage with epoxy floors. No need to maintain as all residents of Predator Ridge pay a low monthly fee for weekly landscaping/mowing and full use of Predator's amazing recreational facilities. Walking trails are steps away with easy access to the spectacular yoga platform. (id:27495)
Listing courtesy of Coldwell Banker Executives Realty · Rob Wasiliew
Communities.ca Inc.
Stuart Hall, REALTOR® · Licence #LIC-00651009 · Century 21 Bravo
Data from MLS® System. Deemed reliable but not guaranteed accurate by CREA. The trademarks MLS®, Multiple Listing Service® and the associated logos are owned by The Canadian Real Estate Association (CREA) and identify the quality of services provided by real estate professionals who are members of CREA.
REALTOR®, REALTORS®, and the REALTOR® logo are certification marks that are owned by REALTOR® Canada Inc. and licensed exclusively to The Canadian Real Estate Association (CREA). These certification marks identify real estate professionals who are members of CREA and who must abide by CREA’s By-Laws, Rules, and the REALTOR® Code.
Powered by CREA DDF®